Skip main navigation
Sold
  • Listed by: BCR LLC
    Bought with: John L. Scott, Inc.
    $729,000

    1180 Thornton Drive, Sequim, WA 98382

    3beds
    2,175sqft
    Single Family Residence
    Built in 2005
    0.67 Acres Lot
    $729,400 Zestimate®
    $335/sqft
    $2,990 Estimated rent

    Home value

    $729,400

    $693,000 - $766,000

    $2,990/mo

    Zestimate® history
    Loading
    Loading...

    Owner options

    List your home for rent

    $2,990/mo

    Rent Zestimate®

    Find your next renter with Zillow Rental Manager. Plus, with online applications, you can quickly screen prospective tenants – for free.

    Learn more

    $2,990/mo

    Rent Zestimate®

    Refinance and save

    $4,310/mo

    Est. payment

    Refinancing to a lower rate could help reduce your monthly payments and save thousands over the life of the loan.

    See today's rates

    $4,310/mo

    Est. payment

    Explore your selling options

    Work with a Zillow partner agent

    Leverage their expertise and Zillow's premium Showcase listings to get your home seen by more buyers.

    Get started

    List with your own agent

    Get your home in front of millions of buyers by listing it on Zillow.

    Learn how to do it

    Sell it yourself

    Take full control of how buyers see your home on Zillow by listing For Sale by Owner (FSBO).

    List your home

    What's special

    Kitchen features granite countertopsHeat pumpThree solar tubesUpdated lightingDouble ovensWarm yet open feelStainless steel appliances
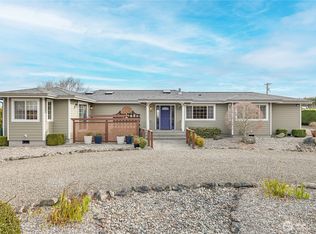
    Mountain View retreat on .67 acres of beautifully manicured grounds, gardens, and orchard! This spacious 2,175 sq ft home offers 3 bedrooms and 2.5 baths with vaulted ceilings and striking cedar beams, creating a warm yet open feel. Enjoy year-round natural light in the attached sunroom just off the dining area. The kitchen features granite countertops, propane cooktop, double ovens, stainless steel appliances, and updated lighting—ideal for both everyday living and entertaining. Additional highlights include a woodstove, heat pump, central vacuum, wide hallways, and three solar tubes. Over 250 outlets and upgraded LED lighting add convenience and functionality. A standout feature is the extensive shop and garage space totaling 1,788 sq ft—including an attached oversized 2-car garage with office/studio, a second garage with its own electrical panel, a third outbuilding perfect for hobbies, plus an additional equipment shed and greenhouse. The property is supported by Cline Irrigation and includes fruit trees, berries, a variety of flowers, shrubs, and outdoor lighting throughout. Community beach access. A rare combination of space, utility, and scenic beauty—perfect for hobbyists, gardeners, or those seeking a peaceful lifestyle with room to grow.

    Zillow last checked:

    Listing updated:

    Listed by:

    Katie Marble,

    BCR LLC

    Bought with:

    Kathy Berndtson, 21000123

    John L. Scott, Inc.

    Source: NWMLS as distributed by MLS GRID,MLS#: 2508902MLS Logo

    Facts & features

    Interior

    Bedrooms & bathrooms
    • Bedrooms: 3
    • Bathrooms: 3
    • Full bathrooms: 2
    • 1/2 bathrooms: 1
    • Main level bathrooms: 3
    • Main level bedrooms: 3
    Primary bedroom
    • Level: Main
    Bedroom
    • Level: Main
    Bedroom
    • Level: Main
    Bathroom full
    • Level: Main
    Bathroom full
    • Level: Main
    Other
    • Level: Main
    Entry hall
    • Level: Main
    Kitchen without eating space
    • Level: Main
    Living room
    • Level: Main
    Utility room
    • Level: Main
    Heating
    • Fireplace, Heat Pump, Electric, Propane, Wood
    Cooling
    • Heat Pump
    Appliances
    • Included: Dishwasher, Disposal, Double Oven, Microwave, Refrigerator, Stove(s)/Range(s), Dishwasher(s), Garbage Disposal, Microwave(s), Refrigerator(s), Water Heater: Propane, Water Heater Location: Garage
    Features
    • Bath Off Primary, Central Vacuum
    • Flooring: Vinyl Plank, Carpet
    • Number of fireplaces: 1
    • Fireplace features: Wood Burning, Main Level: 1, Fireplace
    Interior area
    • Total structure area: 2,175
    • Total interior livable area: 2,175 sqft

    Property

    Parking
    • Total spaces: 2
    • Parking features: Attached Garage, Detached Garage
    • Has attached garage: Yes
    • Covered spaces: 2
    Features
    • Levels: One
    • Stories: 1
    • Entry location: Main
    • Patio & porch: Bath Off Primary, Built-In Vacuum, Fireplace, Vaulted Ceiling(s), Water Heater
    • Has view: Yes
    • View description: Mountain(s)
    Lot
    • Size: 0.67 Acres
    • Features: Paved, Green House, Irrigation, Patio, Propane, Shop
    • Residential vegetation: Fruit Trees, Garden Space
    Details
    • Parcel number: 0431265000950000
    • Zoning: R2
    • Zoning description: Jurisdiction: County
    • Special conditions: Standard
    • Other equipment: Leased Equipment: propane tank

    Construction

    Type & style
    • Home type: SingleFamily
    • Architectural style: Traditional,1 Story
    • Property subtype: Single Family Residence
    Materials
    • See Remarks
    • Foundation: Poured Concrete
    • Roof: Composition
    Condition
    • Very Good
    • Year built: 2005
    • Major remodel year: 2005

    Utilities & green energy

    • Electric: Company: Clallam PUD
    • Sewer: Septic Tank, Company: Private septic on Community Drainfield
    • Water: Community, Company: Cascadia Water
    • Utilities for property: Astound

    Community & neighborhood

    Community
    • Community features: CCRs
    Location
    • Region: Sequim
    • Subdivision: Dungeness

    HOA & financial

    HOA
    • HOA fee: $15 annually
    • Services included: See Remarks

    Other

    Other facts
    • Listing terms: Conventional,FHA,VA Loan
    • Cumulative days on market: 6 days

    Price history

    DateEventPrice
    6/18/2026Sold$729,000$335/sqft
    Source: NWMLS as distributed by MLS GRID #2508902 Report a problem
    4/23/2026Pending sale$729,000$335/sqft
    Source: Olympic Listing Service #400447 Report a problem
    4/18/2026Listed for sale$729,000+12.2%$335/sqft
    Source: Olympic Listing Service #400447 Report a problem
    4/5/2023Sold$650,000-3.7%$299/sqft
    Source: NWMLS as distributed by MLS GRID #1987681 Report a problem
    3/22/2023Pending sale$675,000$310/sqft
    Source: Olympic Listing Service #361541 Report a problem
    3/15/2023Contingent$675,000$310/sqft
    Source: Olympic Listing Service #361541 Report a problem
    11/20/2022Pending sale$675,000$310/sqft
    Source: RE/MAX International #361541 Report a problem
    11/20/2022Contingent$675,000$310/sqft
    Source: Olympic Listing Service #361541 Report a problem
    10/24/2022Listed for sale$675,000$310/sqft
    Source: Olympic Listing Service #361541 Report a problem
    9/29/2022Pending sale$675,000$310/sqft
    Source: Olympic Listing Service #361541 Report a problem
    9/13/2022Listed for sale$675,000$310/sqft
    Source: NWMLS as distributed by MLS GRID #1987681 Report a problem

    Public tax history

    YearProperty taxesTax assessment
    2025$5,865 +10.1%$667,417
    2024$5,326 +6.8%$667,417 +0.3%
    2023$4,986 +4%$665,528 +7.9%
    2022$4,793 +3.1%$616,596 +22.1%
    2021$4,647 +13.4%$504,954 +14.6%
    2020$4,099 $440,465 +8.4%
    2019-- $406,217 +12.4%
    2018-- $361,533 +16.4%
    2017-- $310,509 -0.5%
    2016$2,983 $312,159 +14.2%
    2015$2,983 $273,291 +16.5%
    2013$2,983 $234,528 -21.2%
    2012$2,983 $297,659
    2010-- --

    Find assessor info on the county website

    Neighborhood: 98382

    Nearby schools

    GreatSchools rating
    Schools provided by the listing agent
    • Elementary: Greywolf Elem
    • Middle: Sequim Mid
    • High: Sequim Snr High

    Source: NWMLS as distributed by MLS GRID. This data may not be complete. We recommend contacting the local school district to confirm school assignments for this home.

    Get pre-qualified for a loan
    At Zillow Home Loans, we can pre-qualify you in as little as 5 minutes with no impact to your credit score.

    An equal housing lender. NMLS #10287.