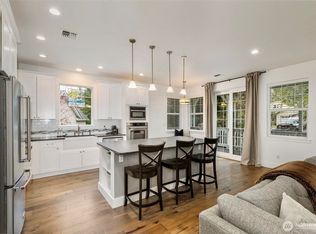
First time on market! This stunning home offers breathtaking views from both sides. One side features sweeping vistas of the shipping lanes, Ludlow Bay, the Cascade Mountains, and majestic Mt. Baker. The other side offers peaceful golf course views. Walls of windows and soaring cathedral ceilings beautifully frame the scenery, creating a light-filled sanctuary with a truly breathtaking vantage point. Situated on an elevated, private, oversized lot with level front and backyard areas, the natural sloping landscaping provides excellent privacy. Enjoy incredible outdoor livability on the large wrap-around back deck. Inside, the 2,848 sq ft layout features wonderful main-floor living with a huge primary bedroom suite complete with a 5-piece bathroom and large walk-in closet. The oversized eat-in kitchen offers tons of storage & opens to both informal and formal dining areas, plus a spacious informal living area with fireplace! Upstairs you’ll find two generous bedrooms with huge walk-in closets, a full bathroom and a massive bonus room with sweeping views — perfect for a home office, exercise room, or separate living area.Recent updates include a brand-new roof. This home truly has space for everything! Located in an upscale neighborhood, you’re just steps from miles of trails, golfing, tennis and pickleball courts, short distance to marina. This is the property you’ve been waiting for! A rare combination of privacy, views, & lifestyle in one of the most desirable locations.
Pending
Listed by: Port Ludlow Brokers LLC • Lori Montone
Price cut: $25K (7/10)
$795,000
103 Deer Hollow Circle, Port Ludlow, WA 98365
3beds
2,848sqft
:
Get pre-qualified$4,952/mo
Single Family Residence
Built in 1996
0.54 Acres Lot
$780,800 Zestimate®
$279/sqft
$117/mo HOA
What's special
- 70 days |
- 463 |
- 16 |
Zillow last checked:
Listing updated:
Listed by:
Lori Montone,
Port Ludlow Brokers LLC
Source: NWMLS as distributed by MLS GRID,MLS#: 2525334
Facts & features
Interior
Bedrooms & bathrooms
- Bedrooms: 3
- Bathrooms: 3
- Full bathrooms: 2
- 1/2 bathrooms: 1
- Main level bathrooms: 2
- Main level bedrooms: 1
Primary bedroom
- Level: Main
Bedroom
- Level: Second
Bedroom
- Level: Second
Bathroom full
- Level: Main
Bathroom full
- Level: Second
Other
- Level: Main
Other
- Level: Main
Den office
- Level: Second
Dining room
- Level: Main
Entry hall
- Level: Main
Kitchen with eating space
- Level: Main
Living room
- Level: Main
Utility room
- Level: Main
Heating
- Fireplace, Forced Air, Heat Pump, Electric
Cooling
- Forced Air, Heat Pump
Appliances
- Included: Dishwasher, Disposal, Dryer, Microwave, Refrigerator, Stove(s)/Range(s), Washer, Dishwasher(s), Dryer(s), Garbage Disposal, Microwave(s), Refrigerator(s), Washer(s), Water Heater: electric, Water Heater Location: crawl space
Features
- Bath Off Primary, Central Vacuum, Dining Room
- Flooring: Laminate, Vinyl, Carpet
- Doors: French Doors
- Windows: Dbl Pane/Storm Window
- Basement: None
- Number of fireplaces: 1
- Fireplace features: See Remarks, Main Level: 1, Fireplace
Interior area
- Total structure area: 2,848
- Total interior livable area: 2,848 sqft
Property
Parking
- Total spaces: 5
- Parking features: Driveway, Attached Garage, Off Street
- Has attached garage: Yes
- Covered spaces: 2
- Uncovered spaces: 3
Features
- Levels: One and One Half
- Stories: 1
- Entry location: Main
- Patio & porch: Bath Off Primary, Built-In Vacuum, Dbl Pane/Storm Window, Dining Room, Fireplace, French Doors, Vaulted Ceiling(s), Walk-In Closet(s), Water Heater, Wired for Generator
- Pool features: Community
- Has view: Yes
- View description: Bay, Mountain(s), See Remarks
- Has water view: Yes
- Water view: Bay
Lot
- Size: 0.54 Acres
- Features: Corner Lot, Open Lot, Paved, Cable TV, Deck, High Speed Internet, Propane
- Topography: Level,Partial Slope,Rolling,Sloped,Steep Slope,Terraces
- Residential vegetation: Garden Space
Details
- Parcel number: 948200017
- Zoning: MPR-SF-4
- Zoning description: Jurisdiction: County
- Special conditions: Standard
- Other equipment: Wired for Generator
Construction
Type & style
- Home type: SingleFamily
- Architectural style: Contemporary,1 1/2 Story
- Property subtype: Single Family Residence
Materials
- Cement Planked, Cement Plank
- Foundation: Poured Concrete
- Roof: Composition
Condition
- Good
- Year built: 1996
- Major remodel year: 1996
Utilities & green energy
- Electric: Company: PUD1
- Sewer: Sewer Connected, Company: Olympic Water and Sewer
- Water: Private, Company: Olympic Water and Sewer
- Utilities for property: Centurylink
Community & HOA
Community
- Features: CCRs, Clubhouse, Golf, Park, Trail(s)
- Subdivision: Edgewood
HOA
- Services included: Common Area Maintenance, See Remarks
- HOA fee: $350 quarterly
Location
- Region: Port Ludlow
Financial & listing details
- Price per square foot: $279/sqft
- Tax assessed value: $845,941
- Annual tax amount: $6,532
- Date on market: 6/1/2026
- Cumulative days on market: 67 days
- Listing terms: Conventional,FHA,VA Loan
- Inclusions: Dishwasher(s), Dryer(s), Garbage Disposal, Microwave(s), Refrigerator(s), Stove(s)/Range(s), Washer(s)
Estimated market value
$780,800
$742,000 - $820,000
$3,721/mo
Price history
| Date | Event | Price |
|---|---|---|
| 8/1/2026 | Pending sale | $795,000$279/sqft |
Source:  NWMLS as distributed by MLS GRID #2525334 Report a problem NWMLS as distributed by MLS GRID #2525334 Report a problem | ||
| 7/10/2026 | Price change | $795,000-3%$279/sqft |
Source: NWMLS as distributed by MLS GRID #2525334 Report a problem | ||
| 6/19/2026 | Price change | $820,000-5.7%$288/sqft |
Source: NWMLS as distributed by MLS GRID #2525334 Report a problem | ||
| 5/29/2026 | Listed for sale | $870,000+138.4%$305/sqft |
Source: NWMLS as distributed by MLS GRID #2525334 Report a problem | ||
| 4/15/1998 | Sold | $365,000$128/sqft |
Source: Agent Provided Report a problem | ||
Public tax history
| Year | Property taxes | Tax assessment |
|---|---|---|
| 2024 | $6,715 +2.1% | $845,941 +0.6% |
| 2023 | $6,579 +3.2% | $840,941 +0.6% |
| 2022 | $6,374 +13.8% | $835,941 +35.2% |
| 2021 | $5,602 -2.2% | $618,335 +16.6% |
| 2019 | $5,729 +8.4% | $530,480 +8.3% |
| 2018 | $5,286 +9.1% | $489,927 +7.4% |
| 2017 | $4,847 -5% | $456,125 |
| 2016 | $5,100 +2.5% | $456,125 +11% |
| 2015 | $4,974 +8.8% | $411,103 |
| 2014 | $4,573 | $411,103 +5% |
| 2013 | $4,573 -10.8% | $391,525 |
| 2010 | $5,126 | -- |
Find assessor info on the county website
Monthly payment
Est. payment
Payment breakdown
Explore the cost of this home by adjusting the details. Changes won't be saved.Climate risks
Neighborhood: 98365
Nearby schools
GreatSchools rating
- 5/10Chimacum Elementary SchoolGrades: 2-6Distance: 8.2 mi
- 5/10Chimacum High SchoolGrades: 7-12Distance: 8.2 mi
- NAChimacum Creek Primary SchoolGrades: PK-1Distance: 9.5 mi
- $730,0002 bd4 ba3.2k sqft168 Deer Hollow Cir, Port Ludlow, WA 98365Sold
- $764,0003 bd3 ba1.9k sqft28 Deer Hollow Rd, Port Ludlow, WA 98365Sold
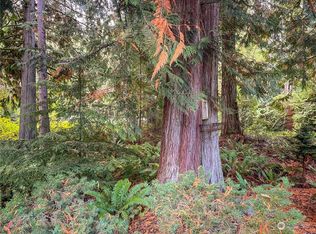
- $105,0000.25 acres573 Highland Dr, Pt Ludlow, WA 98365Sold
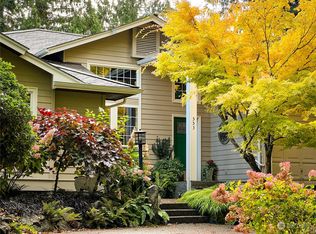
- $689,0003 bd2 ba2k sqft553 Highland Dr, Port Ludlow, WA 98365Sold
- $835,0003 bd3 ba3k sqft545 Highland Dr, Port Ludlow, WA 98365Sold
- $698,9002 bd3 ba2.5k sqft523 Highland Dr, Port Ludlow, WA 98365Off Market
- $792,0003 bd4 ba2.4k sqft20 Dunsmuir Rd, Port Ludlow, WA 98365For Sale
- $559,0003 bd2 ba1.8k sqft50 Dunsmuir Rd, Port Ludlow, WA 98365Sold
A local agent can set up tours, give advice and negotiate with sellers.
A local lender can help you make sure your offer is ready when you are.
Similar homes
- $799,0003 bd3 ba2.5k sqftTimberton Village Ph Ii, Port Ludlow, WA 98365Active
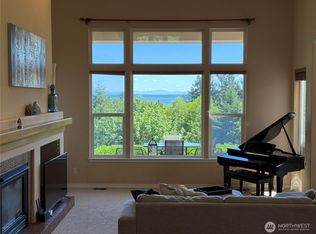 MLS ID #2532646, Kristina Jennings. NWMLS as distributed by MLS GRID
 - $899,0003 bd3 ba2k sqftLudlow Village Point Div. 2, Port Ludlow, WA 98365Active
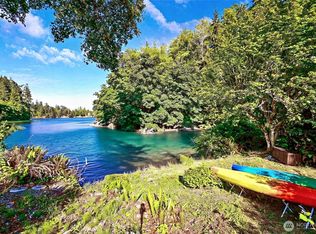 MLS ID #2557069, Pamela Begley. NWMLS as distributed by MLS GRID
 - $774,5003 bd3 ba3.3k sqftArea 1 Port Ludlow No. 2, Port Ludlow, WA 98365Contingent
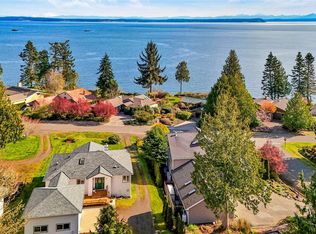 MLS ID #2501084, Karen Best. NWMLS as distributed by MLS GRID
 - $895,0003 bd3 ba2.8k sqft143 Fern Gully, Port Ludlow, WA 98365Active
 MLS ID #2562159, Romelle Gosselin. NWMLS as distributed by MLS GRID
 - $674,5002 bd3 ba1.6k sqftLudlow Point Village Div 4, Port Ludlow, WA 98365ActiveMLS ID #2533582, Karen Best. NWMLS as distributed by MLS GRID
- $670,0002 bd3 ba2.3k sqft612 Rainier Lane, Port Ludlow, WA 98365ActiveMLS ID #2562475, Jeannette Schanbeck. NWMLS as distributed by MLS GRID
- $800,0003 bd3 ba2.8k sqft635 NE Stenman Lane, Poulsbo, WA 98370ActiveMLS ID #2565597, Dezirae Marie McCann. NWMLS as distributed by MLS GRID
- $625,0003 bd3 ba2.2k sqftPort Ludlow 2, Port Ludlow, WA 98365ActiveMLS ID #2550980, Jessica Garrett. NWMLS as distributed by MLS GRID
- $799,0002 bd2 ba1.5k sqftTala Shores #3, Port Ludlow, WA 98365ActiveMLS ID #2476811, Lori J Robinson. NWMLS as distributed by MLS GRID
- $899,9504 bd3 ba3.2k sqftNorth Bay In Port Ludlow, Port Ludlow, WA 98365ActiveMLS ID #2511073, Kirk Mitchell. NWMLS as distributed by MLS GRID
- $995,0003 bd3 ba3k sqftWoodridge Village Division 1, Port Ludlow, WA 98365ActiveMLS ID #2482560, Pamela Begley. NWMLS as distributed by MLS GRID
- $629,0003 bd3 ba1.7k sqftFairwood Village, Port Ludlow, WA 98365ActiveMLS ID #2489628, Kelly McNees. NWMLS as distributed by MLS GRID
- $659,0003 bd2 ba1.7k sqftOlympic Terr Div 2 Phase 1, Port Ludlow, WA 98365ActiveMLS ID #2498701, Holley Carlson. NWMLS as distributed by MLS GRID
- $599,0003 bd3 ba2.3k sqftPort Ludlow No. 1, Port Ludlow, WA 98365ActiveMLS ID #2516502, Kelly McNees. NWMLS as distributed by MLS GRID
- $729,0002 bd3 ba2k sqftRidgecrest/Gainer/Lacy Sp, Port Ludlow, WA 98365ActiveMLS ID #2543982, Susie Haynes. NWMLS as distributed by MLS GRID
- $625,5002 bd2 ba2k sqftTeal Lake Village & Fairwood V-3351, Port Ludlow, WA 98365ActiveMLS ID #2515102, Dana Petrick. NWMLS as distributed by MLS GRID
- $530,0002 bd3 ba2.1k sqft111 Gamble Lane, Port Ludlow, WA 98365ActiveMLS ID #2541559, Tara Scouten. NWMLS as distributed by MLS GRID
- $749,9474 bd3 ba2.3k sqftWoods & Meadows I, Poulsbo, WA 98370ActiveMLS ID #2560128, Shannan Laudet. NWMLS as distributed by MLS GRID
- $799,0003 bd3 ba2.5k sqftPheasant Bluff, Poulsbo, WA 98370ActiveMLS ID #2561331, George Lane. NWMLS as distributed by MLS GRID
- $850,0003 bd3 ba3.3k sqft38206 Fawn Road NE, Hansville, WA 98340ActiveMLS ID #2511003, Abby Dukes. NWMLS as distributed by MLS GRID
