This unique custom build on Port Ludlow's golf course is truly One of a Kind! With over 3000 sq ft of single level living, this open concept home is flooded w/natural light & warmth. There are 2 separate living areas, spacious kitchen, huge primary bdrm. Jack & Jill bathroom near guest bdrms & dedicated office w/private entrance. Sunny, gated courtyard, cathedral ceilings, 11 skylights, 2 fireplaces, numerous french doors, walk in pantry, built in cabinets & covered back porch are among some of its amazing features. Stunning landscaping begins at the curb w/elaborate waterfall feature & continues throughout leaving nothing left for you to do but enjoy! Newly painted in 2021! Golf course, beaches and miles of trails are waiting for you!
Sold
Listed by: Port Ludlow Brokers LLC • Lori Montone
Bought with: Port Ludlow Brokers LLC
$835,000
545 Highland Drive, Port Ludlow, WA 98365
3beds
3,089sqft
Single Family Residence
Built in 2000
0.27 Acres Lot
$840,000 Zestimate®
$270/sqft
$3,558 Estimated rent
Home value
$840,000
$798,000 - $882,000
$3,558/mo
Zestimate® history
Owner options
List your home for rent
$3,558/mo
Rent Zestimate®
Find your next renter with Zillow Rental Manager. Plus, with online applications, you can quickly screen prospective tenants – for free.
$3,558/mo
Rent Zestimate®
Refinance and save
$5,073/mo
Est. payment
Refinancing to a lower rate could help reduce your monthly payments and save thousands over the life of the loan.
$5,073/mo
Est. payment
Explore your selling options
Work with a Zillow partner agent
Leverage their expertise and Zillow's premium Showcase listings to get your home seen by more buyers.
Get startedList with your own agent
Get your home in front of millions of buyers by listing it on Zillow.
Learn how to do itSell it yourself
Take full control of how buyers see your home on Zillow by listing For Sale by Owner (FSBO).
List your homeWhat's special
Golf courseMiles of trailsGuest bdrmsNewly paintedBuilt in cabinetsWalk in pantryNumerous french doors
Zillow last checked:
Listing updated:
Listed by:
Lori Montone,
Port Ludlow Brokers LLC,
Clydene Lloyd,
Port Ludlow Brokers LLC
Bought with:
Sherry L Grimes
Port Ludlow Brokers LLC
Source: NWMLS as distributed by MLS GRID,MLS#: 2070376
Facts & features
Interior
Bedrooms & bathrooms
- Bedrooms: 3
- Bathrooms: 3
- Full bathrooms: 2
- 1/2 bathrooms: 1
- Main level bedrooms: 3
Primary bedroom
- Level: Main
Bedroom
- Level: Main
Bedroom
- Level: Main
Bathroom full
- Level: Main
Bathroom full
- Level: Main
Other
- Level: Main
Bonus room
- Level: Main
Den office
- Level: Main
Dining room
- Level: Main
Entry hall
- Level: Main
Family room
- Level: Main
Kitchen with eating space
- Level: Main
Living room
- Level: Main
Utility room
- Level: Main
Heating
- Fireplace, 90%+ High Efficiency, Heat Pump, Electric, Propane
Cooling
- Heat Pump
Appliances
- Included: Dishwasher_, Dryer, GarbageDisposal_, Microwave_, Refrigerator_, StoveRange_, Washer, Dishwasher, Garbage Disposal, Microwave, Refrigerator, StoveRange, Water Heater Location: garage
Features
- Bath Off Primary, Central Vacuum, Ceiling Fan(s), Dining Room
- Flooring: Ceramic Tile, Vinyl, Carpet
- Doors: French Doors
- Windows: Double Pane/Storm Window, Skylight(s)
- Basement: None
- Number of fireplaces: 2
- Fireplace features: See Remarks, Main Level: 2, Fireplace
Interior area
- Total structure area: 3,089
- Total interior livable area: 3,089 sqft
Property
Parking
- Total spaces: 2
- Parking features: Driveway, Attached Garage
- Attached garage spaces: 2
Features
- Levels: One
- Stories: 1
- Entry location: Main
- Patio & porch: Ceramic Tile, Wall to Wall Carpet, Bath Off Primary, Built-In Vacuum, Ceiling Fan(s), Double Pane/Storm Window, Dining Room, French Doors, Jetted Tub, Skylight(s), Sprinkler System, Vaulted Ceiling(s), Walk-In Closet(s), Walk-In Pantry, Fireplace
- Spa features: Bath
- Has view: Yes
- View description: Golf Course, Territorial
Lot
- Size: 0.27 Acres
- Dimensions: 80 x 137 x 80 x 131
- Features: Paved, Cable TV, Deck, Gated Entry, High Speed Internet, Patio, Propane, Sprinkler System
- Topography: Level,PartialSlope
- Residential vegetation: Garden Space
Details
- Parcel number: 995500024
- Zoning description: MPR SF-4,Jurisdiction: County
- Special conditions: Standard
- Other equipment: Leased Equipment: propane tank
Construction
Type & style
- Home type: SingleFamily
- Architectural style: 1 Story
- Property subtype: Single Family Residence
Materials
- Wood Siding
- Foundation: Poured Concrete
- Roof: Composition
Condition
- Very Good
- Year built: 2000
- Major remodel year: 2000
Utilities & green energy
- Electric: Company: PUD 1
- Sewer: Sewer Connected, Company: Olympic Water and Sewer
- Water: Private, Company: Olympic Water and Sewer
Community & HOA
Community
- Features: CCRs, Clubhouse, Golf, Park, Playground, Trail(s)
- Subdivision: South Bay Estates
HOA
- HOA fee: $35 annually
Location
- Region: Port Ludlow
Financial & listing details
- Price per square foot: $270/sqft
- Tax assessed value: $756,662
- Annual tax amount: $5,305
- Date on market: 7/12/2023
- Cumulative days on market: 1105 days
- Listing terms: Conventional,FHA,VA Loan
- Inclusions: Dishwasher, Dryer, GarbageDisposal, Microwave, Refrigerator, StoveRange, Washer, LeasedEquipment
Price history
| Date | Event | Price |
|---|---|---|
| 8/29/2023 | Sold | $835,000+1.2%$270/sqft |
Source:  NWMLS as distributed by MLS GRID #2070376 Report a problem NWMLS as distributed by MLS GRID #2070376 Report a problem | ||
| 7/11/2023 | Pending sale | $825,000$267/sqft |
Source: NWMLS as distributed by MLS GRID #NWM2070376 Report a problem | ||
| 6/4/2023 | Contingent | $825,000$267/sqft |
Source: NWMLS as distributed by MLS GRID #NWM2070376 Report a problem | ||
| 5/26/2023 | Listed for sale | $825,000+41%$267/sqft |
Source: NWMLS as distributed by MLS GRID #NWM2070376 Report a problem | ||
| 4/2/2007 | Sold | $585,000$189/sqft |
Source: NWMLS as distributed by MLS GRID #27007828 Report a problem | ||
Public tax history
| Year | Property taxes | Tax assessment |
|---|---|---|
| 2024 | $6,007 +2.1% | $756,662 +0.7% |
| 2023 | $5,881 +10.9% | $751,662 +8.1% |
| 2022 | $5,306 +1.7% | $695,638 +20.8% |
| 2021 | $5,217 -2.3% | $575,733 +16.9% |
| 2019 | $5,337 | $492,522 +8.8% |
| 2018 | -- | $452,792 +8.6% |
| 2017 | $4,480 -3.9% | $416,812 |
| 2016 | $4,661 +2.5% | $416,812 +11% |
| 2015 | $4,546 +8.8% | $375,409 |
| 2014 | $4,176 | $375,409 +5% |
| 2013 | $4,176 -10.1% | $357,530 |
| 2010 | $4,646 | -- |
Find assessor info on the county website
Neighborhood: 98365
Nearby homes
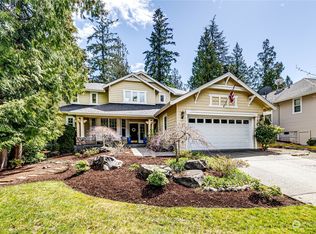
- $685,0002 bd3 ba2.5k sqft523 Highland Dr, Port Ludlow, WA 98365Sold
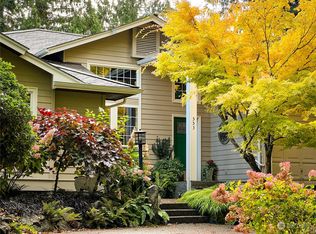
- $689,0003 bd2 ba2k sqft553 Highland Dr, Port Ludlow, WA 98365Sold
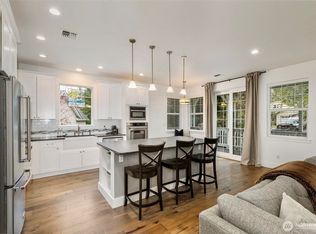
- $764,0003 bd3 ba1.9k sqft28 Deer Hollow Rd, Port Ludlow, WA 98365Sold
- $105,0000.25 Acres573 Highland Dr, Pt Ludlow, WA 98365Sold
- $795,0003 bd4 ba2.4k sqft20 Dunsmuir Rd, Port Ludlow, WA 98365For Sale
- $730,0002 bd4 ba3.2k sqft168 Deer Hollow Cir, Port Ludlow, WA 98365Sold
- $559,0003 bd2 ba1.8k sqft50 Dunsmuir Rd, Port Ludlow, WA 98365Sold
- $795,0003 bd3 ba2.8k sqft103 Deer Hollow Cir, Port Ludlow, WA 98365For Sale
Nearby schools
GreatSchools rating
- 5/10Chimacum Elementary SchoolGrades: 2-6Distance: 8.2 mi
- 5/10Chimacum High SchoolGrades: 7-12Distance: 8.2 mi
- NAChimacum Creek Primary SchoolGrades: PK-1Distance: 9.5 mi


Get pre-qualified for a loan
At Zillow Home Loans, we can pre-qualify you in as little as 5 minutes with no impact to your credit score.An equal housing lender. NMLS #10287.
- Washington
- Jefferson County
- Port Ludlow
- 98365
- 545 Highland Drive
Nearby cities
Nearby zip codes
Other Port Ludlow Topics
