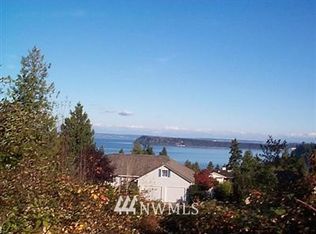
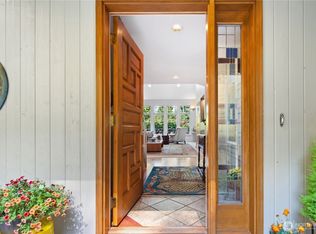
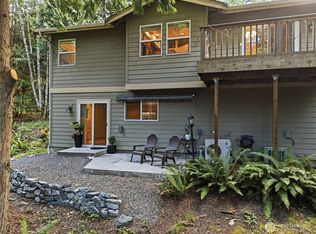
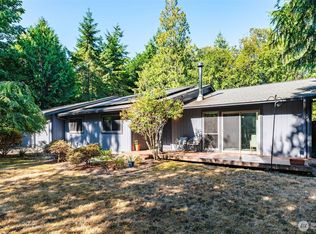
Stunning sound and mountain views, including Mt. Baker, set off this gorgeous fully remodeled home! Quality abounds the moment you walk through the front door. First, you'll notice the luxurious engineered hardwood flooring, Woodpecker brand, imported from the UK. Next, you'll be drawn to the 180 degree views. The new gas fireplace with reclaimed timber mantle, hand finished & charred in the Yakisugi style, invites you to cozy up in your favorite chair. Renew your joy of cooking in this fabulous kitchen with high-end Monogram appliances including the 6 burner gas range, whisper quiet dishwasher, commercial grade vent hood, Cambria quartz, custom designed cabinets, butler's station & large pantry. The primary suite has a glass shower and soaking tub, and the main doors feature vintage portholes. Custom designed & locally hand-built hanging slider doors for the primary suite entry, bathroom and closet as well as the pantry. Deck is freshly stained and has brand new wire & wood railing system. There is a large and comfortable bonus room downstairs with a corner electric FP. This very well maintained and updated home features heat pump/AC, and all new carpet, paint, roof, gutters, lighting, LR picture windows, slider door to deck, hall bath up & cellular shades throughout. Nearby Kehele Park has courts, picnic tables and bonfire pit. Use of private Beach Club with huge indoor and outdoor heated pools, hot tub, courts & workout facility. RV storage area available. Enjoy the video!
Active
Listed by: Coldwell Banker Danforth • Kirk Mitchell
Price cut: $50K (9/16)
$799,950
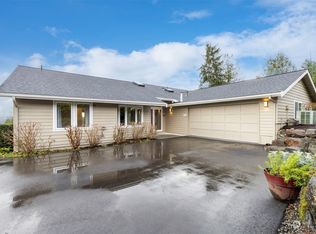
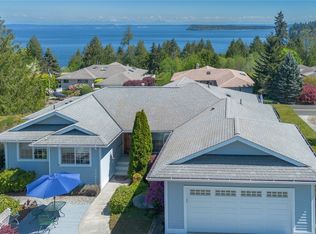
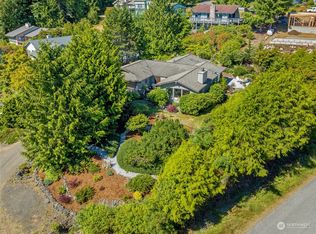
30 Adventurer Lane, Port Ludlow, WA 98365
4beds
3,230sqft
Single Family Residence
Built in 1993
0.28 Acres Lot
$787,100 Zestimate®
$248/sqft
$72/mo HOA
What's special
Slider door to deckCommercial grade vent hoodCellular shades throughoutHall bath upCustom designed cabinetsWhisper quiet dishwasherCambria quartz
- --
- on Zillow
- 791
- views
- 69
- saves
Zillow last checked:
Listing updated:
Listed by:
Kirk Mitchell,
Coldwell Banker Danforth
Source: NWMLS as distributed by MLS GRID,MLS#: 2511073
Facts & features
Interior
Bedrooms & bathrooms
- Bedrooms: 4
- Bathrooms: 3
- Full bathrooms: 1
- 3/4 bathrooms: 1
- 1/2 bathrooms: 1
- Main level bathrooms: 2
- Main level bedrooms: 1
Primary bedroom
- Level: Main
Bedroom
- Level: Lower
Bedroom
- Level: Lower
Bedroom
- Level: Lower
Bathroom full
- Level: Main
Bathroom three quarter
- Level: Lower
Other
- Level: Main
Bonus room
- Level: Lower
Dining room
- Level: Main
Entry hall
- Level: Main
Kitchen without eating space
- Level: Main
Living room
- Level: Main
Utility room
- Level: Lower
Heating
- Fireplace, Heat Pump, Electric
Cooling
- Heat Pump
Appliances
- Included: Dishwasher, Disposal, Microwave, Refrigerator, Stove(s)/Range(s), Dishwasher(s), Garbage Disposal, Microwave(s), Refrigerator(s), Water Heater: Hot Water Tank, Water Heater Location: Laundry Room
Features
- Bath Off Primary, Ceiling Fan(s), Dining Room, Pantry
- Flooring: Ceramic Tile, Engineered Hardwood, Vinyl, Carpet
- Windows: Dbl Pane/Storm Window, Skylight(s)
- Basement: Daylight,Finished
- Number of fireplaces: 2
- Fireplace features: Electric, Gas, Lower Level: 1, Main Level: 1, Fireplace
Interior area
- Total structure area: 3,230
- Total interior livable area: 3,230 sqft
Video & virtual tour
Property
Parking
- Total spaces: 5
- Parking features: Driveway, Detached Garage
- Has garage: Yes
- Covered spaces: 2
- Uncovered spaces: 3
Features
- Levels: One
- Stories: 1
- Entry location: Main
- Patio & porch: Bath Off Primary, Ceiling Fan(s), Dbl Pane/Storm Window, Dining Room, Fireplace, Pantry, Skylight(s), Vaulted Ceiling(s), Walk-In Closet(s), Water Heater
- Has view: Yes
- View description: Islands, Mountain(s), Ocean, Sea, Sound
- Has water view: Yes
- Water view: Ocean,Sea,Sound
Lot
- Size: 0.28 Acres
- Features: Paved, Cable TV, Deck, High Speed Internet, Patio, Propane
- Topography: Partial Slope
Details
- Parcel number: 990603217
- Special conditions: Standard
- Other equipment: Leased Equipment: Propane Tank
Construction
Type & style
- Home type: SingleFamily
- Architectural style: 1 Story w/Bsmnt.
- Property subtype: Single Family Residence
Materials
- Wood Siding
- Foundation: Poured Concrete
- Roof: Composition
Condition
- Updated/Remodeled
- Year built: 1993
Utilities & green energy
- Electric: Company: PUD
- Sewer: Sewer Connected, Company: Olympic Water & Sewer
- Water: See Remarks, Shared Well, Company: Olympic Water & Sewer
- Utilities for property: Astound, Astound
Community & HOA
Community
- Subdivision: North Bay
HOA
- Services included: Common Area Maintenance, Road Maintenance
- HOA fee: $860 annually
- HOA phone: 360-437-9201
Location
- Region: Port Ludlow
Financial & listing details
- Price per square foot: $248/sqft
- Tax assessed value: $650,219
- Annual tax amount: $5,224
- Date on market: 5/8/2026
- Listing terms: Conventional,VA Loan
- Inclusions: Dishwasher(s), Garbage Disposal, Leased Equipment, Microwave(s), Refrigerator(s), Stove(s)/Range(s)
Estimated market value
$787,100
$748,000 - $826,000
$4,375/mo
Price history
| Date | Event | Price |
|---|---|---|
| 9/16/2026 | Price change | $799,950-5.9%$248/sqft |
Source:  NWMLS as distributed by MLS GRID #2511073 Report a problem NWMLS as distributed by MLS GRID #2511073 Report a problem | ||
| 8/14/2026 | Price change | $849,950-5.6%$263/sqft |
Source: NWMLS as distributed by MLS GRID #2511073 Report a problem | ||
| 6/11/2026 | Price change | $899,950-5.8%$279/sqft |
Source: NWMLS as distributed by MLS GRID #2511073 Report a problem | ||
| 5/8/2026 | Listed for sale | $955,000+91%$296/sqft |
Source: NWMLS as distributed by MLS GRID #2511073 Report a problem | ||
| 8/29/2019 | Listing removed | $499,900$155/sqft |
Source: Strategy Real Estate, Inc. #1389933 Report a problem | ||
| 8/29/2019 | Listed for sale | $499,900+4.1%$155/sqft |
Source: Strategy Real Estate, Inc. #1389933 Report a problem | ||
| 8/27/2019 | Sold | $480,000-4%$149/sqft |
Source: NWMLS as distributed by MLS GRID #1389933 Report a problem | ||
| 7/24/2019 | Pending sale | $499,900$155/sqft |
Source: Strategy Real Estate, Inc. #1389933 Report a problem | ||
| 6/7/2019 | Price change | $499,900-4.8%$155/sqft |
Source: Strategy Real Estate, Inc. #1389933 Report a problem | ||
| 3/1/2019 | Price change | $525,000-1.9%$163/sqft |
Source: Strategy Real Estate, Inc. #1389933 Report a problem | ||
| 1/24/2019 | Price change | $535,000-2.2%$166/sqft |
Source: Strategy Real Estate, Inc. #1389933 Report a problem | ||
| 11/30/2018 | Listed for sale | $547,000+84.2%$169/sqft |
Source: Strategy Real Estate, Inc. #1389933 Report a problem | ||
| 10/1/2003 | Sold | $297,000$92/sqft |
Source: NWMLS as distributed by MLS GRID #23047035 Report a problem | ||
Public tax history
| Year | Property taxes | Tax assessment |
|---|---|---|
| 2025 | $5,099 -2.4% | $650,219 |
| 2024 | $5,224 +6.9% | $650,219 +5.3% |
| 2023 | $4,886 +7.2% | $617,408 +4.6% |
| 2022 | $4,557 +5.2% | $590,346 +24.9% |
| 2021 | $4,332 +1.6% | $472,760 +17.5% |
| 2019 | $4,264 +4.7% | $402,240 +4.6% |
| 2018 | $4,074 +5.3% | $384,610 +9.1% |
| 2017 | $3,870 -3.5% | $352,600 +4.3% |
| 2016 | $4,013 +6% | $338,220 +9.7% |
| 2015 | $3,785 +8% | $308,347 |
| 2014 | $3,504 | $308,347 +15% |
| 2013 | $3,504 -0.3% | $268,130 |
| 2010 | $3,514 | -- |
Find assessor info on the county website
Monthly payment
Est. payment
Payment breakdown
Explore the cost of this home by adjusting the details. Changes won't be saved.Climate risks
Neighborhood: 98365
Similar homes
- $729,0003 bd3 ba2k sqftLudlow Point Village Div 4, Port Ludlow, WA 98365Active
 MLS ID #2570230, Karen Best. NWMLS as distributed by MLS GRID
 - $599,9903 bd3 ba2.2k sqftPort Ludlow 2, Port Ludlow, WA 98365Active
 MLS ID #2550980, Jessica Garrett. NWMLS as distributed by MLS GRID
 - $599,9993 bd2 ba1.6k sqftPort Ludlow 2, Port Ludlow, WA 98365Active
 MLS ID #2549221, Stephanie Svornich. NWMLS as distributed by MLS GRID
 - $925,0003 bd3 ba2.9k sqft151 Mt Christie Court, Port Ludlow, WA 98365Active
 MLS ID #2583650, Jim Ritchie. NWMLS as distributed by MLS GRID
