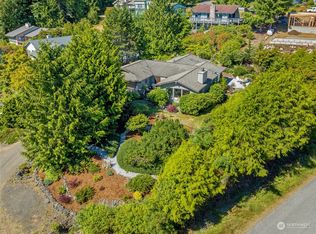
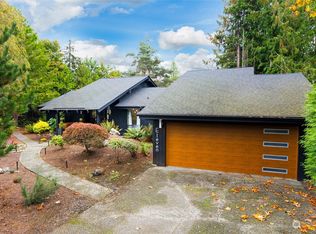
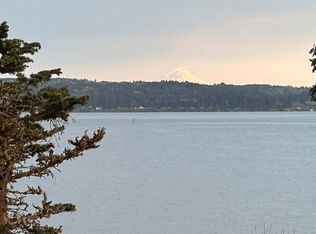
An extraordinary luxury view home where exceptional craftsmanship & breathtaking natural beauty converge. Built just 3 years ago by a master builder as his forever home, this one-of-a-kind residence was engineered beyond conventional standards w/premium materials, ADA accessibility, & future-ready infrastructure. The open concept main level dazzles w/3 bedrooms (one currently a stunning office), 2.5 baths, & a dramatic wall of windows framing panoramic views of Mt. Baker, the Cascade Mountains, Ludlow Bay, & Admiralty Inlet. The chef's kitchen features an oversized granite island, & the open floor plan flows effortlessly to expansive Azek decks w/custom stainless steel railings, patio heater, & hot tub, creating seamless indoor/outdoor living w/views of terraced gardens & a tranquil rain garden. The spa-inspired primary suite is breathtaking & includes a tub w/water & mt views & a stunning walk-in closet. Accessible by elevator or stairs, the lower level features a private multigenerational suite w/a full kitchen, laundry, ¾ bath, & spacious open concept living area w/views.Oversized epoxy-finished garage has a workshop, EV charger, wired for generator-Private pickleball court & storage-(wine cellar?). Premium features include an ERV fresh air filtration system, R-5 ZIP System sheathing, R-21 insulation, quiet floor system, whole-house sound system, & Beach Club membership w/trails, beaches, marina, parks, & nearby golf. See attached Matterport walkthrough & video!!
Active
Listed by: Port Ludlow Brokers LLC • Lori Montone • 858-956-4861
Price cut: $25.1K (10/14)
$1,899,900
27 Seafarer Lane, Port Ludlow, WA 98365
4beds
4,745sqft
Single Family Residence
Built in 2023
0.3 Acres Lot
$1,833,100 Zestimate®
$400/sqft
$72/mo HOA
What's special
Patio heaterQuiet floor systemSpa-inspired primary suiteStunning walk-in closetEv chargerPrivate pickleball courtStunning office
- --
- on Zillow
- 274
- views
- 11
- saves
Zillow last checked:
Listing updated:
Listed by:
Lori Montone 858-956-4861 lorimontone@gmail.com,
Port Ludlow Brokers LLC
Source: NWMLS as distributed by MLS GRID,MLS#: 2551921
Facts & features
Interior
Bedrooms & bathrooms
- Bedrooms: 4
- Bathrooms: 4
- Full bathrooms: 1
- 3/4 bathrooms: 2
- 1/2 bathrooms: 1
- Main level bathrooms: 3
- Main level bedrooms: 3
Primary bedroom
- Level: Main
Primary bedroom
- Level: Lower
Bedroom
- Level: Main
Bedroom
- Level: Main
Bathroom full
- Level: Main
Bathroom three quarter
- Level: Main
Bathroom three quarter
- Level: Lower
Other
- Level: Main
Den office
- Level: Main
Dining room
- Level: Main
Entry hall
- Level: Main
Great room
- Level: Main
Great room
- Level: Lower
Kitchen with eating space
- Level: Main
Kitchen with eating space
- Level: Lower
Utility room
- Level: Main
Utility room
- Level: Lower
Heating
- Fireplace, 90%+ High Efficiency, Forced Air, Heat Pump, HRV/ERV System, See Remarks, Electric, Propane
Cooling
- 90%+ High Efficiency, Forced Air, Heat Pump, HEPA Air Filtration, High Efficiency (Unspecified)
Appliances
- Included: Dishwasher, Disposal, Dryer, Microwave, Refrigerator, Stove(s)/Range(s), Washer, Dishwasher(s), Dryer(s), Garbage Disposal, Microwave(s), Refrigerator(s), Washer(s), Water Heater: Electric, Water Heater Location: basement
Features
- Bath Off Primary, Ceiling Fan(s), Dining Room, High Tech Cabling
- Flooring: Ceramic Tile, Engineered Hardwood, Laminate, Carpet
- Doors: French Doors
- Windows: Dbl Pane/Storm Window, Skylight(s)
- Basement: Finished
- Number of fireplaces: 1
- Fireplace features: See Remarks, Main Level: 1, Fireplace
Interior area
- Total structure area: 4,745
- Total interior livable area: 4,745 sqft
Video & virtual tour
Property
Parking
- Total spaces: 10
- Parking features: Driveway, Attached Garage, Off Street, RV Parking
- Has attached garage: Yes
- Covered spaces: 2
- Uncovered spaces: 8
Accessibility
- Accessibility features: Accessible Approach with Ramp, Accessible Bath, Accessible Bedroom, Accessible Central Living Area, Accessible Elevator Installed, Accessible Entrance, Accessible Kitchen, Accessible Utility
Features
- Levels: Two
- Stories: 2
- Entry location: Main
- Patio & porch: Second Kitchen, Bath Off Primary, Ceiling Fan(s), Dbl Pane/Storm Window, Dining Room, Elevator, Fireplace, French Doors, High Tech Cabling, Hot Tub/Spa, Security System, Skylight(s), Sprinkler System, Vaulted Ceiling(s), Walk-In Closet(s), Water Heater, Wine Cellar
- Pool features: Community
- Has spa: Yes
- Spa features: Indoor
- Has view: Yes
- View description: Mountain(s), See Remarks, Sound
- Has water view: Yes
- Water view: Sound
Lot
- Size: 0.3 Acres
- Features: Cul-De-Sac, Dead End Street, Paved, Athletic Court, Deck, Electric Car Charging, High Speed Internet, Hot Tub/Spa, Patio, Propane, RV Parking, Shop, Sprinkler System
- Topography: Level,Partial Slope
- Residential vegetation: Garden Space
Details
- Parcel number: 990603189
- Zoning: MPR-SF-4
- Zoning description: Jurisdiction: County
- Special conditions: Standard
- Other equipment: Leased Equipment: none
Construction
Type & style
- Home type: SingleFamily
- Architectural style: Contemporary,2 Story
- Property subtype: Single Family Residence
Materials
- Cement Planked, Wood Siding, Cement Plank
- Foundation: Poured Concrete
- Roof: Built-Up,See Remarks
Condition
- Year built: 2023
- Major remodel year: 2023
Utilities & green energy
- Electric: Company: PUD 1
- Sewer: Sewer Connected, Company: Olympic Water and Sewer
- Water: Private, Company: Olympic Water and Sewer
- Utilities for property: Astound
Community & HOA
Community
- Features: Athletic Court, CCRs, Clubhouse, Golf, Park, Playground, Trail(s)
- Security: Security System
- Subdivision: N. Port Ludlow 1-7
HOA
- Services included: Common Area Maintenance, See Remarks
- HOA fee: $860 annually
Location
- Region: Port Ludlow
Financial & listing details
- Price per square foot: $400/sqft
- Tax assessed value: $1,018,793
- Annual tax amount: $8,147
- Date on market: 7/26/2026
- Listing terms: Conventional,FHA,VA Loan
- Inclusions: Dishwasher(s), Dryer(s), Garbage Disposal, Leased Equipment, Microwave(s), Refrigerator(s), Stove(s)/Range(s), Washer(s)
Estimated market value
$1,833,100
$1.74M - $1.92M
$6,160/mo
Price history
| Date | Event | Price |
|---|---|---|
| 10/14/2026 | Price change | $1,899,900-1.3%$400/sqft |
Source:  NWMLS as distributed by MLS GRID #2551921 Report a problem NWMLS as distributed by MLS GRID #2551921 Report a problem | ||
| 8/19/2026 | Price change | $1,925,000-2.5%$406/sqft |
Source: NWMLS as distributed by MLS GRID #2551921 Report a problem | ||
| 7/26/2026 | Listed for sale | $1,975,000+1216.7%$416/sqft |
Source: NWMLS as distributed by MLS GRID #2551921 Report a problem | ||
| 2/22/2022 | Sold | $150,000$32/sqft |
Source: Public Record Report a problem | ||
Public tax history
| Year | Property taxes | Tax assessment |
|---|---|---|
| 2025 | $7,942 -2.5% | $1,018,793 |
| 2024 | $8,147 +64.3% | $1,018,793 +62.6% |
| 2023 | $4,958 +344.3% | $626,505 +347.5% |
| 2022 | $1,116 +32.8% | $140,000 +59.5% |
| 2021 | $840 +1.9% | $87,750 +18.2% |
| 2019 | $825 +4.6% | $74,250 +4.8% |
| 2018 | $788 +5.2% | $70,875 +5% |
| 2017 | $749 -6.2% | $67,500 |
| 2016 | $799 +1.4% | $67,500 -13% |
| 2015 | $788 | $77,625 -30.8% |
| 2014 | -- | $112,125 -25.3% |
| 2010 | $1,281 | $150,000 |
Find assessor info on the county website
Monthly payment
Est. payment
Payment breakdown
Explore the cost of this home by adjusting the details. Changes won't be saved.Climate risks
Neighborhood: 98365


Similar homes
- $1,899,0004 bd5 ba4.4k sqftShine, Port Ludlow, WA 98365Active
 MLS ID #2564400, Karen Best. NWMLS as distributed by MLS GRID
 - $1,100,0003 bd4 ba4k sqftPort Ludlow #5, Port Ludlow, WA 98365Active
 MLS ID #2572590, Trevor R. Huntingford. NWMLS as distributed by MLS GRID
 - $1,689,0004 bd5 ba3.3k sqftLarry Smith Short Plat, Port Ludlow, WA 98365Active
 MLS ID #2580290, Karen R. Martin. NWMLS as distributed by MLS GRID
 - $1,490,0003 bd3 ba4.9k sqft3546 Thorndyke Road, Port Ludlow, WA 98365Active
 MLS ID #2581250, Wendy M Wardlow. NWMLS as distributed by MLS GRID
