Don't miss this outstanding Port Ludlow property on 9 ACRES with 3 TAX PARCELS and exceptional garage/shop spaces! Experience privacy, versatility and refined country living on this remarkable estate. This beautifully maintained spacious home features an inviting open floor plan, gourmet-style kitchen with stainless appliances, breakfast bar and hickory cabinetry, plus a spectacular living room with cozy propane stove. The entertainment-sized covered deck captures tranquil territorial views and seasonal glimpses of Thorndyke Lake. Luxurious main-level primary suite offers a 5-piece ensuite and walk-in closet, while the lower level includes two bedrooms, family room with wood stove, game room with pool table and bar, bonus room, and full bath. This unique property truly shines with TWO impressive shop/garages: a 30' x 50' building with vehicle lift and FINISHED UPPER LEVEL OFFICE SUITE w/LIVING RM, BEDROOM & BATHROOM, plus an additional 30' x 48' shop. There's more! Highlights include RV/boat parking, 2-car carport with stamped concrete pad, circular drive, garden space, wood shed, hot tub pad, two generators, private well with newer pump and purification system, 4-year old roof, and phone connectivity system between the home and outbuildings. Built-in surround sound with outdoor speaker hookups elevates entertaining. A rare opportunity to own an expansive private estate with exceptional infrastructure and endless possibilities. This tranquil setting is waiting for YOU!
Active
Listed by: John L. Scott, Inc. • Wendy M Wardlow
$1,650,000
3546 Thorndyke Road, Port Ludlow, WA 98365
3beds
4,900sqft
Single Family Residence
Built in 2000
9.04 Acres Lot
$1,561,700 Zestimate®
$337/sqft
$-- HOA
What's special
Garden spaceBonus roomWalk-in closetCaptures tranquil territorial viewsLuxurious main-level primary suiteCircular driveEntertainment-sized covered deck
- 19 hours
- 112
- 5
Zillow last checked:
Listing updated:
Offers reviewed: Sep 20
Listed by:
Wendy M Wardlow,
John L. Scott, Inc.,
Cari Trussell,
John L. Scott, Inc.
Source: NWMLS as distributed by MLS GRID,MLS#: 2581250
Facts & features
Interior
Bedrooms & bathrooms
- Bedrooms: 3
- Bathrooms: 3
- Full bathrooms: 3
- Main level bathrooms: 2
- Main level bedrooms: 1
Primary bedroom
- Level: Main
Bedroom
- Level: Lower
Bedroom
- Level: Lower
Bathroom full
- Level: Main
Bathroom full
- Level: Main
Bathroom full
- Level: Lower
Other
- Level: Lower
Bonus room
- Level: Lower
Den office
- Level: Main
Dining room
- Level: Main
Entry hall
- Level: Main
Family room
- Level: Lower
Kitchen with eating space
- Level: Main
Living room
- Level: Main
Utility room
- Level: Main
Heating
- Fireplace, Forced Air, Heat Pump, Stove/Free Standing, Electric, Propane
Cooling
- Heat Pump
Appliances
- Included: Dishwasher, Dryer, Microwave, Refrigerator, Stove(s)/Range(s), Washer, Dishwasher(s), Dryer(s), Microwave(s), Refrigerator(s), Washer(s), Water Heater: Propane, Water Heater Location: Laundry Room
Features
- Bath Off Primary, Ceiling Fan(s), Dining Room
- Flooring: Laminate, Vinyl, Carpet
- Doors: French Doors
- Windows: Dbl Pane/Storm Window, Skylight(s)
- Basement: Daylight
- Number of fireplaces: 2
- Fireplace features: Electric, Gas, Lower Level: 1, Main Level: 1, Fireplace
Interior area
- Total structure area: 4,900
- Total interior livable area: 4,900 sqft
Property
Parking
- Total spaces: 32
- Parking features: Detached Carport, Detached Garage, RV Parking
- Has garage: Yes
- Has carport: Yes
- Covered spaces: 12
- Uncovered spaces: 20
Features
- Levels: One
- Stories: 1
- Entry location: Main
- Patio & porch: Bath Off Primary, Ceiling Fan(s), Dbl Pane/Storm Window, Dining Room, Fireplace, French Doors, Jetted Tub, Security System, Skylight(s), Vaulted Ceiling(s), Walk-In Closet(s), Water Heater, Wired for Generator
- Spa features: Bath
- Has view: Yes
- View description: Territorial
Lot
- Size: 9.04 Acres
- Features: Paved, Deck, Outbuildings, Patio, Propane, RV Parking, Shop
- Topography: Level,Partial Slope
- Residential vegetation: Brush, Garden Space, Wooded
Details
- Parcel number: 721194004
- Special conditions: Standard
- Other equipment: Leased Equipment: Propane Tank - Cenex, Wired for Generator
Construction
Type & style
- Home type: SingleFamily
- Architectural style: 1 Story w/Bsmnt.
- Property subtype: Single Family Residence
Materials
- Cement Planked, Cement Plank
- Foundation: Poured Concrete
- Roof: Composition
Condition
- Good
- Year built: 2000
Utilities & green energy
- Electric: Company: Puget Sound Energy
- Sewer: Septic Tank, Company: On-Site Septic
- Water: Individual Well, Company: Private Well
- Utilities for property: Dish Network, Dish Network
Community & HOA
Community
- Security: Security System
- Subdivision: Coyle
Location
- Region: Port Ludlow
Financial & listing details
- Price per square foot: $337/sqft
- Tax assessed value: $586,377
- Annual tax amount: $4,828
- Offers reviewed: 09/20/2026
- Date on market: 9/12/2026
- Cumulative days on market: 2 days
- Listing terms: Conventional
- Inclusions: Dishwasher(s), Dryer(s), Leased Equipment, Microwave(s), Refrigerator(s), Stove(s)/Range(s), Washer(s)
Estimated market value
$1,561,700
$1.48M - $1.64M
$3,503/mo
Price history
| Date | Event | Price |
|---|---|---|
| 9/13/2026 | Listed for sale | $1,650,000$337/sqft |
Source:  NWMLS as distributed by MLS GRID #2581250 Report a problem NWMLS as distributed by MLS GRID #2581250 Report a problem | ||
Public tax history
| Year | Property taxes | Tax assessment |
|---|---|---|
| 2024 | $4,690 +2.4% | $586,377 +0.9% |
| 2023 | $4,580 +3.6% | $581,060 +1% |
| 2022 | $4,421 +4.3% | $575,428 +24% |
| 2021 | $4,238 -2.2% | $464,222 +12.6% |
| 2019 | $4,331 +4.8% | $412,370 +9.1% |
| 2018 | $4,134 +9.9% | $377,802 +9.3% |
| 2017 | $3,762 -3.2% | $345,676 |
| 2016 | $3,887 +2.5% | $345,676 +8.2% |
| 2015 | $3,791 +6.1% | $319,426 |
| 2014 | $3,575 | $319,426 +0% |
| 2013 | $3,575 +13.4% | $319,425 |
| 2010 | $3,152 | -- |
Find assessor info on the county website
Monthly payment
Est. payment
Payment breakdown
Explore the cost of this home by adjusting the details. Changes won't be saved.Climate risks
Neighborhood: 98365
Similar homes
- $1,299,9003 bd4 ba3.4k sqft110 Groves Way, Port Ludlow, WA 98365Active
 MLS ID #2483301, James R. Shute. NWMLS as distributed by MLS GRID
 - $1,650,0003 bd3 ba3k sqft3221 Teal Lake Road, Port Ludlow, WA 98365Active
 MLS ID #2505078, Dennis Balduf. NWMLS as distributed by MLS GRID
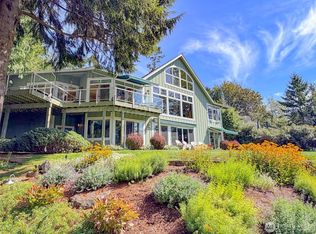
 - $1,995,0003 bd4 ba3.7k sqftLudlow Point Village- Div 1, Port Ludlow, WA 98365Active
 MLS ID #2577197, Dana Petrick. NWMLS as distributed by MLS GRID
 - $1,274,5003 bd5 ba4.7k sqftBridge View Estate, Port Ludlow, WA 98365Active
 MLS ID #2433800, Kevin M. Miller. NWMLS as distributed by MLS GRID
