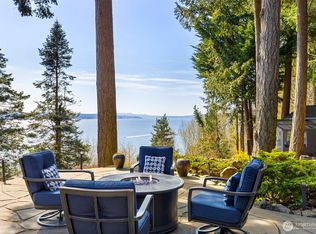
If you are searching for a waterfront retreat on the Olympic Peninsula to spend relaxing times w/family/friends, this property is exceptional! A classic, traditional 2590SF "cabin in the woods" centered on 5.6 acres overlooking 464' of waterfront w/tidelands on the Hood Canal. This craftsman style luxury built home is constructed w/large Douglas Fir beams spanning across the great room paneled with T&G cedar boards and solid 11' Fir floors. Beautiful wood wrapped wall of windows let in abundant light while a 30' high river rock fireplace dominates the room. The kitchen/dining area overlook the great room, & 2 sets of French doors invite you to outdoor BBQs & entertaining on the expansive decks. The main floor has a bedroom that shares a 3/4 bath. Upstairs the primary bedroom has a fireplace, private balcony w/ water views & en suite 3/4 bath. 2 more bedrooms & a full bath are across a walkway that is open to the great room below. A detached cozy bunkhouse can accommodate more family/kids/guests w/a 1/2 bath. Attached is a magnificent 2500SF gymnasium w/wood basketball court that can also be used for multiple indoor sports-volleyball, handball, workout space, yoga, pickleball?! All surrounded by towering trees w/a full dose of nature at your doorstep and marine traffic that includes occasional Orca sightings! You'll feel worlds away but only about 30 mins. to shopping & restaurants in the charming towns of Port Townsend/Poulsbo and beyond. Olympic National Park 1+hr drive
Sold
Listed by: Bainbridge Homes Real Estate • Michael Holland
Bought with: RE/MAX FIRST Inc Port Townsend
$3,750,000
2063 Thorndyke Road, Port Ludlow, WA 98365
4beds
5,090sqft
Single Family Residence
Built in 2001
5.63 Acres Lot
$3,747,400 Zestimate®
$737/sqft
$5,601 Estimated rent
Home value
$3,747,400
$3.49M - $4.05M
$5,601/mo
Zestimate® history
Owner options
List your home for rent
$5,601/mo
Rent Zestimate®
Find your next renter with Zillow Rental Manager. Plus, with online applications, you can quickly screen prospective tenants – for free.
$5,601/mo
Rent Zestimate®
Refinance and save
$23,490/mo
Est. payment
Refinancing to a lower rate could help reduce your monthly payments and save thousands over the life of the loan.
$23,490/mo
Est. payment
Explore your selling options
Work with a Zillow partner agent
Leverage their expertise and Zillow's premium Showcase listings to get your home seen by more buyers.
Get startedList with your own agent
Get your home in front of millions of buyers by listing it on Zillow.
Learn how to do itSell it yourself
Take full control of how buyers see your home on Zillow by listing For Sale by Owner (FSBO).
List your homeWhat's special
Surrounded by towering treesExpansive decks
Zillow last checked:
Listing updated:
Listed by:
Michael Holland,
Bainbridge Homes Real Estate,
Brett Veatch,
Berkshire Hathaway HS NW
Bought with:
Terence McHugh, 28443
RE/MAX FIRST Inc Port Townsend
Source: NWMLS as distributed by MLS GRID,MLS#: 2493386
Facts & features
Interior
Bedrooms & bathrooms
- Bedrooms: 4
- Bathrooms: 4
- Full bathrooms: 1
- 3/4 bathrooms: 2
- 1/2 bathrooms: 1
- Main level bathrooms: 1
- Main level bedrooms: 1
Primary bedroom
- Level: Second
Bedroom
- Level: Main
Bedroom
- Level: Second
Bedroom
- Level: Second
Bathroom three quarter
- Level: Main
Bathroom three quarter
- Level: Second
Bathroom full
- Level: Second
Other
- Level: Split
Entry hall
- Level: Main
Great room
- Level: Main
Kitchen with eating space
- Level: Main
Utility room
- Level: Main
Heating
- Fireplace, Forced Air, Electric, Propane, See Remarks, Wood
Cooling
- None
Appliances
- Included: Dishwasher, Dryer, Refrigerator, Stove(s)/Range(s), Washer, Dishwasher(s), Dryer(s), Refrigerator(s), Washer(s), Water Heater: Electric /, Water Heater Location: Crawlspace
Features
- Ceiling Fan(s), Pantry
- Flooring: Ceramic Tile, See Remarks, Softwood
- Doors: French Doors
- Windows: Dbl Pane/Storm Window, Skylight(s)
- Basement: None
- Number of fireplaces: 2
- Fireplace features: See Remarks, Wood Burning, Main Level: 1, Upper Level: 1, Fireplace
Interior area
- Total structure area: 5,090
- Total interior livable area: 5,090 sqft
Property
Parking
- Total spaces: 1
- Parking features: Detached Carport, Driveway
- Has carport: Yes
- Covered spaces: 1
Features
- Levels: Two
- Stories: 2
- Entry location: Main
- Patio & porch: Ceiling Fan(s), Dbl Pane/Storm Window, Fireplace, Fireplace (Primary Bedroom), French Doors, Pantry, Security System, Skylight(s), Sprinkler System, Vaulted Ceiling(s), Water Heater, Wine/Beverage Refrigerator, Wired for Generator
- Has view: Yes
- View description: Canal, See Remarks
- Has water view: Yes
- Water view: Canal
- Waterfront features: Low Bank, Medium Bank, Canal Front, No Bank, Saltwater
- Frontage length: Waterfront Ft: 464'+/-
Lot
- Size: 5.63 Acres
- Dimensions: 516 x 368 x 464 x 695
- Features: Secluded, Athletic Court, Deck, Gated Entry, High Speed Internet, Outbuildings, Patio, Propane, Sprinkler System
- Topography: Level,Partial Slope
- Residential vegetation: Brush, Wooded
Details
- Parcel number: 721174008
- Zoning: RR-5
- Zoning description: Jurisdiction: County
- Special conditions: Standard
- Other equipment: Leased Equipment: n/a, Wired for Generator
Construction
Type & style
- Home type: SingleFamily
- Architectural style: See Remarks,2 Story
- Property subtype: Single Family Residence
Materials
- Wood Siding
- Foundation: Poured Concrete
- Roof: Metal
Condition
- Good
- Year built: 2001
Details
- Builder name: Reinjen
Utilities & green energy
- Electric: Company: JPUD
- Sewer: Septic Tank, Company: septic
- Water: Individual Well, Private
- Utilities for property: Starlink
Community & HOA
Community
- Features: Gated
- Security: Security System
- Subdivision: South Point
Location
- Region: Port Ludlow
Financial & listing details
- Price per square foot: $737/sqft
- Tax assessed value: $1,677,567
- Annual tax amount: $13,670
- Date on market: 6/1/2026
- Cumulative days on market: 82 days
- Listing terms: Conventional
- Inclusions: Dishwasher(s), Dryer(s), Leased Equipment, Refrigerator(s), Stove(s)/Range(s), Washer(s)
Price history
| Date | Event | Price |
|---|---|---|
| 7/22/2026 | Sold | $3,750,000-3.8%$737/sqft |
Source:  NWMLS as distributed by MLS GRID #2493386 Report a problem NWMLS as distributed by MLS GRID #2493386 Report a problem | ||
| 6/8/2026 | Pending sale | $3,900,000$766/sqft |
Source: NWMLS as distributed by MLS GRID #2493386 Report a problem | ||
| 3/18/2026 | Listed for sale | $3,900,000$766/sqft |
Source: NWMLS as distributed by MLS GRID #2493386 Report a problem | ||
Public tax history
| Year | Property taxes | Tax assessment |
|---|---|---|
| 2024 | $13,401 +1.8% | $1,677,567 +0.3% |
| 2023 | $13,167 +2.9% | $1,672,567 +0.3% |
| 2022 | $12,796 +2.2% | $1,667,567 +21.4% |
| 2021 | $12,520 -2.2% | $1,373,523 +12.7% |
| 2019 | $12,801 +4.9% | $1,218,395 +9.3% |
| 2018 | $12,206 +10% | $1,114,977 +7.8% |
| 2017 | $11,096 -4.6% | $1,034,185 |
| 2016 | $11,632 +2.5% | $1,034,185 -1.7% |
| 2015 | $11,346 -3.3% | $1,052,303 |
| 2014 | $11,738 | $1,052,303 0% |
| 2013 | $11,738 +2.9% | $1,052,305 |
| 2010 | $11,405 | -- |
Find assessor info on the county website
Neighborhood: 98365
Nearby homes
- $1,325,0002 bd3 ba2.5k sqft1571 Thorndyke Rd, Port Ludlow, WA 98365Pending
- $765,0003 bd2 ba2.1k sqft421 S Beach Dr, Port Ludlow, WA 98365Sold
- $1,100,0004 bd3 ba3.2k sqft1411 Thorndyke Rd, Port Ludlow, WA 98365Sold

- $550,0003 bd2 ba1.7k sqft1372 Thorndyke Rd, Port Ludlow, WA 98365Sold

- $59,9990.87 acres0 S Point Rd, Pt Ludlow, WA 98365Lot/Land
- $699,9992 bd3 ba1.5k sqft1363 Thorndyke Rd, Port Ludlow, WA 98365For Sale
- $403,2503 bd2 ba1.7k sqft365 Seattle Dr, Port Ludlow, WA 98365Sold
- $584,5004 bd2 ba2.3k sqft283 Seattle Dr, Port Ludlow, WA 98365Sold
Nearby schools
GreatSchools rating
- 5/10Chimacum Elementary SchoolGrades: 2-6Distance: 13.2 mi
- 5/10Chimacum High SchoolGrades: 7-12Distance: 13.2 mi
- NAChimacum Creek Primary SchoolGrades: PK-1Distance: 14.6 mi
Schools provided by the listing agent
- Elementary: Chimacum Elem
- Middle: Chimacum Mid
Source: NWMLS as distributed by MLS GRID. This data may not be complete. We recommend contacting the local school district to confirm school assignments for this home.
- Washington
- Jefferson County
- Port Ludlow
- 98365
- 2063 Thorndyke Road
