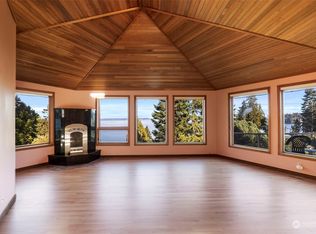
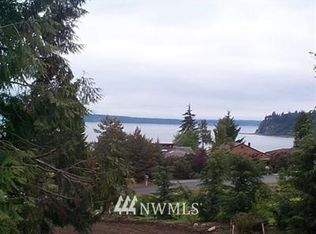
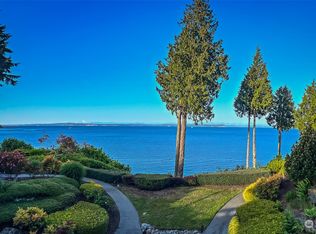
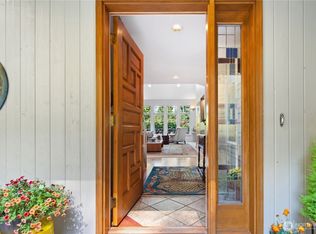
Custom-built to showcase some of the Pacific Northwest’s most spectacular scenery, this exceptional Port Ludlow home offers expansive views of Hood Canal, the Puget Sound, and the Cascade Mountains. Thoughtfully designed to capture the ever-changing landscape, nearly every living space and bedroom is positioned to take full advantage of the views and unforgettable sunrises. Exceptionally maintained inside and out, the home reflects pride of ownership throughout. Generous living and entertaining spaces include a wet bar, dedicated theater room, and gym space, offering something for everyone. Large windows fill the home with natural light and bring the outdoors into everyday living. Set amid the beauty and tranquility of Port Ludlow, this is a rare opportunity to enjoy remarkable views, quality craftsmanship, and the relaxed lifestyle of the Olympic Peninsula.
Active
Listed by: Port Ludlow Brokers LLC • Trevor R. Huntingford • 360-621-9209
$1,100,000
65 Montgomery Court, Port Ludlow, WA 98365
3beds
4,036sqft
Single Family Residence
Built in 1994
0.33 Acres Lot
$1,049,700 Zestimate®
$273/sqft
$72/mo HOA
What's special
Gym spaceWet barDedicated theater room
- --
- on Zillow
- 502
- views
- 15
- saves
Zillow last checked:
Listing updated:
Listed by:
Trevor R. Huntingford 360-621-9209 trevorhuntingford@gmail.com,
Port Ludlow Brokers LLC
Source: NWMLS as distributed by MLS GRID,MLS#: 2572590
Facts & features
Interior
Bedrooms & bathrooms
- Bedrooms: 3
- Bathrooms: 4
- Full bathrooms: 2
- 3/4 bathrooms: 1
- 1/2 bathrooms: 1
- Main level bathrooms: 3
- Main level bedrooms: 1
Bedroom
- Level: Lower
Bedroom
- Level: Lower
Bathroom full
- Level: Main
Bathroom three quarter
- Level: Main
Other
- Level: Main
Bonus room
- Level: Lower
Den office
- Level: Main
Dining room
- Level: Main
Entry hall
- Level: Main
Great room
- Level: Main
Kitchen with eating space
- Level: Main
Heating
- Fireplace, Fireplace Insert, Forced Air, Heat Pump, Electric
Cooling
- Forced Air, Heat Pump
Appliances
- Included: Dishwasher, Disposal, Dryer, Microwave, Refrigerator, Stove(s)/Range(s), Washer, Dishwasher(s), Dryer(s), Garbage Disposal, Microwave(s), Refrigerator(s), Washer(s), Water Heater: Electrtic, Water Heater Location: Utility Closet
Features
- Bath Off Primary, Dining Room
- Flooring: Ceramic Tile, Hardwood, Vinyl, Carpet
- Windows: Dbl Pane/Storm Window
- Basement: Daylight
- Number of fireplaces: 1
- Fireplace features: Gas, Main Level: 1, Fireplace
Interior area
- Total structure area: 4,036
- Total interior livable area: 4,036 sqft
Video & virtual tour
Property
Parking
- Total spaces: 2
- Parking features: Detached Carport
- Carport spaces: 2
Features
- Levels: One
- Stories: 1
- Entry location: Main
- Patio & porch: Bath Off Primary, Dbl Pane/Storm Window, Dining Room, Fireplace, Vaulted Ceiling(s), Walk-In Closet(s), Water Heater, Wet Bar, Wired for Generator
- Pool features: Community
- Has view: Yes
- View description: Canal, Islands, Mountain(s), Strait, Territorial
- Has water view: Yes
- Water view: Canal,Strait
Lot
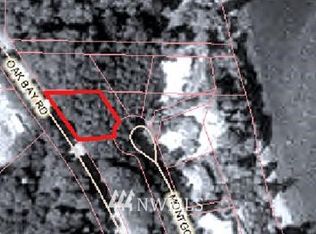
- Size: 0.33 Acres
- Dimensions: 90 x 149 x 92 x 165
- Features: Cul-De-Sac, Dead End Street, Cable TV, Deck, High Speed Internet, Propane
- Topography: Level,Sloped,Terraces
- Residential vegetation: Garden Space
Details
- Parcel number: 990900004
- Zoning description: Jurisdiction: County
- Special conditions: Standard
- Other equipment: Wired for Generator
Construction
Type & style
- Home type: SingleFamily
- Architectural style: Contemporary,1 Story w/Bsmnt.
- Property subtype: Single Family Residence
Materials
- Wood Siding
- Foundation: Poured Concrete, Slab
- Roof: Tile
Condition
- Very Good
- Year built: 1994
- Major remodel year: 1994
Utilities & green energy
- Electric: Company: PUD
- Sewer: Sewer Connected, Company: Olympic Water and Sewer
- Water: Public, Company: Olympic Water and Sewer
Community & HOA
Community
- Features: Athletic Court, CCRs, Clubhouse, Golf, Trail(s)
- Subdivision: N. Port Ludlow 1-7
HOA
- Services included: Common Area Maintenance
- HOA fee: $860 annually
- HOA phone: 360-437-9201
Location
- Region: Port Ludlow
Financial & listing details
- Price per square foot: $273/sqft
- Tax assessed value: $755,131
- Annual tax amount: $5,913
- Date on market: 9/4/2026
- Listing terms: Conventional
- Inclusions: Dishwasher(s), Dryer(s), Garbage Disposal, Microwave(s), Refrigerator(s), Stove(s)/Range(s), Washer(s)
Estimated market value
$1,049,700
$997,000 - $1.10M
$5,780/mo
Price history
| Date | Event | Price |
|---|---|---|
| 9/4/2026 | Listed for sale | $1,100,000$273/sqft |
Source:  NWMLS as distributed by MLS GRID #2572590 Report a problem | ||
Public tax history
| Year | Property taxes | Tax assessment |
|---|---|---|
| 2025 | $5,912 -5.6% | $755,131 -3.3% |
| 2024 | $6,260 +7.9% | $780,550 +6.3% |
| 2023 | $5,804 +6.9% | $734,631 +4.3% |
| 2022 | $5,427 +0.7% | $704,213 +19.5% |
| 2021 | $5,388 -2.4% | $589,321 +15.9% |
| 2019 | $5,521 +7.5% | $508,525 +9.2% |
| 2018 | $5,134 +9.8% | $465,752 +8.9% |
| 2017 | $4,675 -3.7% | $427,729 |
| 2016 | $4,855 +1.9% | $427,729 +12.1% |
| 2015 | $4,765 +10.2% | $381,642 |
| 2014 | $4,322 | $381,642 +15% |
| 2013 | $4,322 -1.4% | $331,865 |
| 2010 | $4,384 | -- |
Find assessor info on the county website
Monthly payment
Est. payment
Payment breakdown
Explore the cost of this home by adjusting the details. Changes won't be saved.Climate risks
Neighborhood: 98365
Nearby schools
Schools provided by the listing agent
- Elementary: Chimacum Elem
- Middle: Chimacum Mid
- High: Chimacum High
Source: NWMLS as distributed by MLS GRID. This data may not be complete. We recommend contacting the local school district to confirm school assignments for this home.
Similar homes
- $799,9504 bd3 ba3.2k sqftNorth Bay In Port Ludlow, Port Ludlow, WA 98365Active
 MLS ID #2511073, Kirk Mitchell. NWMLS as distributed by MLS GRID
- $925,0003 bd3 ba2.9k sqft151 Mt Christie Court, Port Ludlow, WA 98365Active
 MLS ID #2583650, Jim Ritchie. NWMLS as distributed by MLS GRID
- $729,0003 bd3 ba2k sqftLudlow Point Village Div 4, Port Ludlow, WA 98365Active
 MLS ID #2570230, Karen Best. NWMLS as distributed by MLS GRID
- $635,0003 bd3 ba2.7k sqftPort Ludlow No 1, Port Ludlow, WA 98365Active
 MLS ID #2536444, Kelly McNees. NWMLS as distributed by MLS GRID
