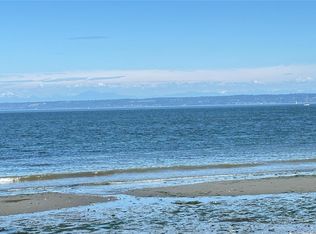
A rare sense of awe resides here & from this extraordinary vantage point, breathtaking experiences unfold. Mount Baker commands the horizon, framed by the Cascades, Double Bluff & an ever-changing panorama of nature. Sailboats, cruise ships and yachts glide by, while eagles & seabirds animate the skies. Mama deer & twins often appear, adding another layer of wonder to this sublime setting. ~Remarkably unique, the 3-bedroom custom home was designed to connect with the land; built by Kitsap Trident Homes, the emphasis was on quality & craftsmanship. ~Soaring windows bring the ever-changing panorama into the main and lower living areas, and the primary suite is especially captivating. Its atrium-like seating area projects toward the landscape, creating a perch above the beauty, while corner windows & remote-shade Velux skylights invite soft & abundant northern light; the quality cherished by artists & aesthetes. Throughout the home, views captivate & change with every season, tide & hour. Updated with a new roof, fresh paint & carpet, enjoy immediate comfort with exceptional potential to personalize and expand. 800 square feet remain unfinished, ready to meet your vision. ~Outdoors, a textured conifer garden hosts a warrior sentinel & distinctive gazebo dining spot; adding character & ceremony to the landscape. Come experience the quiet magic; a feeling of suspension between water & sky, where the timeless rhythms of the Salish Sea become the soft undercurrent of your new life.
Active
Listed by: Windermere RE West Sound Inc • BryAnn Bingham
$1,200,000
11075 NE Carmody Lane, Kingston, WA 98346
3beds
3,976sqft
:
Get pre-qualified$7,071/mo
Single Family Residence
Built in 2003
0.69 Acres Lot
$-- Zestimate®
$302/sqft
$-- HOA
What's special
Textured conifer garden
- 3 days |
- 749 |
- 47 |
Zillow last checked:
Listing updated:
Listed by:
BryAnn Bingham,
Windermere RE West Sound Inc
Source: NWMLS as distributed by MLS GRID,MLS#: 2566218
Facts & features
Interior
Bedrooms & bathrooms
- Bedrooms: 3
- Bathrooms: 4
- Full bathrooms: 1
- 3/4 bathrooms: 3
- Main level bathrooms: 3
- Main level bedrooms: 3
Primary bedroom
- Level: Main
Bedroom
- Level: Main
Bedroom
- Level: Main
Bathroom full
- Level: Main
Bathroom three quarter
- Level: Lower
Bathroom three quarter
- Level: Main
Bathroom three quarter
- Level: Main
Bonus room
- Level: Lower
Entry hall
- Level: Main
Kitchen with eating space
- Level: Main
Living room
- Level: Lower
Utility room
- Level: Main
Heating
- Fireplace, Wall Furnace, Electric
Cooling
- None
Appliances
- Included: Dishwasher, Disposal, Stove(s)/Range(s), Dishwasher(s), Garbage Disposal, Water Heater: Electric, Water Heater Location: Utility Room
Features
- Bath Off Primary, Pantry
- Flooring: Ceramic Tile, Laminate, Vinyl, Carpet
- Windows: Dbl Pane/Storm Window, Skylight(s)
- Basement: Daylight,Partially Finished
- Number of fireplaces: 2
- Fireplace features: Gas, Lower Level: 1, Main Level: 1, Fireplace
Interior area
- Total structure area: 3,976
- Total interior livable area: 3,976 sqft
Video & virtual tour
Property
Parking
- Total spaces: 5
- Parking features: Driveway, Attached Garage, Off Street
- Has attached garage: Yes
- Covered spaces: 2
- Uncovered spaces: 3
Features
- Levels: One
- Stories: 1
- Entry location: Main
- Patio & porch: Bath Off Primary, Dbl Pane/Storm Window, Fireplace, Fireplace (Primary Bedroom), Pantry, Skylight(s), Solarium/Atrium, Sprinkler System, Walk-In Closet(s), Water Heater, Wired for Generator
- Has view: Yes
- View description: Bay, Islands, Mountain(s), Ocean, Sound, Territorial
- Has water view: Yes
- Water view: Bay,Ocean,Sound
Lot
- Size: 0.69 Acres
- Dimensions: 2 parcels
- Features: Dead End Street, Cabana/Gazebo, Fenced-Partially, Irrigation, Patio, Sprinkler System
- Topography: Level,Partial Slope,Sloped,Steep Slope
- Residential vegetation: Garden Space, Wooded
Details
- Parcel number: 23270210072007
- Zoning: RR
- Zoning description: Jurisdiction: County
- Special conditions: Standard
- Other equipment: Leased Equipment: Propane Tank, Wired for Generator
Construction
Type & style
- Home type: SingleFamily
- Architectural style: 1 Story w/Bsmnt.
- Property subtype: Single Family Residence
Materials
- Brick, Cement Planked, Cement Plank
- Foundation: Poured Concrete, Slab
- Roof: Composition
Condition
- Very Good
- Year built: 2003
- Major remodel year: 2003
Details
- Builder name: Kitsap Trident
Utilities & green energy
- Electric: Company: PSE
- Sewer: Septic Tank, Company: Septic
- Water: Community, Public, Company: Schmid
- Utilities for property: Century Link/ Great Starlink Location
Community & HOA
Community
- Subdivision: Kingston
Location
- Region: Kingston
Financial & listing details
- Price per square foot: $302/sqft
- Tax assessed value: $1,001,760
- Annual tax amount: $9,564
- Date on market: 8/7/2026
- Cumulative days on market: 5 days
- Listing terms: Conventional,VA Loan
- Inclusions: Dishwasher(s), Garbage Disposal, Leased Equipment, Stove(s)/Range(s)
- Road surface type: Dirt
Estimated market value
Not available
Estimated sales range
Not available
Not available
Price history
| Date | Event | Price |
|---|---|---|
| 8/8/2026 | Listed for sale | $1,200,000+1176.6%$302/sqft |
Source:  NWMLS as distributed by MLS GRID #2566218 Report a problem NWMLS as distributed by MLS GRID #2566218 Report a problem | ||
| 8/18/2000 | Sold | $94,000$24/sqft |
Source: NWMLS as distributed by MLS GRID #20047403 Report a problem | ||
Public tax history
| Year | Property taxes | Tax assessment |
|---|---|---|
| 2025 | $9,129 +16.9% | $1,001,760 +14.8% |
| 2024 | $7,807 +3.4% | $872,300 |
| 2023 | $7,551 -1.5% | $872,300 |
| 2022 | $7,668 +11.6% | $872,300 +17.3% |
| 2021 | $6,874 +6.8% | $743,680 +17.1% |
| 2020 | $6,438 +11.7% | $634,830 +13.1% |
| 2019 | $5,765 +6.1% | $561,270 +20.7% |
| 2018 | $5,432 | $464,830 |
| 2017 | $5,432 -2.1% | $464,830 +13.3% |
| 2016 | $5,547 +3.8% | $410,150 +11% |
| 2015 | $5,342 | $369,600 +2.1% |
| 2014 | $5,342 +11.5% | $362,000 -2.9% |
| 2013 | $4,793 +5.3% | $372,670 -1.5% |
| 2012 | $4,554 +7% | $378,320 |
| 2011 | $4,257 -10.4% | $378,320 -17.5% |
| 2010 | $4,752 +1.2% | $458,840 -7.8% |
| 2009 | $4,696 -0.8% | $497,690 -4.2% |
| 2008 | $4,736 -6.8% | $519,470 +0.7% |
| 2007 | $5,080 +2% | $515,930 +33.6% |
| 2005 | $4,980 | $386,120 |
Find assessor info on the county website
Monthly payment
Est. payment
Payment breakdown
Explore the cost of this home by adjusting the details. Changes won't be saved.Climate risks
Neighborhood: 98346
Nearby schools
GreatSchools rating
- 6/10Richard Gordon Elementary SchoolGrades: PK-5Distance: 1.5 mi
- 3/10Kingston Middle SchoolGrades: 6-8Distance: 2.2 mi
- 9/10Kingston High SchoolGrades: 9-12Distance: 1.8 mi
Schools provided by the listing agent
- Elementary: Richard Gordon Elem
- Middle: Kingston Middle
- High: North Kitsap High
Source: NWMLS as distributed by MLS GRID. This data may not be complete. We recommend contacting the local school district to confirm school assignments for this home.
- $1,050,0003 bd3 ba3.4k sqft11065 NE Carmody Ln, Kingston, WA 98346Sold

- $724,9001 bd2 ba1.1k sqft28459 Sandy Beach Ln NE, Kingston, WA 98346Off Market

- $2,382,0003 bd6 ba5.6k sqft28395 Sandy Beach Ln NE, Kingston, WA 98346Sold

- $115,0004.54 acres0 Sandy Beach Ln NE, Kingston, WA 98346Sold
- $765,0004 bd3 ba2.1k sqft27849 Lindvog Rd NE, Kingston, WA 98346Sold
- $986,7003 bd2 ba1.7k sqft10221 NE Kingston View Ct, Kingston, WA 98346Off Market
- $--9.07 acres0 NE Berry St, Kingston, WA 98346Off Market
- $531,6002 bd1 ba1.1k sqft10764 Berry St NE, Kingston, WA 98346Off Market
A local agent can set up tours, give advice and negotiate with sellers.
Similar homes
- $1,145,0003 bd3 ba3.7k sqftWildwood Acres, Kingston, WA 98346Active
 MLS ID #2538270, Blake Waggoner. NWMLS as distributed by MLS GRID
 - $1,189,0003 bd3 ba3.7k sqftDriftwood Key Ninth Addition, Hansville, WA 98340Active
 MLS ID #2565402, Alyssa Ahern. NWMLS as distributed by MLS GRID
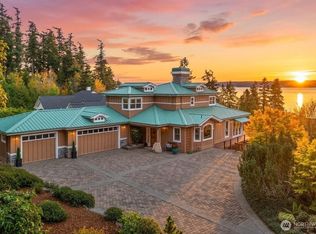
 - $1,495,0003 bd5 ba4.7k sqft21322 NE President Point Road, Kingston, WA 98346Active
 MLS ID #2534013, Rebecca Olodort. NWMLS as distributed by MLS GRID
 - $1,200,0003 bd3 ba3k sqft39170 NE No Name Place, Hansville, WA 98340Active
 MLS ID #2527621, Alyssa Ahern. NWMLS as distributed by MLS GRID
 - $1,239,0005 bd3 ba3.3k sqft509 NW 178th Place, Shoreline, WA 98177ActiveMLS ID #2562872, Turid A. Bouchoukian. NWMLS as distributed by MLS GRID
- $1,389,0004 bd3 ba3.3k sqftRuggs Lake, Everett, WA 98208ActiveMLS ID #2539261, Jesse Tronson. NWMLS as distributed by MLS GRID
- $1,250,0003 bd3 ba3.1k sqft5413 Welfare Avenue NE, Bainbridge Island, WA 98110ActiveMLS ID #2541718, Dana Fitzpatrick. NWMLS as distributed by MLS GRID
- $1,295,0004 bd4 ba3.4k sqft87 Scott Court, Port Ludlow, WA 98365ActiveMLS ID #2565020, Jamie Jensen. NWMLS as distributed by MLS GRID
- $895,0003 bd3 ba2.8k sqft143 Fern Gully, Port Ludlow, WA 98365ActiveMLS ID #2562159, Romelle Gosselin. NWMLS as distributed by MLS GRID
- $954,5003 bd3 ba2.1k sqft8101 NE Hunt Club Lane, Hansville, WA 98340ActiveMLS ID #2509608, Pat Osler. NWMLS as distributed by MLS GRID
- $1,300,0003 bd2 ba2.6k sqft3736 NE 153rd Street, Lake Forest Park, WA 98155ActiveMLS ID #2562748, Troy M. Lehman. NWMLS as distributed by MLS GRID
- $1,450,0004 bd4 ba5k sqft7610 NE Bruce Lane, Hansville, WA 98340ActiveMLS ID #2521833, Rebecca Olodort. NWMLS as distributed by MLS GRID
- $1,190,0004 bd3 ba2.5k sqft12936 NE 198th Place, Woodinville, WA 98072ActiveMLS ID #2561384, Monica Li. NWMLS as distributed by MLS GRID
- $1,299,9502 bd2 ba2.6k sqftWheeler Beach, Hansville, WA 98340ActiveMLS ID #2525018, Sheryl Wingate. NWMLS as distributed by MLS GRID
- $1,050,0003 bd3 ba2.9k sqft5769 Blakely Avenue NE, Bainbridge Island, WA 98110ActiveMLS ID #2561785, Forrest Moody. NWMLS as distributed by MLS GRID
- $1,325,0002 bd3 ba2.5k sqftTrails End, Port Ludlow, WA 98365ActiveMLS ID #2530777, Michelle Holland. NWMLS as distributed by MLS GRID
- $1,295,0003 bd3 ba2.7k sqft5128 Seaview Way, Everett, WA 98203ActiveMLS ID #2558374, Laurie Caniglia. NWMLS as distributed by MLS GRID
- $1,295,0005 bd3 ba3.1k sqft14821 104th Avenue NE, Bothell, WA 98011ActiveMLS ID #2565916, Katherine Murphy. NWMLS as distributed by MLS GRID
- $1,185,0003 bd4 ba2.5k sqft3834 NE 86th Street, Seattle, WA 98115ActiveMLS ID #2562321, Edward Krigsman. NWMLS as distributed by MLS GRID
- $1,295,0005 bd5 ba3.6k sqftSheridan Manor Add, Lake Forest Park, WA 98155ActiveMLS ID #2560228, Mike Mincy. NWMLS as distributed by MLS GRID
