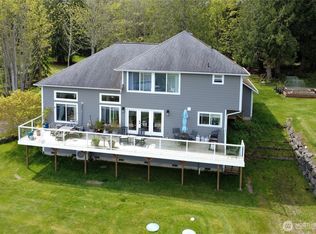
Experience peaceful Northwest living at this beautifully maintained Hansville retreat set on just shy of 5 private acres with sweeping views of Puget Sound, the shipping lanes, Whidbey Island, and Mount Baker. Tucked away on a quiet private road with only four homes and no HOA, this property offers the perfect blend of privacy, comfort, and functionality. The thoughtfully designed floor plan features a main-floor primary suite with heated tile bathroom floors and oversized shower, a dedicated office, and an expansive upstairs bonus room ideal for guests, hobbies, or media space. The kitchen is the heart of the home with abundant cabinetry, granite counters, premium gas range, beverage cooler, island microwave, and quiet dishwasher. Solid cherry hardwood floors, fresh interior paint, and a recently painted exterior create a warm and polished feel throughout. Recent improvements include widened driveway, added second 120-gallon propane tank, enhanced landscaping, and opened view corridor. Enjoy frequent wildlife sightings including eagles, deer, osprey, rabbits, and great blue herons. Additional highlights include A/C, heat pump, tankless water heater, generator wiring, RV parking with power, city water, high-speed internet, and included tractor with attachments. Minutes to beaches, trails, Buck Lake, Point No Point Lighthouse, Kingston, and the ferry.
Pending
Listed by: Windermere RE West Sound Inc • Alyssa Ahern
$1,200,000
39170 NE No Name Place, Hansville, WA 98340
3beds
3,056sqft
Single Family Residence
Built in 2015
4.96 Acres Lot
$1,166,300 Zestimate®
$393/sqft
$-- HOA
What's special
Rv parking with powerHeat pumpDedicated officeTankless water heaterOpened view corridorSolid cherry hardwood floorsMain-floor primary suite
- 92 days |
- 669 |
- 39 |
Zillow last checked:
Listing updated:
Listed by:
Alyssa Ahern,
Windermere RE West Sound Inc,
Scott Ahern,
Windermere RE West Sound Inc
Source: NWMLS as distributed by MLS GRID,MLS#: 2527621
Facts & features
Interior
Bedrooms & bathrooms
- Bedrooms: 3
- Bathrooms: 3
- Full bathrooms: 1
- 3/4 bathrooms: 1
- 1/2 bathrooms: 1
- Main level bathrooms: 2
- Main level bedrooms: 1
Bedroom
- Level: Second
Heating
- Fireplace, 90%+ High Efficiency, Forced Air, Heat Pump, Electric, Propane
Cooling
- 90%+ High Efficiency, Forced Air, Heat Pump
Appliances
- Included: Dishwasher, Dryer, Microwave, Refrigerator, Stove(s)/Range(s), Tankless Water Heater, Washer, Dishwasher(s), Dryer(s), Microwave(s), Refrigerator(s), Washer(s), Water Heater: Propane/On Demand, Water Heater Location: Upstairs
Features
- Bath Off Primary, Ceiling Fan(s), Dining Room, High Tech Cabling, Pantry
- Flooring: Ceramic Tile, Hardwood, Vinyl, Carpet
- Doors: French Doors
- Windows: Dbl Pane/Storm Window
- Basement: None
- Number of fireplaces: 1
- Fireplace features: Gas, Main Level: 1, Fireplace
Interior area
- Total structure area: 3,056
- Total interior livable area: 3,056 sqft
Property
Parking
- Total spaces: 2
- Parking features: Driveway, Attached Garage, RV Parking
- Has attached garage: Yes
- Covered spaces: 2
Features
- Levels: Two
- Stories: 2
- Entry location: Main
- Patio & porch: Bath Off Primary, Ceiling Fan(s), Dbl Pane/Storm Window, Dining Room, Fireplace, French Doors, High Tech Cabling, Pantry, Security System, Walk-In Closet(s), Water Heater, Wired for Generator
- Has view: Yes
- View description: Mountain(s), Ocean, Partial, Sound
- Has water view: Yes
- Water view: Ocean,Sound
Lot
- Size: 4.96 Acres
- Features: Dead End Street, Open Lot, Paved, Secluded, Value In Land, Cable TV, Deck, Fenced-Partially, High Speed Internet, Patio, Propane, RV Parking
- Topography: Partial Slope,Rolling,Sloped
- Residential vegetation: Brush, Fruit Trees, Garden Space, Pasture
Details
- Parcel number: 17280240242007
- Special conditions: Standard
- Other equipment: Wired for Generator
Construction
Type & style
- Home type: SingleFamily
- Architectural style: Craftsman,2 Story
- Property subtype: Single Family Residence
Materials
- Cement Planked, Wood Siding, Wood Products, Cement Plank
- Foundation: Poured Concrete
- Roof: Composition
Condition
- Very Good
- Year built: 2015
- Major remodel year: 2015
Utilities & green energy
- Electric: Company: PSE
- Sewer: Septic Tank, Company: Septic
- Water: Public, Company: PUD #1
- Utilities for property: Xfinity, Xfinity
Community & HOA
Community
- Security: Security System
- Subdivision: Twin Spits
Location
- Region: Hansville
Financial & listing details
- Price per square foot: $393/sqft
- Tax assessed value: $1,052,380
- Annual tax amount: $9,435
- Date on market: 5/22/2026
- Cumulative days on market: 92 days
- Listing terms: Conventional,VA Loan
- Inclusions: Dishwasher(s), Dryer(s), Microwave(s), Refrigerator(s), Stove(s)/Range(s), Washer(s)
Estimated market value
$1,166,300
$1.11M - $1.22M
$4,223/mo
Price history
| Date | Event | Price |
|---|---|---|
| 8/12/2026 | Pending sale | $1,200,000$393/sqft |
Source:  NWMLS as distributed by MLS GRID #2527621 Report a problem NWMLS as distributed by MLS GRID #2527621 Report a problem | ||
| 5/22/2026 | Listed for sale | $1,200,000+84.9%$393/sqft |
Source: NWMLS as distributed by MLS GRID #2527621 Report a problem | ||
| 12/20/2016 | Sold | $649,000$212/sqft |
Source: NWMLS as distributed by MLS GRID #874628 Report a problem | ||
Public tax history
| Year | Property taxes | Tax assessment |
|---|---|---|
| 2025 | $9,297 -0.4% | $1,052,380 -2.2% |
| 2024 | $9,329 +3.4% | $1,076,200 |
| 2023 | $9,022 -1.7% | $1,076,200 |
| 2022 | $9,179 +24.1% | $1,076,200 +30.6% |
| 2021 | $7,394 +1% | $824,160 +10.7% |
| 2020 | $7,323 +5.2% | $744,650 +6.5% |
| 2019 | $6,964 +6.8% | $699,260 +15.1% |
| 2018 | $6,523 | $607,670 |
| 2017 | $6,523 -4.8% | $607,670 +109.5% |
| 2016 | $6,854 +89.8% | $289,990 +96.1% |
| 2015 | $3,612 | $147,870 +2.1% |
| 2014 | $3,612 | $144,790 |
Find assessor info on the county website
Monthly payment
Est. payment
Payment breakdown
Explore the cost of this home by adjusting the details. Changes won't be saved.Climate risks
Neighborhood: 98340
Nearby schools
GreatSchools rating
- 4/10David Wolfle Elementary SchoolGrades: PK-5Distance: 7.6 mi
- 3/10Kingston Middle SchoolGrades: 6-8Distance: 8.6 mi
- 9/10Kingston High SchoolGrades: 9-12Distance: 8.4 mi
Schools provided by the listing agent
- Elementary: David Wolfle Elem
- Middle: Kingston Middle
- High: Kingston High School
Source: NWMLS as distributed by MLS GRID. This data may not be complete. We recommend contacting the local school district to confirm school assignments for this home.
- $1,300,0002 bd4 ba2.4k sqft39171 NE No Name Pl, Hansville, WA 98340Sold
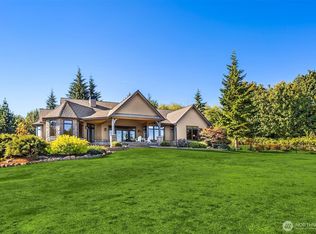
- $1,295,0002 bd3 ba2.9k sqft6360 NE Twin Spits Rd, Hansville, WA 98340Pending

- $1,330,0002 bd3 ba3.1k sqft6565 NE Twin Spits Rd, Hansville, WA 98340Sold

- $495,0003 bd2 ba1.3k sqft39017 Sherlind Dr NE, Hansville, WA 98340Sold
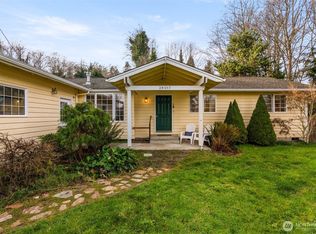
- $199,0000.9 acres0 NE Twin Spits Rd, Hansville, WA 98340Lot/Land
- $420,0002 bd1 ba2.1k sqft6091 NE Twin Spits Rd, Hansville, WA 98340Sold
- $519,5002 bd2 ba1k sqft6726 NE Whidbey Dr, Hansville, WA 98340For Sale
- $445,0003 bd2 ba1.5k sqft6743 NE Twin Spits Rd, Hansville, WA 98340Sold
A local agent can set up tours, give advice and negotiate with sellers.
Similar homes
- $1,200,0003 bd4 ba2.7k sqft35285 Bodine Road NE, Kingston, WA 98346Active
 MLS ID #2562618, Abby Dukes. NWMLS as distributed by MLS GRID
 - $1,100,0004 bd4 ba3k sqft8283 NE 360th Street, Kingston, WA 98346Active
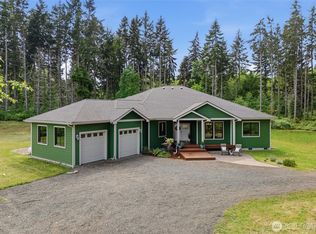 MLS ID #2526803, Betsy Schairer. NWMLS as distributed by MLS GRID
 - $949,0003 bd3 ba2.1k sqft8101 NE Hunt Club Lane, Hansville, WA 98340Active
 MLS ID #2509608, Pat Osler. NWMLS as distributed by MLS GRID
 - $1,150,0004 bd5 ba3.5k sqft4046 Rachel Road, Clinton, WA 98236Active
 MLS ID #2565266, Amy Robin Gulden. NWMLS as distributed by MLS GRID
 - $1,125,0003 bd3 ba3.7k sqftWildwood Acres, Kingston, WA 98346ActiveMLS ID #2538270, Blake Waggoner. NWMLS as distributed by MLS GRID
- $949,0005 bd4 ba4k sqft7781 NE Frog Hollow Street, Kingston, WA 98346ActiveMLS ID #2566650, Jason Randall. NWMLS as distributed by MLS GRID
- $1,249,9994 bd3 ba3.3k sqft24810 Big Valley Road NE, Poulsbo, WA 98370ActiveMLS ID #2563746, Nicole Burnett. NWMLS as distributed by MLS GRID
- $1,200,0003 bd4 ba3.9k sqft11075 NE Carmody Lane, Kingston, WA 98346ActiveMLS ID #2566218, BryAnn Bingham. NWMLS as distributed by MLS GRID
- $1,199,0004 bd3 ba3.7k sqft20 Jackson Lane, Port Ludlow, WA 98365ActiveMLS ID #2562346, Jamie Jensen. NWMLS as distributed by MLS GRID
- $1,199,0004 bd3 ba2.4k sqftResidential, Camano Island, WA 98282ActiveMLS ID #2520752, Sunshine Hard. NWMLS as distributed by MLS GRID
- $1,139,0004 bd3 ba2.8k sqft7400201, Poulsbo, WA 98370ActiveMLS ID #2564663, Kimberly Coletti. NWMLS as distributed by MLS GRID
- $1,295,0004 bd4 ba3.4k sqft87 Scott Court, Port Ludlow, WA 98365ActiveMLS ID #2565020, Jamie Jensen. NWMLS as distributed by MLS GRID
- $865,0003 bd3 ba2.8k sqft143 Fern Gully, Port Ludlow, WA 98365ActiveMLS ID #2562159, Romelle Gosselin. NWMLS as distributed by MLS GRID
- $1,450,0004 bd3 ba2.9k sqft29513 Parcells Road NE, Kingston, WA 98346ActiveMLS ID #2557765, Catherine Arlen. NWMLS as distributed by MLS GRID
- $1,250,0004 bd5 ba4k sqft1956 NE Trail Way, Poulsbo, WA 98370ActiveMLS ID #2556554, Shari Royston. NWMLS as distributed by MLS GRID
- $1,199,0004 bd3 ba2.8k sqftWingate, Edmonds, WA 98026ActiveMLS ID #2517489, Gena Horiatis. NWMLS as distributed by MLS GRID
- $1,389,0004 bd3 ba3.3k sqftRuggs Lake, Everett, WA 98208ActiveMLS ID #2539261, Jesse Tronson. NWMLS as distributed by MLS GRID
- $1,225,0005 bd4 ba3.2k sqft1133 8th Drive, Mukilteo, WA 98275ActiveMLS ID #2533893, Sean Straub. NWMLS as distributed by MLS GRID
- $1,010,0002 bd3 ba2k sqftTala Shores, Port Ludlow, WA 98365ActiveMLS ID #2520551, Jonathan Byrd. NWMLS as distributed by MLS GRID
- $1,200,0003 bd3 ba3.1k sqft1226 NE Ballinger Place, Shoreline, WA 98155ActiveMLS ID #2541607, Jean M. Linhardt. NWMLS as distributed by MLS GRID
