Skip main navigation
Pending
  • Listed by: Windermere RE West Sound Inc • Rebecca Olodort
    $1,295,000

    6360 NE Twin Spits Road, Hansville, WA 98340

    2beds
    2,902sqft
    : 
    $7,550/mo
    Get pre-qualified
    Single Family Residence
    Built in 1958
    1.81 Acres Lot
    $-- Zestimate®
    $446/sqft
    $-- HOA

    What's special

    One-level residenceSecond kitchenMature landscapingThree bathroomsPark-like groundsTwo bedrooms
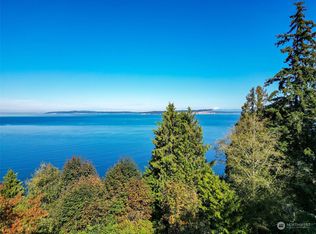
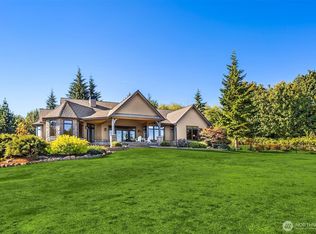

    Finding the right property is the first step toward creating your dream retreat and bringing your vision to life. First time on the market in over 25 years, this extraordinary 1.81-acre property offers 165 feet of high-bank waterfront with sweeping, unobstructed views of Puget Sound, the iconic shipping lanes, Whidbey Island, Mount Baker, and the Cascade Mountains. The park-like grounds feature mature landscaping and apple, pear, sour cherry, and peach trees, creating a picturesque setting. The one-level residence features two bedrooms, three bathrooms, a second kitchen, and flexible spaces that can be tailored to your lifestyle, whether for guests, hobbies, a home office, or creative pursuits. A new roof and skylights were installed in April 2026. An oversized three-car garage with room for a workshop adds even more versatility. An exceptional opportunity to create your dream home and make the most of this remarkable waterfront setting.
    34 days
    |
    255
    |
    8
    |

    Likely to sell faster than

    Zillow last checked:

    Listing updated:

    Offers reviewed: Jul 13
    Listed by:

    Rebecca Olodort,

    Windermere RE West Sound Inc,

    Tracy Johnson,

    Windermere RE West Sound Inc

    Source: NWMLS as distributed by MLS GRID,MLS#: 2533976MLS Logo

      Facts & features

      Interior

      Bedrooms & bathrooms
      • Bedrooms: 2
      • Bathrooms: 3
      • 3/4 bathrooms: 3
      • Main level bathrooms: 3
      • Main level bedrooms: 2
      Bedroom
      • Level: Main
      Bathroom three quarter
      • Level: Main
      Bathroom three quarter
      • Level: Main
      Bathroom three quarter
      • Level: Main
      Other
      • Level: Main
      Heating
      • Fireplace, Baseboard, Electric, Propane, Wood
      Cooling
      • None
      Appliances
      • Included: Dishwasher, Dryer, Refrigerator, Washer, Dishwasher(s), Dryer(s), Refrigerator(s), Washer(s), Water Heater: Electric, Water Heater Location: Utility Closet
      Features
      • Bath Off Primary, Dining Room
      • Flooring: Hardwood, Vinyl, Carpet
      • Windows: Skylight(s)
      • Basement: None
      • Number of fireplaces: 1
      • Fireplace features: Wood Burning, Main Level: 1, Fireplace
      Interior area
      • Total structure area: 2,902
      • Total interior livable area: 2,902 sqft

      Property

      Parking
      • Total spaces: 8
      • Parking features: Attached Garage, RV Parking
      • Has attached garage: Yes
      • Covered spaces: 3
      • Uncovered spaces: 5
      Features
      • Levels: One
      • Stories: 1
      • Entry location: Main
      • Patio & porch: Second Kitchen, Bath Off Primary, Dining Room, Fireplace, Skylight(s), Water Heater, Wired for Generator
      • Pool features: In Ground, In-Ground
      • Has view: Yes
      • View description: Mountain(s), Sound, Territorial
      • Has water view: Yes
      • Water view: Sound
      • Waterfront features: High Bank
      • Frontage length: Waterfront Ft: 165 Feet
      Lot
      • Size: 1.81 Acres
      • Features: Paved, Secluded, Cable TV, Fenced-Partially, Gated Entry, High Speed Internet, Patio, Propane, RV Parking
      • Topography: Partial Slope,Rolling
      • Residential vegetation: Fruit Trees, Garden Space
      Details
      • Parcel number: 17280210022009
      • Zoning: RR
      • Zoning description: Jurisdiction: County
      • Special conditions: Standard
      • Other equipment: Leased Equipment: No, Wired for Generator

      Construction

      Type & style
      • Home type: SingleFamily
      • Architectural style: Mid-Century Modern,1 Story
      • Property subtype: Single Family Residence
      Materials
      • Wood Siding, Wood Products
      • Foundation: Poured Concrete
      • Roof: Composition
      Condition
      • Average
      • Year built: 1958

      Utilities & green energy

      • Electric: Company: PSE
      • Sewer: Septic Tank, Company: Septic
      • Water: Public, Company: KPUD
      • Utilities for property: Direct Tv, Century Link

      Community & HOA

      Community
      • Subdivision: Twin Spits
      Location
      • Region: Hansville

      Financial & listing details

      • Price per square foot: $446/sqft
      • Tax assessed value: $1,202,320
      • Annual tax amount: $10,759
      • Offers reviewed: 07/13/2026
      • Date on market: 7/9/2026
      • Cumulative days on market: 35 days
      • Listing terms: Conventional,VA Loan
      • Inclusions: Dishwasher(s), Dryer(s), Leased Equipment, Refrigerator(s), Washer(s)

        Estimated market value

        Not available

        Estimated sales range

        Not available

        Not available

        Price history

        DateEventPrice
        7/14/2026Pending sale$1,295,000$446/sqft
        Source: NWMLS as distributed by MLS GRID #2533976 Report a problem
        7/10/2026Listed for sale$1,295,000+142.1%$446/sqft
        Source: NWMLS as distributed by MLS GRID #2533976 Report a problem
        1/14/2000Sold$535,000$184/sqft
        Source: Public Record Report a problem

        Public tax history

        YearProperty taxesTax assessment
        2025$10,621 +7.9%$1,202,320 +5.9%
        2024$9,843 +3.4%$1,135,480
        2023$9,519 -1.7%$1,135,480
        2022$9,685 +20.3%$1,135,480 +26.6%
        2021$8,048 +2.7%$897,020 +12.6%
        2020$7,835 +0.2%$796,650 +1.5%
        2019$7,815 -6.9%$784,780 +7.4%
        2018$8,395 $730,480
        2017$8,395 +2.1%$730,480 +14.1%
        2016$8,220 +4.5%$639,970
        2015$7,864 $639,970 +6.3%
        2014$7,864 +7.5%$602,200 -1.8%
        2013$7,313 -1.6%$613,540 -5.6%
        2012$7,435 -5.7%$649,890 -11.6%
        2011$7,888 +0.4%$735,420 -7.5%
        2010$7,859 +4.3%$794,820 -4.8%
        2009$7,536 +3.5%$835,170
        2008$7,279 -6.9%$835,170 +0.6%
        2007$7,814 +18.4%$830,320 +54.7%
        2005$6,599 $536,780
        Find assessor info on the county website

        Monthly payment

        Est. payment

        Payment breakdown

        Explore the cost of this home by adjusting the details. Changes won't be saved.
        All calculations are estimates and provided by Zillow, Inc. for informational purposes only. Actual amounts may vary.
        HOA fees may include property taxes on listings classified as Co-Ops. Contact the listing agent and/or owner for fee details.
        See how much you could borrow to make a competitive offer.

        Climate risks

        Neighborhood: 98340

        Getting around

        5 / 100
        Car-Dependent
        24 / 100
        Somewhat Bikeable

        Nearby schools

        GreatSchools rating

        A local agent can set up tours, give advice and negotiate with sellers.

        Browse local experts

        Similar homes