Set on a quiet street, just down the road from miles of trails on the Hansville Greenway, this 3-bed, 2-bath home offers a practical layout, flexible living space & a private, tree-backed setting on a .28-acre lot. The living room features vaulted ceilings, abundant natural light, a tucked in window seat along with a propane fireplace. Easy care durable ceramic tile plank flooring through the living room & hallway that provides the modern look of wood. The kitchen & dining area open directly to a spacious deck, creating a seamless connection to outdoor Hansville living. The deck is surrounded by mature greenery, offering privacy & a peaceful backdrop for entertaining or everyday use. Includes a chicken coop, ready for backyard poultry. The primary bedroom provides a private bath & walk-in closet, with two additional bedrooms & an updated full hall bath that complete the home. The original garage has been converted into a finished bonus room with LVP flooring & a separate exterior entrance, adding approximately 150 sqft. of versatile space ideal for hobbies or a media room. Combined with the main living area, the home offers approximately 1,492 square feet of usable living space. A newer, larger detached garage provides parking for two vehicles plus a dedicated shop area for storage or projects. Comfortable, functional & surrounded by nature, this Kitsap Peninsula home offers room to live, work & explore—just minutes from trails, beaches & the quiet charm of Hansville.
Sold
Listed by: Windermere RE West Sound Inc. • Patricia Anne Miller
Bought with: Keller Williams Western Realty
$495,000
39017 Sherlind Drive NE, Hansville, WA 98340
3beds
1,342sqft
Single Family Residence
Built in 1992
0.28 Acres Lot
$498,200 Zestimate®
$369/sqft
$2,693 Estimated rent
Home value
$498,200
$458,000 - $538,000
$2,693/mo
Zestimate® history
Owner options
List your home for rent
$2,693/mo
Rent Zestimate®
Find your next renter with Zillow Rental Manager. Plus, with online applications, you can quickly screen prospective tenants – for free.
$2,693/mo
Rent Zestimate®
Refinance and save
$3,033/mo
Est. payment
Refinancing to a lower rate could help reduce your monthly payments and save thousands over the life of the loan.
$3,033/mo
Est. payment
Explore your selling options
Work with a Zillow partner agent
Leverage their expertise and Zillow's premium Showcase listings to get your home seen by more buyers.
Get startedList with your own agent
Get your home in front of millions of buyers by listing it on Zillow.
Learn how to do itSell it yourself
Take full control of how buyers see your home on Zillow by listing For Sale by Owner (FSBO).
List your homeWhat's special
Propane fireplaceModern look of woodAbundant natural lightUpdated full hall bathTucked in window seatSurrounded by natureVaulted ceilings
Zillow last checked:
Listing updated:
Listed by:
Patricia Anne Miller,
Windermere RE West Sound Inc.,
Michelle Elsom,
Windermere RE West Sound Inc.
Bought with:
Corrie Housley, 25011796
Keller Williams Western Realty
Ben Kinney, 24329
Keller Williams Western Realty
Source: NWMLS as distributed by MLS GRID,MLS#: 2472259
Facts & features
Interior
Bedrooms & bathrooms
- Bedrooms: 3
- Bathrooms: 2
- Full bathrooms: 2
- Main level bathrooms: 2
- Main level bedrooms: 3
Primary bedroom
- Level: Main
Bedroom
- Level: Main
Bedroom
- Level: Main
Bathroom full
- Level: Main
Bathroom full
- Level: Main
Bonus room
- Level: Main
Entry hall
- Level: Main
Kitchen with eating space
- Level: Main
Living room
- Level: Main
Utility room
- Level: Main
Heating
- Fireplace, Stove/Free Standing, Wall Furnace, Electric, Propane
Cooling
- None
Appliances
- Included: Dishwasher, Dryer, Refrigerator, Stove(s)/Range(s), Washer, Dishwasher(s), Dryer(s), Refrigerator(s), Washer(s), Water Heater: Electric, Water Heater Location: Outdoor shed
Features
- Bath Off Primary
- Flooring: Ceramic Tile, Vinyl Plank, Carpet
- Windows: Dbl Pane/Storm Window
- Basement: None
- Number of fireplaces: 1
- Fireplace features: Gas, Main Level: 1, Fireplace
Interior area
- Total structure area: 1,342
- Total interior livable area: 1,342 sqft
Property
Parking
- Total spaces: 2
- Parking features: Driveway, Detached Garage, Off Street
- Has garage: Yes
- Covered spaces: 2
Features
- Levels: One
- Stories: 1
- Entry location: Main
- Patio & porch: Second Primary Bedroom, Bath Off Primary, Dbl Pane/Storm Window, Fireplace, Vaulted Ceiling(s), Walk-In Closet(s), Water Heater, Wired for Generator
- Has view: Yes
- View description: Territorial
Lot
- Size: 0.28 Acres
- Features: Paved, Deck, Fenced-Partially, High Speed Internet, Patio, Propane, Shop
- Topography: Level,Partial Slope
- Residential vegetation: Garden Space
Details
- Parcel number: 42830000170001
- Special conditions: Standard
- Other equipment: Leased Equipment: Propane tank, Wired for Generator
Construction
Type & style
- Home type: SingleFamily
- Architectural style: 1 Story
- Property subtype: Single Family Residence
Materials
- Wood Siding, Wood Products
- Foundation: Poured Concrete
- Roof: Composition
Condition
- Very Good
- Year built: 1992
Utilities & green energy
- Electric: Company: PSE
- Sewer: Septic Tank
- Water: Public, Company: PUD #1
- Utilities for property: Xfinity
Community & HOA
Community
- Subdivision: Hansville
Location
- Region: Hansville
Financial & listing details
- Price per square foot: $369/sqft
- Tax assessed value: $373,710
- Annual tax amount: $3,603
- Date on market: 5/11/2026
- Cumulative days on market: 72 days
- Listing terms: Conventional,FHA,VA Loan
- Inclusions: Dishwasher(s), Dryer(s), Leased Equipment, Refrigerator(s), Stove(s)/Range(s), Washer(s)
Price history
| Date | Event | Price |
|---|---|---|
| 4/15/2026 | Sold | $495,000$369/sqft |
Source:  NWMLS as distributed by MLS GRID #2472259 Report a problem NWMLS as distributed by MLS GRID #2472259 Report a problem | ||
| 2/21/2026 | Pending sale | $495,000$369/sqft |
Source: NWMLS as distributed by MLS GRID #2472259 Report a problem | ||
| 2/19/2026 | Listed for sale | $495,000$369/sqft |
Source: NWMLS as distributed by MLS GRID #2472259 Report a problem | ||
| 2/19/2026 | Pending sale | $495,000$369/sqft |
Source: NWMLS as distributed by MLS GRID #2472259 Report a problem | ||
| 2/15/2026 | Listed for sale | $495,000+150.8%$369/sqft |
Source: NWMLS as distributed by MLS GRID #2472259 Report a problem | ||
| 2/4/2015 | Sold | $197,400+36.1%$147/sqft |
Source: Public Record Report a problem | ||
| 6/10/2003 | Sold | $145,000+10.7%$108/sqft |
Source: NWMLS as distributed by MLS GRID #23007625 Report a problem | ||
| 10/29/1999 | Sold | $131,000$98/sqft |
Source: Public Record Report a problem | ||
Public tax history
| Year | Property taxes | Tax assessment |
|---|---|---|
| 2025 | $3,301 -4.7% | $373,710 -6.5% |
| 2024 | $3,465 +3.4% | $399,760 |
| 2023 | $3,351 -1.7% | $399,760 |
| 2022 | $3,410 +25.5% | $399,760 +32% |
| 2021 | $2,718 +0.9% | $302,910 +10.6% |
| 2020 | $2,693 +21.1% | $273,820 +22.6% |
| 2019 | $2,224 +3% | $223,330 +14.5% |
| 2018 | $2,159 | $194,970 |
| 2017 | $2,159 -4.5% | $194,970 +17.4% |
| 2016 | $2,262 +7.4% | $166,090 +5.8% |
| 2015 | $2,106 | $156,990 +2% |
| 2014 | $2,106 +6.4% | $153,960 -4.8% |
| 2013 | $1,979 +1.9% | $161,680 -2% |
| 2012 | $1,941 +0.1% | $165,010 -6.1% |
| 2011 | $1,939 -2.2% | $175,670 -9.9% |
| 2010 | $1,982 +8.9% | $195,060 -0.4% |
| 2009 | $1,820 -0.3% | $195,880 -4% |
| 2008 | $1,825 -7.5% | $203,950 -0.5% |
| 2007 | $1,974 +10.2% | $205,060 +43.6% |
| 2005 | $1,791 | $142,790 +12.6% |
| 2002 | -- | $126,760 +6.9% |
| 2001 | $1,334 +1.4% | $118,630 +24.3% |
| 2000 | $1,315 | $95,410 |
Find assessor info on the county website
Neighborhood: 98340
Nearby homes
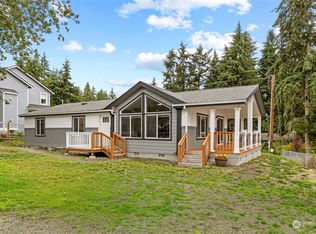
- $420,0002 bd2 ba1.2k sqft6733 NE Whidbey Dr, Hansville, WA 98340Sold
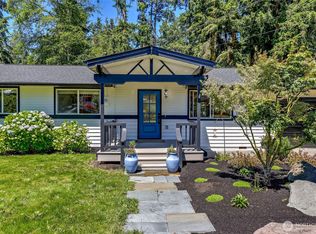
- $519,5002 bd2 ba1k sqft6726 NE Whidbey Dr, Hansville, WA 98340For Sale
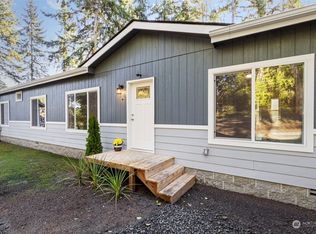
- $445,0003 bd2 ba1.5k sqft6743 NE Twin Spits Rd, Hansville, WA 98340Sold
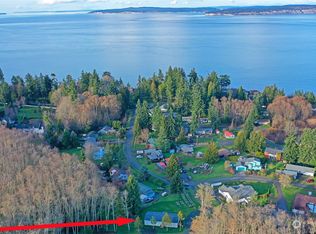
- $446,5003 bd2 ba1.6k sqft38959 Sherlind Dr NE, Hansville, WA 98340Sold
- $1,330,0002 bd3 ba3.1k sqft6565 NE Twin Spits Rd, Hansville, WA 98340Sold
- $--0.92 Acres0 Hood Canal Pl NE, Hansville, WA 98340Off Market
- $--0.36 Acres6819 NE Admiralty Ln, Hansville, WA 98340Off Market
- $469,0003 bd2 ba1.1k sqft6784 NE Whidbey Dr, Hansville, WA 98340Sold
Nearby schools
GreatSchools rating
- 6/10Richard Gordon Elementary SchoolGrades: PK-5Distance: 8.1 mi
- 3/10Kingston Middle SchoolGrades: 6-8Distance: 8.5 mi
- 9/10Kingston High SchoolGrades: 9-12Distance: 8.3 mi
Get a cash offer in 3 minutes
Find out how much your home could sell for in as little as 3 minutes with a no-obligation cash offer.
Estimated market value
$498,200
Get a cash offer in 3 minutes
Find out how much your home could sell for in as little as 3 minutes with a no-obligation cash offer.
Estimated market value
$498,200
- Washington
- Kitsap County
- Hansville
- 98340
- 39017 Sherlind Drive NE
Nearby cities
Nearby zip codes
Other Hansville Topics
