Discover a stunning view home in Port Ludlow capturing breathtaking 160° panoramic views of Admiralty Inlet, Puget Sound and the Cascade Mountains. This architecturally inspired residence blends artistic design with everyday comfort, featuring vaulted ceilings, engineered hardwood floors, and expansive walls of windows that flood the home with natural light and showcase unforgettable sunrise vistas. The chef’s kitchen is a showpiece with a one of a kind live-edge breakfast bar, built-in live-edge wine bar, and seamless flow to the dining area and covered deck—perfect for year-round indoor-outdoor entertaining. The main-level primary suite offers a private retreat with custom art feature wall, its own secluded deck, en-suite with soaking tub, tiled walk-in shower & heated floors. The lower-level walk-out basement is ideal for multi-generational living, guests, or flexible use, featuring two additional bedrooms, a spacious living room, wet and dry bar, and an updated bathroom. The private over-the-edge home theater with comfy seating and surround sound creates an exceptional entertainment experience! Settle in for the drama! Outside, enjoy easy-care landscaping, multiple view decks & built-in firepit—perfect for relaxing under the stars. Located in the heart of Port Ludlow, this home offers a rare combination of luxury, privacy, and Pacific Northwest lifestyle with world-class views, outdoor recreation, marina access, private club, and nearby golf amenities.
Pending
Listed by: John L. Scott Port Ludlow • Jamie Jensen
$1,199,000
20 Jackson Lane, Port Ludlow, WA 98365
4beds
3,745sqft
Single Family Residence
Built in 1978
0.31 Acres Lot
$1,163,300 Zestimate®
$320/sqft
$72/mo HOA
What's special
Built-in live-edge wine barNatural lightUnforgettable sunrise vistasWorld-class viewsCovered deckSecluded deckLower-level walk-out basement
- --
- on Zillow
- 107
- views
- 3
- saves
Zillow last checked:
Listing updated:
Listed by:
Jamie Jensen,
John L. Scott Port Ludlow
Source: NWMLS as distributed by MLS GRID,MLS#: 2562346
Facts & features
Interior
Bedrooms & bathrooms
- Bedrooms: 4
- Bathrooms: 3
- Full bathrooms: 2
- 3/4 bathrooms: 1
- Main level bathrooms: 2
- Main level bedrooms: 2
Primary bedroom
- Level: Main
Bedroom
- Level: Lower
Bedroom
- Level: Lower
Bedroom
- Level: Main
Bathroom full
- Level: Main
Bathroom full
- Level: Main
Bathroom three quarter
- Level: Lower
Other
- Level: Lower
Bonus room
- Level: Lower
Den office
- Level: Lower
Dining room
- Level: Main
Entry hall
- Level: Main
Family room
- Level: Lower
Great room
- Level: Main
Kitchen with eating space
- Level: Main
Living room
- Level: Main
Rec room
- Level: Lower
Utility room
- Level: Main
Heating
- Fireplace, Fireplace Insert, Forced Air, Heat Pump, Electric, Wood
Cooling
- Forced Air, Heat Pump
Appliances
- Included: Dishwasher, Disposal, Double Oven, Dryer, Microwave, Refrigerator, Stove(s)/Range(s), Washer, Dishwasher(s), Dryer(s), Garbage Disposal, Microwave(s), Refrigerator(s), Washer(s)
Features
- Bath Off Primary, Ceiling Fan(s), High Tech Cabling, Pantry
- Flooring: Ceramic Tile, Engineered Hardwood, Laminate, Marble, Carpet
- Windows: Dbl Pane/Storm Window, Skylight(s)
- Basement: Finished
- Number of fireplaces: 2
- Fireplace features: Wood Burning, Lower Level: 1, Main Level: 1, Fireplace
Interior area
- Total structure area: 3,745
- Total interior livable area: 3,745 sqft
Video & virtual tour
Property
Parking
- Total spaces: 6
- Parking features: Driveway, Attached Garage, Off Street
- Has attached garage: Yes
- Covered spaces: 2
- Uncovered spaces: 4
Features
- Levels: One
- Stories: 1
- Entry location: Main
- Patio & porch: Bath Off Primary, Ceiling Fan(s), Dbl Pane/Storm Window, Fireplace, High Tech Cabling, Pantry, Skylight(s), Vaulted Ceiling(s), Walk-In Closet(s), Wet Bar, Wine/Beverage Refrigerator
- Has view: Yes
- View description: Bay, Canal, Islands, Mountain(s), See Remarks, Sound
- Has water view: Yes
- Water view: Bay,Canal,Sound
Lot
- Size: 0.31 Acres
- Features: Corner Lot, Cul-De-Sac, Dead End Street, Drought Resistant Landscape, Paved, Cable TV, Deck, High Speed Internet, Outdoor Fireplace, Patio, Propane, Shop
- Topography: Level,Partial Slope,Terraces
- Residential vegetation: Brush, Garden Space
Details
- Parcel number: 990600337
- Zoning description: Jurisdiction: County
- Special conditions: Standard
Construction
Type & style
- Home type: SingleFamily
- Architectural style: Contemporary,1 Story w/Bsmnt.
- Property subtype: Single Family Residence
Materials
- Cement Planked, Cement Plank
- Foundation: Poured Concrete
- Roof: Composition
Condition
- Very Good
- Year built: 1978
Utilities & green energy
- Electric: Company: Jefferson PUD
- Sewer: Sewer Connected, Company: Olympic Water & Sewer
- Water: Public, Company: Olympic Water & Sewer
- Utilities for property: Astound, Astound
Community & HOA
Community
- Features: Athletic Court, CCRs, Clubhouse, Park, Playground, Trail(s)
- Subdivision: N. Port Ludlow 1-7
HOA
- Services included: Common Area Maintenance
- HOA fee: $860 annually
- HOA phone: 360-437-9201
Location
- Region: Port Ludlow
Financial & listing details
- Price per square foot: $320/sqft
- Tax assessed value: $756,678
- Annual tax amount: $6,070
- Date on market: 7/31/2026
- Listing terms: Conventional,VA Loan
- Inclusions: Dishwasher(s), Double Oven, Dryer(s), Garbage Disposal, Microwave(s), Refrigerator(s), Stove(s)/Range(s), Washer(s)
Estimated market value
$1,163,300
$1.11M - $1.22M
$4,810/mo
Price history
| Date | Event | Price |
|---|---|---|
| 8/26/2026 | Pending sale | $1,199,000$320/sqft |
Source:  NWMLS as distributed by MLS GRID #2562346 Report a problem NWMLS as distributed by MLS GRID #2562346 Report a problem | ||
| 7/31/2026 | Listed for sale | $1,199,000+121.2%$320/sqft |
Source: NWMLS as distributed by MLS GRID #2562346 Report a problem | ||
| 3/18/2020 | Sold | $542,000-1.5%$145/sqft |
Source: NWMLS as distributed by MLS GRID #1480486 Report a problem | ||
| 12/12/2019 | Pending sale | $550,000$147/sqft |
Source: Coldwell Banker Best Homes #1480486 Report a problem | ||
| 11/18/2019 | Price change | $550,000-4.3%$147/sqft |
Source: Coldwell Banker Best Homes #1480486 Report a problem | ||
| 10/31/2019 | Listed for sale | $575,000$154/sqft |
Source: Coldwell Banker Best Homes #1480486 Report a problem | ||
| 9/16/2019 | Pending sale | $575,000$154/sqft |
Source: Coldwell Banker Best Homes #1480486 Report a problem | ||
| 7/31/2019 | Price change | $575,000-8%$154/sqft |
Source: Coldwell Banker Best Homes #1480486 Report a problem | ||
| 7/14/2019 | Listed for sale | $625,000$167/sqft |
Source: Coldwell Banker Best Homes #1480486 Report a problem | ||
Public tax history
| Year | Property taxes | Tax assessment |
|---|---|---|
| 2025 | $5,922 -2.4% | $756,678 |
| 2024 | $6,070 +6.8% | $756,678 +5.2% |
| 2023 | $5,681 +6.8% | $719,056 +4.2% |
| 2022 | $5,319 +0.8% | $690,184 +19.6% |
| 2021 | $5,276 +1.6% | $577,001 +17.6% |
| 2019 | $5,192 +4.8% | $490,704 +4.6% |
| 2018 | $4,956 +5.3% | $469,130 +8.7% |
| 2017 | $4,707 -3.9% | $431,482 +3.9% |
| 2016 | $4,896 +5.8% | $415,408 +8.9% |
| 2015 | $4,629 | $381,427 |
| 2014 | -- | $381,427 +15% |
| 2013 | $4,593 +4% | $331,675 |
| 2010 | $4,418 | -- |
Find assessor info on the county website
Monthly payment
Est. payment
Payment breakdown
Explore the cost of this home by adjusting the details. Changes won't be saved.Climate risks
Neighborhood: 98365
Nearby schools
Schools provided by the listing agent
- Elementary: Chimacum Elem
- Middle: Chimacum Mid
- High: Chimacum High
Source: NWMLS as distributed by MLS GRID. This data may not be complete. We recommend contacting the local school district to confirm school assignments for this home.

Similar homes
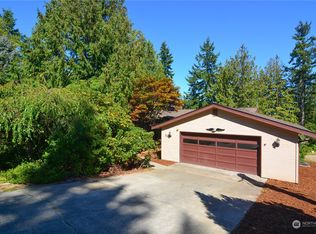
- $1,100,0003 bd4 ba4k sqftPort Ludlow #5, Port Ludlow, WA 98365Active
 MLS ID #2572590, Trevor R. Huntingford. NWMLS as distributed by MLS GRID
 - $1,228,0003 bd3 ba3.1k sqft333 South Bay Lane, Port Ludlow, WA 98365Active
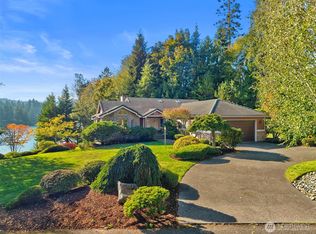 MLS ID #2584026, Sheri Griffith. NWMLS as distributed by MLS GRID
 - $799,9504 bd3 ba3.2k sqftNorth Bay In Port Ludlow, Port Ludlow, WA 98365Active
 MLS ID #2511073, Kirk Mitchell. NWMLS as distributed by MLS GRID
 - $599,9903 bd3 ba2.2k sqftPort Ludlow 2, Port Ludlow, WA 98365Active
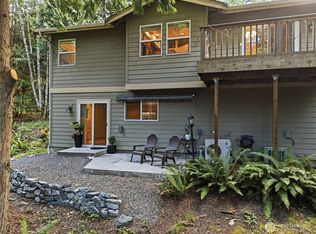 MLS ID #2550980, Jessica Garrett. NWMLS as distributed by MLS GRID
