Skip main navigation
Sold
  • Listed by: John L. Scott, Inc. • Marcus Hoffman
    Bought with: John L. Scott, Inc.
    $820,000

    81 Montgomery Court, Port Ludlow, WA 98365

    3beds
    3,042sqft
    Single Family Residence
    Built in 1985
    0.29 Acres Lot
    $883,800 Zestimate®
    $270/sqft
    $4,532 Estimated rent

    Home value

    $883,800

    $813,000 - $963,000

    $4,532/mo

    Zestimate® history
    Loading
    Loading...

    Owner options

    List your home for rent

    $4,532/mo

    Rent Zestimate®

    Find your next renter with Zillow Rental Manager. Plus, with online applications, you can quickly screen prospective tenants – for free.

    Learn more

    $4,532/mo

    Rent Zestimate®

    Refinance and save

    $5,678/mo

    Est. payment

    Refinancing to a lower rate could help reduce your monthly payments and save thousands over the life of the loan.

    See today's rates

    $5,678/mo

    Est. payment

    Explore your selling options

    Work with a Zillow partner agent

    Leverage their expertise and Zillow's premium Showcase listings to get your home seen by more buyers.

    Get started

    List with your own agent

    Get your home in front of millions of buyers by listing it on Zillow.

    Learn how to do it

    Sell it yourself

    Take full control of how buyers see your home on Zillow by listing For Sale by Owner (FSBO).

    List your home

    What's special

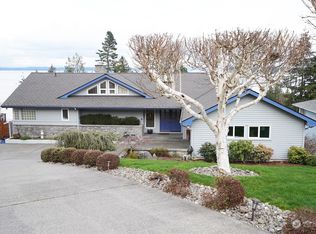
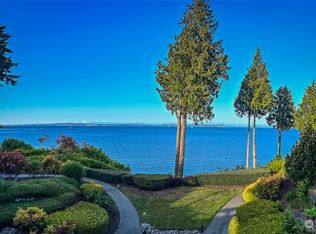
    Enjoy gorgeous expansive views across the Puget Sound waters to the Cascade Mountains from living & family rooms, kitchen, bedrooms & the large deck (see video). Remodeled in 2015 and 2024. All the hardwood floors were just refinished. The primary bedroom is on the main floor with no steps, plus a large walk-in closet. All three bedrooms have their own private bathrooms and separate exterior entrances. The radiant floor system gives warmth in winter & AC cools during the summer. Has a large built-in sauna. The two-car garage has a separate shop. Lower deck & stairs were completely rebuilt. Beach Club HOA includes beach access, walking trails, pickleball & tennis courts, inside & outdoor large swimming pools, meeting, banquet & weight rooms.

    Zillow last checked:

    Listing updated:

    Listed by:

    Marcus Hoffman,

    John L. Scott, Inc.

    Bought with:

    Marcus Hoffman, 73460

    John L. Scott, Inc.

    Source: NWMLS as distributed by MLS GRID,MLS#: 2172524MLS Logo

    Facts & features

    Interior

    Bedrooms & bathrooms
    • Bedrooms: 3
    • Bathrooms: 4
    • Full bathrooms: 3
    • 1/2 bathrooms: 1
    • Main level bathrooms: 2
    • Main level bedrooms: 1
    Primary bedroom
    • Level: Main
    Bedroom
    • Level: Lower
    Bedroom
    • Level: Lower
    Bathroom full
    • Level: Main
    Bathroom full
    • Level: Lower
    Bathroom full
    • Level: Lower
    Other
    • Level: Main
    Bonus room
    • Description: Large sauna
    • Level: Lower
    Entry hall
    • Level: Main
    Family room
    • Level: Lower
    Great room
    • Level: Main
    Kitchen with eating space
    • Level: Main
    Utility room
    • Level: Main
    Heating
    • Fireplace, Forced Air, Heat Pump, Other – See Remarks, Radiant, Electric, Propane, See Remarks
    Cooling
    • Forced Air, Heat Pump, Radiant
    Appliances
    • Included: Dishwasher(s), Double Oven, Dryer(s), Microwave(s), Refrigerator(s), Stove(s)/Range(s), Trash Compactor, Water Heater: Electric & Propane, Water Heater Location: Downstairs & garage
    Features
    • Bath Off Primary, Central Vacuum, Ceiling Fan(s), Dining Room, Sauna
    • Flooring: Ceramic Tile, Hardwood, See Remarks, Vinyl, Carpet
    • Doors: French Doors
    • Windows: Skylight(s)
    • Basement: Daylight,Finished
    • Number of fireplaces: 1
    • Fireplace features: Gas, See Remarks, Main Level: 1, Fireplace
    Interior area
    • Total structure area: 3,042
    • Total interior livable area: 3,042 sqft

    Property

    Parking
    • Total spaces: 2
    • Parking features: Driveway, Detached Garage
    • Garage spaces: 2
    Accessibility
    • Accessibility features: Accessible Approach with Ramp, Accessible Bath, Accessible Bedroom, Accessible Central Living Area, Accessible Entrance, Accessible Utility, Other
    Features
    • Levels: One
    • Stories: 1
    • Entry location: Main
    • Patio & porch: Second Primary Bedroom, Bath Off Primary, Built-In Vacuum, Ceiling Fan(s), Ceramic Tile, Dining Room, Fireplace, French Doors, Hardwood, Hot Tub/Spa, Jetted Tub, Sauna, Security System, Skylight(s), Vaulted Ceiling(s), Walk-In Closet(s), Walk-In Pantry, Wall to Wall Carpet, Water Heater, Wet Bar, Wine/Beverage Refrigerator
    • Pool features: Community
    • Has spa: Yes
    • Spa features: Indoor, Bath
    • Has view: Yes
    • View description: Bay, Canal, City, Ocean, Sound, Strait
    • Has water view: Yes
    • Water view: Bay,Canal,Ocean,Sound,Strait
    Lot
    • Size: 0.29 Acres
    • Features: Deck, Hot Tub/Spa, Propane, Shop
    Details
    • Parcel number: 990900006
    • Zoning description: Jurisdiction: County
    • Special conditions: Standard
    • Other equipment: Leased Equipment: Propane tank

    Construction

    Type & style
    • Home type: SingleFamily
    • Architectural style: Northwest Contemporary
    • Property subtype: Single Family Residence
    Materials
    • Wood Siding
    • Foundation: Poured Concrete
    • Roof: Composition
    Condition
    • Good
    • Year built: 1985
    • Major remodel year: 2015

    Utilities & green energy

    • Electric: Company: PUD of Jefferson County
    • Sewer: Sewer Connected, Company: Olympic Water & Sewer
    • Water: Public, Company: Olympic Water & Sewer
    • Utilities for property: Astound, Astound

    Community & HOA

    Community
    • Features: Athletic Court, Clubhouse, Trail(s)
    • Security: Security System
    • Subdivision: North Bay
    HOA
    • HOA fee: $800 annually
    • HOA phone: 360-437-9201
    Location
    • Region: Port Ludlow

    Financial & listing details

    • Price per square foot: $270/sqft
    • Tax assessed value: $819,742
    • Annual tax amount: $6,107
    • Date on market: 1/7/2024
    • Cumulative days on market: 810 days
    • Listing terms: Conventional,FHA,VA Loan
    • Inclusions: Dishwasher(s), Double Oven, Dryer(s), LeasedEquipment, Microwave(s), Refrigerator(s), Stove(s)/Range(s), Trash Compactor

    Price history

    DateEventPrice
    11/6/2024Sold$820,000-0.6%$270/sqft
    Source: NWMLS as distributed by MLS GRID #2172524 Report a problem
    10/7/2024Pending sale$825,000$271/sqft
    Source: NWMLS as distributed by MLS GRID #2172524 Report a problem
    8/16/2024Price change$825,000-2.9%$271/sqft
    Source: NWMLS as distributed by MLS GRID #2172524 Report a problem
    8/2/2024Price change$850,000-5.6%$279/sqft
    Source: NWMLS as distributed by MLS GRID #2172524 Report a problem
    11/30/2023Price change$900,000-5.3%$296/sqft
    Source: NWMLS as distributed by MLS GRID #2172524 Report a problem
    11/8/2023Listed for sale$950,000+63.8%$312/sqft
    Source: NWMLS as distributed by MLS GRID #2172524 Report a problem
    1/24/2019Listing removed$2,570$1/sqft
    Source: Townsend Bay Property Management Report a problem
    12/21/2018Price change$2,570-1.2%$1/sqft
    Source: Townsend Bay Property Management Report a problem
    11/10/2018Listed for rent$2,600$1/sqft
    Source: Performance Property Management Report a problem
    10/18/2018Sold$580,000-10.6%$191/sqft
    Source: NWMLS as distributed by MLS GRID #1352370 Report a problem
    9/19/2018Pending sale$649,000$213/sqft
    Source: John L Scott Real Estate #1352370 Report a problem
    8/8/2018Price change$649,000-3.8%$213/sqft
    Source: Coldwell Banker Best Homes #1302557 Report a problem
    6/1/2018Listed for sale$674,800+31%$222/sqft
    Source: Coldwell Banker Best Homes #1302557 Report a problem
    6/3/2004Sold$515,000$169/sqft
    Source: NWMLS as distributed by MLS GRID #23153544 Report a problem

    Public tax history

    YearProperty taxesTax assessment
    2024$6,569 +0.7%$819,742 -0.9%
    2023$6,526 +6.9%$827,301 +4.2%
    2022$6,107 +0.3%$793,723 +19%
    2021$6,087 -2.4%$666,736 +15.9%
    2019$6,237 $575,416 +9.2%
    2018-- $527,007 +8.9%
    2017$5,278 -3.7%$484,097
    2016$5,483 +2%$484,097 +13.1%
    2015$5,376 +11.2%$428,084
    2014$4,836 $428,084 +15%
    2013$4,836 -2.1%$372,245
    2010$4,938 --
    Find assessor info on the county website

    Neighborhood: 98365

    Nearby schools

    GreatSchools rating
    Schools provided by the listing agent
    • Elementary: Chimacum Creek Prima
    • Middle: Chimacum Mid
    • High: Chimacum High

    Source: NWMLS as distributed by MLS GRID. This data may not be complete. We recommend contacting the local school district to confirm school assignments for this home.

    Get pre-qualified for a loan
    At Zillow Home Loans, we can pre-qualify you in as little as 5 minutes with no impact to your credit score.

    An equal housing lender. NMLS #10287.