Tucked away on a quiet cul-de-sac in Port Ludlow’s sought-after North Bay neighborhood, this beautifully maintained home offers warmth, character, and a peaceful Northwest lifestyle.Inside, rich wood ceilings create a welcoming atmosphere throughout the main living areas, while an elevated sunroom fills the home with natural light and provides the perfect space to relax, read, or enjoy the surrounding greenery. Elegant wooden shutters throughout add timeless charm and privacy.The galley kitchen boasts beautiful Black Pearl granite countertops, quality cabinetry, and thoughtful finishes reflect pride of ownership throughout. The flexible floor plan offers comfortable single living space, downstairs, a cozy bedroom retreat features a propane stove, a large bonus room creating a warm and inviting space for guests, hobbies, or multi generational living.Step outside to the covered deck, ideal for year-round enjoyment. The oversized garage boasts high ceilings, finished walls, and abundant room for storage, projects, or recreational gear.Just moments from scenic hiking trails, this home offers the perfect balance of tranquility and nature. The Beach Club features indoor and outdoor pools, fitness facilities, community events, beach access, and the vibrant lifestyle that makes Port Ludlow one of the Pacific Northwest’s most treasured communities.
Active
Listed by: The Agency - Port Townsend • Kelly McNees
Price cut: $13K (9/26)
$635,000
72 Sayward Lane, Port Ludlow, WA 98365
3beds
2,746sqft
Single Family Residence
Built in 1998
0.3 Acres Lot
$628,200 Zestimate®
$231/sqft
$70/mo HOA
What's special
Quality cabinetry
- --
- on Zillow
- 434
- views
- 15
- saves
Zillow last checked:
Listing updated:
Listed by:
Kelly McNees,
The Agency - Port Townsend
Source: NWMLS as distributed by MLS GRID,MLS#: 2536444
Facts & features
Interior
Bedrooms & bathrooms
- Bedrooms: 3
- Bathrooms: 3
- Full bathrooms: 2
- 3/4 bathrooms: 1
- Main level bathrooms: 2
- Main level bedrooms: 2
Bedroom
- Level: Lower
Bedroom
- Level: Main
Bathroom three quarter
- Level: Main
Bonus room
- Level: Lower
Den office
- Level: Main
Heating
- Fireplace, Radiant, Wall Furnace, Electric, Propane
Cooling
- None
Appliances
- Included: Dishwasher, Dryer, Microwave, Refrigerator, Stove(s)/Range(s), Washer, Dishwasher(s), Dryer(s), Microwave(s), Refrigerator(s), Washer(s), Water Heater: Electric, Water Heater Location: Garage
Features
- Bath Off Primary, Ceiling Fan(s), Dining Room
- Flooring: Ceramic Tile, Engineered Hardwood, Slate, Carpet
- Windows: Dbl Pane/Storm Window, Skylight(s)
- Basement: Daylight
- Number of fireplaces: 1
- Fireplace features: Gas, Lower Level: 1, Fireplace
Interior area
- Total structure area: 2,746
- Total interior livable area: 2,746 sqft
Video & virtual tour
Property
Parking
- Total spaces: 4
- Parking features: Driveway, Attached Garage, Off Street
- Has attached garage: Yes
- Covered spaces: 2
- Uncovered spaces: 2
Features
- Levels: Two
- Stories: 2
- Entry location: Main
- Patio & porch: Bath Off Primary, Ceiling Fan(s), Dbl Pane/Storm Window, Dining Room, Fireplace, Skylight(s), Vaulted Ceiling(s), Walk-In Closet(s), Water Heater, Wired for Generator
- Pool features: Community
- Has view: Yes
- View description: Territorial
Lot
- Size: 0.3 Acres
- Dimensions: 58 x 23 x 153z80 x 165
- Features: Cul-De-Sac, Dead End Street, Paved, Cable TV, Deck, Outbuildings, Patio, Propane
- Topography: Level,Partial Slope
- Residential vegetation: Brush, Garden Space, Wooded
Details
- Parcel number: 990400325
- Zoning: MPR-SF-4
- Zoning description: Jurisdiction: County
- Special conditions: Standard
- Other equipment: Wired for Generator
Construction
Type & style
- Home type: SingleFamily
- Architectural style: 2 Story
- Property subtype: Single Family Residence
Materials
- Cement Planked, Wood Products, Cement Plank
- Foundation: Poured Concrete
- Roof: Composition
Condition
- Year built: 1998
- Major remodel year: 1998
Utilities & green energy
- Electric: Company: Jeffco PUD
- Sewer: Septic Tank, Company: Olympic Water Sewer
- Water: Public, Company: Olympic Water Sewer
- Utilities for property: Astound
Community & HOA
Community
- Features: Athletic Court, Boat Launch, CCRs, Clubhouse, Golf, Park, Playground, Trail(s)
- Subdivision: North Bay
HOA
- Services included: Common Area Maintenance, Road Maintenance, See Remarks, Snow Removal
- HOA fee: $840 annually
- HOA phone: 360-437-9201
Location
- Region: Port Ludlow
Financial & listing details
- Price per square foot: $231/sqft
- Tax assessed value: $533,050
- Annual tax amount: $4,270
- Date on market: 6/9/2026
- Listing terms: Conventional
- Inclusions: Dishwasher(s), Dryer(s), Microwave(s), Refrigerator(s), Stove(s)/Range(s), Washer(s)
Estimated market value
$628,200
$597,000 - $660,000
$3,524/mo
Price history
| Date | Event | Price |
|---|---|---|
| 9/26/2026 | Price change | $635,000-2%$231/sqft |
Source:  NWMLS as distributed by MLS GRID #2536444 Report a problem NWMLS as distributed by MLS GRID #2536444 Report a problem | ||
| 6/28/2026 | Price change | $648,000-0.6%$236/sqft |
Source: NWMLS as distributed by MLS GRID #2536444 Report a problem | ||
| 6/9/2026 | Listed for sale | $652,000+2%$237/sqft |
Source: NWMLS as distributed by MLS GRID #2536444 Report a problem | ||
| 3/17/2025 | Sold | $639,000$233/sqft |
Source: NWMLS as distributed by MLS GRID #2319760 Report a problem | ||
| 2/13/2025 | Pending sale | $639,000$233/sqft |
Source: NWMLS as distributed by MLS GRID #2319760 Report a problem | ||
| 1/22/2025 | Listed for sale | $639,000$233/sqft |
Source: NWMLS as distributed by MLS GRID #2319760 Report a problem | ||
| 1/13/2025 | Contingent | $639,000$233/sqft |
Source: NWMLS as distributed by MLS GRID #2319760 Report a problem | ||
| 1/6/2025 | Listed for sale | $639,000+59.9%$233/sqft |
Source: NWMLS as distributed by MLS GRID #2319760 Report a problem | ||
| 11/1/2018 | Sold | $399,500$145/sqft |
Source: NWMLS as distributed by MLS GRID #1362243 Report a problem | ||
| 10/4/2018 | Pending sale | $399,500$145/sqft |
Source: Better Properties Kitsap #1362243 Report a problem | ||
| 9/19/2018 | Listed for sale | $399,500+132.3%$145/sqft |
Source: Better Properties Kitsap #1362243 Report a problem | ||
| 3/20/2018 | Sold | $172,000-42.6%$63/sqft |
Source: Public Record Report a problem | ||
| 12/12/2017 | Listed for sale | -- |
Source: Auction.com Report a problem | ||
| 7/5/2017 | Listing removed | $1,700$1/sqft |
Source: Coldwell Banker Best Homes Report a problem | ||
| 7/3/2017 | Listed for rent | $1,700$1/sqft |
Source: Coldwell Banker Best Homes Report a problem | ||
| 3/14/2017 | Listing removed | $1,700$1/sqft |
Source: Coldwell Banker Best Homes Report a problem | ||
| 2/14/2017 | Listed for rent | $1,700$1/sqft |
Source: Coldwell Banker Best Homes Report a problem | ||
| 8/30/2016 | Listing removed | $299,900$109/sqft |
Source: Coldwell Banker Best Homes #883355 Report a problem | ||
| 3/20/2016 | Price change | $299,900+3.4%$109/sqft |
Source: Coldwell Banker Best Homes #883355 Report a problem | ||
| 2/28/2016 | Pending sale | $289,900$106/sqft |
Source: Coldwell Banker Best Homes #883355 Report a problem | ||
| 1/23/2016 | Listed for sale | $289,900+34.8%$106/sqft |
Source: Coldwell Banker Best Homes #883355 Report a problem | ||
| 11/26/2003 | Sold | $215,000$78/sqft |
Source: NWMLS as distributed by MLS GRID #23071480 Report a problem | ||
Public tax history
| Year | Property taxes | Tax assessment |
|---|---|---|
| 2025 | $4,270 -2.2% | $533,050 |
| 2024 | $4,365 +7.8% | $533,050 +6.3% |
| 2023 | $4,048 +7.4% | $501,506 +4.9% |
| 2022 | $3,768 +3.5% | $477,963 +22.8% |
| 2021 | $3,639 +2.3% | $389,249 +22.5% |
| 2019 | $3,558 +8.1% | $317,851 +5% |
| 2018 | $3,293 +5.6% | $302,581 +9.5% |
| 2017 | $3,119 -3.1% | $276,392 +4.7% |
| 2016 | $3,218 +6.1% | $264,022 +12.3% |
| 2015 | $3,032 +11.9% | $235,019 |
| 2014 | $2,711 | $235,019 +15% |
| 2013 | $2,711 +1.4% | $204,365 |
| 2010 | $2,674 | -- |
Find assessor info on the county website
Monthly payment
Est. payment
Payment breakdown
Explore the cost of this home by adjusting the details. Changes won't be saved.Climate risks
Neighborhood: 98365
Nearby schools
Schools provided by the listing agent
- Elementary: Chimacum Creek Prima
- Middle: Chimacum Mid
- High: Chimacum High
Source: NWMLS as distributed by MLS GRID. This data may not be complete. We recommend contacting the local school district to confirm school assignments for this home.
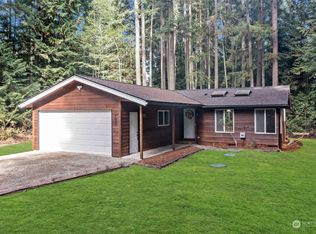
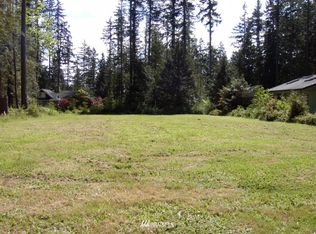
Similar homes
- $670,0002 bd3 ba2.3k sqft612 Rainier Lane, Port Ludlow, WA 98365Active
 MLS ID #2562475, Jeannette Schanbeck. NWMLS as distributed by MLS GRID
 - $729,0003 bd3 ba2k sqftLudlow Point Village Div 4, Port Ludlow, WA 98365Active
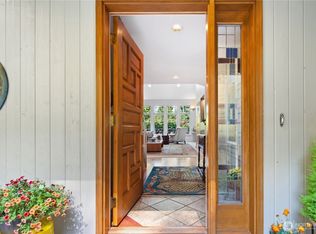 MLS ID #2570230, Karen Best. NWMLS as distributed by MLS GRID
 - $725,0003 bd4 ba2.4k sqftSouth Bay 1, Port Ludlow, WA 98365Active
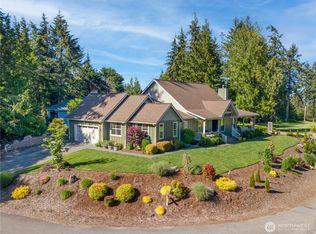 MLS ID #2533345, Kelly McNees. NWMLS as distributed by MLS GRID
 - $750,0002 bd3 ba2.5k sqft79 Clear View Place, Port Ludlow, WA 98365Active
 MLS ID #2570309, Elizabeth Bailey. NWMLS as distributed by MLS GRID
