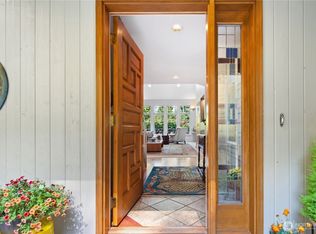
Welcome to the Port Ludlow Lifestyle in sought after Teal Lake Village, where serene territorial, mountain, golf course and bay views create a truly special setting. This 2035 sq ft home offers 2 spacious bedrooms with en-suite baths plus a 1/2 bath, with a thoughtfully designed floor plan that lives comfortably with everyday living and entertaining. The light-filled living and dining area features vaulted ceilings and expansive windows that capture the surrounding natural beauty. The Kitchen has an additional gathering space with a door out to the patio. Office area offers flexibility for remote work, hobbies or guest overflow. Recent updates include New Interior Paint, New Carpet, New Furnace (2024). Newer Roof (approx. 2021) HOA dues conveniently cover yard maintenance, allowing for easy living. Enjoy access to the Bay Club featuring an indoor pool, fitness center, woodshop & social events. Spend time at the nearby Port Ludlow Marina and Inn for fine dining .Enjoy Golf on the beautiful Port Ludlow Course and Miles of scenic hiking trails. 30 minutes to Port Townsend, or Poulsbo for shopping, dining and amenities. Easy reach of Seattle Ferry system and Sea Tac Airport.
Active
Listed by: Port Ludlow Brokers LLC • Dana Petrick • 360-301-0344
Price cut: $30.5K (8/13)
$595,000
43 Sea Breeze Lane, Port Ludlow, WA 98365
2beds
2,035sqft
Single Family Residence
Built in 1992
6,098 Square Feet Lot
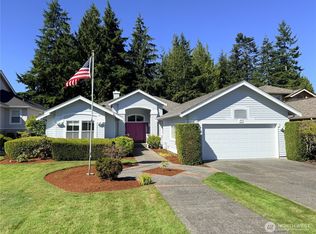
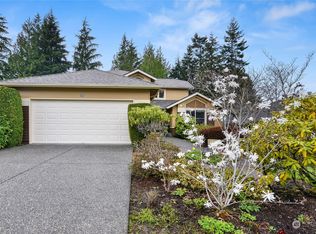
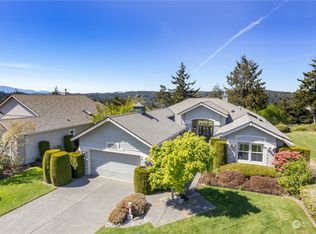
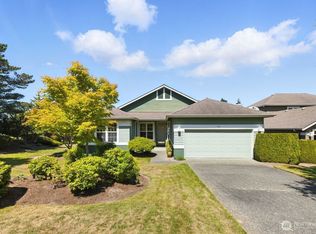
$586,300 Zestimate®
$292/sqft
$313/mo HOA
What's special
Thoughtfully designed floor planVaulted ceilingsNew interior paintNew carpet
- --
- on Zillow
- 406
- views
- 24
- saves
Zillow last checked:
Listing updated:
Offers reviewed: May 15
Listed by:
Dana Petrick 360-301-0344 dana@danapetrickrealtor.com,
Port Ludlow Brokers LLC
Source: NWMLS as distributed by MLS GRID,MLS#: 2515102
Facts & features
Interior
Bedrooms & bathrooms
- Bedrooms: 2
- Bathrooms: 2
- Full bathrooms: 2
- Main level bathrooms: 2
- Main level bedrooms: 2
Primary bedroom
- Level: Main
Bedroom
- Level: Main
Bathroom full
- Level: Main
Bathroom full
- Level: Main
Den office
- Level: Main
Dining room
- Level: Main
Entry hall
- Level: Main
Family room
- Level: Main
Great room
- Level: Main
Kitchen with eating space
- Level: Main
Living room
- Level: Main
Utility room
- Level: Main
Heating
- Fireplace, Heat Pump, Electric, Propane
Cooling
- Heat Pump
Appliances
- Included: Dishwasher, Disposal, Dryer, Microwave, Refrigerator, Stove(s)/Range(s), Washer, Dishwasher(s), Dryer(s), Garbage Disposal, Microwave(s), Refrigerator(s), Washer(s), Water Heater: Electric
Features
- Bath Off Primary, Dining Room
- Flooring: Concrete, Hardwood, Carpet
- Windows: Dbl Pane/Storm Window
- Number of fireplaces: 1
- Fireplace features: See Remarks, Main Level: 1, Fireplace
Interior area
- Total structure area: 2,035
- Total interior livable area: 2,035 sqft
Property
Parking
- Total spaces: 2
- Parking features: Driveway, Attached Garage
- Has attached garage: Yes
- Covered spaces: 2
Features
- Levels: One
- Stories: 1
- Entry location: Main
- Patio & porch: Bath Off Primary, Dbl Pane/Storm Window, Dining Room, Fireplace, Vaulted Ceiling(s), Walk-In Closet(s), Water Heater
- Pool features: Community
- Has view: Yes
- View description: Bay, Mountain(s), Territorial
- Has water view: Yes
- Water view: Bay
Lot
- Size: 6,098 Square Feet
- Dimensions: 6098
- Features: Cul-De-Sac, Curbs, Paved, Sidewalk, Deck, High Speed Internet, Patio, Propane
- Topography: Partial Slope
- Residential vegetation: Garden Space
Details
- Parcel number: 998700023
- Zoning: MPR-SF=4
- Zoning description: Jurisdiction: County
- Special conditions: Standard
Construction
Type & style
- Home type: SingleFamily
- Architectural style: Traditional,1 Story
- Property subtype: Single Family Residence
Materials
- Cement Planked, Wood Products, Cement Plank
- Foundation: Poured Concrete
- Roof: Composition
Condition
- Very Good
- Year built: 1992
Utilities & green energy
- Electric: Company: PUD #1 Jefferson Co
- Sewer: Sewer Connected, Company: Olympic Water & Sewer
- Water: Community, Company: Olympic Water & Sewer
- Utilities for property: Astound Broadband, Astound Broadband
Community & HOA
Community
- Features: Athletic Court, Boat Launch, CCRs, Clubhouse, Golf, Playground, Trail(s)
- Subdivision: Teal Lake
HOA
- Services included: Common Area Maintenance, Maintenance Grounds, Road Maintenance
- HOA fee: $938 quarterly
- HOA phone: 360-437-2208
Location
- Region: Port Ludlow
Financial & listing details
- Price per square foot: $292/sqft
- Tax assessed value: $642,573
- Annual tax amount: $1,017
- Offers reviewed: 05/15/2026
- Date on market: 4/30/2026
- Listing terms: Conventional,FHA,VA Loan
- Inclusions: Dishwasher(s), Dryer(s), Garbage Disposal, Microwave(s), Refrigerator(s), Stove(s)/Range(s), Washer(s)
Estimated market value
$586,300
$557,000 - $616,000
$2,672/mo
Price history
| Date | Event | Price |
|---|---|---|
| 8/13/2026 | Price change | $595,000-4.9%$292/sqft |
Source:  NWMLS as distributed by MLS GRID #2515102 Report a problem NWMLS as distributed by MLS GRID #2515102 Report a problem | ||
| 6/27/2026 | Price change | $625,500-7.3%$307/sqft |
Source: NWMLS as distributed by MLS GRID #2515102 Report a problem | ||
| 4/30/2026 | Listed for sale | $675,000$332/sqft |
Source: NWMLS as distributed by MLS GRID #2515102 Report a problem | ||
Public tax history
| Year | Property taxes | Tax assessment |
|---|---|---|
| 2025 | $988 -2.8% | $642,573 |
| 2024 | $1,017 -2.8% | $642,573 +5.5% |
| 2023 | $1,046 +4.9% | $609,005 +0.8% |
| 2022 | $997 -74.9% | $604,005 +37.9% |
| 2021 | $3,973 +3.6% | $438,149 +19.7% |
| 2019 | $3,836 +83.7% | $366,069 +9.5% |
| 2018 | $2,088 -0.6% | $334,237 +9.2% |
| 2017 | $2,101 -3.5% | $306,155 |
| 2016 | $2,176 -2.8% | $306,155 +7.2% |
| 2015 | $2,239 -29.5% | $285,627 |
| 2014 | $3,178 | $285,627 +5% |
| 2013 | $3,178 -11% | $272,025 |
| 2010 | $3,572 | -- |
Find assessor info on the county website
Monthly payment
Est. payment
Payment breakdown
Explore the cost of this home by adjusting the details. Changes won't be saved.Climate risks
Neighborhood: 98365
Nearby schools
Schools provided by the listing agent
- Elementary: Chimacum Elem
- Middle: Chimacum Mid
- High: Chimacum High
Source: NWMLS as distributed by MLS GRID. This data may not be complete. We recommend contacting the local school district to confirm school assignments for this home.
Similar homes
- $750,0002 bd3 ba2.5k sqft79 Clear View Place, Port Ludlow, WA 98365Active
 MLS ID #2570309, Elizabeth Bailey. NWMLS as distributed by MLS GRID
 - $729,0003 bd3 ba2k sqftLudlow Point Village Div 4, Port Ludlow, WA 98365Active
 MLS ID #2570230, Karen Best. NWMLS as distributed by MLS GRID
 - $670,0002 bd3 ba2.3k sqft612 Rainier Lane, Port Ludlow, WA 98365Active
 MLS ID #2562475, Jeannette Schanbeck. NWMLS as distributed by MLS GRID
 - $635,0003 bd3 ba2.7k sqftPort Ludlow No 1, Port Ludlow, WA 98365Active
 MLS ID #2536444, Kelly McNees. NWMLS as distributed by MLS GRID
