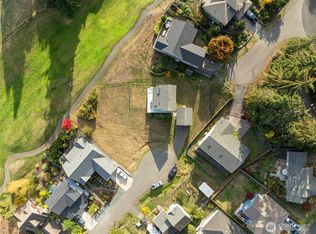
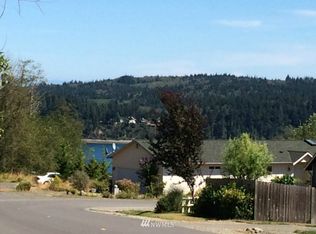
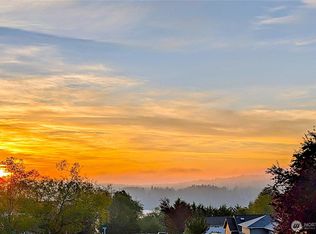
Water-view home in Holmes Harbor with a main-floor primary, looking out over the harbor and Mount Rainier. The two guest bedrooms are upstairs, so everyday living stays on one level and visitors have a floor to themselves. Most of the living areas take in the view and get plenty of sun, and large skylights bring light deep into the house and open up views from upstairs. The wraparound deck takes in the full view, and the upstairs guest bedroom shares the Rainier view. Detached garage. Freeland Water District. Groceries, hardware, and the Holmes Harbor boat launch are a few minutes away in Freeland, with Langley and the Clinton ferry about 20 minutes south. The lot next door is listed separately, for a buyer who wants more room and to help keep the view line open. Behind the house, the property backs to the former Holmes Harbor golf course, now open green space, so the view out back stays quiet and open.
Active
Listed by: COMPASS • Joshua Murphy • 360-390-2954
Price cut: $25K (11/7)
$575,000
1330 Winston Drive, Freeland, WA 98249
3beds
1,336sqft
Single Family Residence
Built in 1995
10,454 Square Feet Lot
$561,400 Zestimate®
$430/sqft
$-- HOA
What's special
- --
- on Zillow
- 754
- views
- 71
- saves
Zillow last checked:
Listing updated:
Listed by:
Joshua Murphy 360-390-2954 josh@thewhidbeycollective.com,
COMPASS,
Gabrielle Jones 253-951-6823,
COMPASS
Source: NWMLS as distributed by MLS GRID,MLS#: 2590763
Facts & features
Interior
Bedrooms & bathrooms
- Bedrooms: 3
- Bathrooms: 2
- Full bathrooms: 1
- 3/4 bathrooms: 1
- Main level bathrooms: 1
- Main level bedrooms: 1
Primary bedroom
- Level: Main
Bedroom
- Level: Second
Bedroom
- Level: Second
Bathroom full
- Level: Second
Bathroom three quarter
- Level: Main
Dining room
- Level: Main
Entry hall
- Level: Main
Kitchen without eating space
- Level: Main
Living room
- Level: Main
Utility room
- Level: Main
Heating
- Fireplace, Wall Furnace, Electric, Propane
Cooling
- None
Appliances
- Included: Dishwasher, Microwave, Stove(s)/Range(s), Dishwasher(s), Microwave(s), Water Heater: Electric, Water Heater Location: Crawlspace
Features
- Ceiling Fan(s), Dining Room, Loft
- Flooring: Laminate, Carpet
- Windows: Skylight(s)
- Basement: None
- Number of fireplaces: 1
- Fireplace features: See Remarks, Main Level: 1, Fireplace
Interior area
- Total structure area: 1,336
- Total interior livable area: 1,336 sqft
Property
Parking
- Total spaces: 3
- Parking features: Driveway, Detached Garage, Off Street
- Has garage: Yes
- Covered spaces: 2
- Uncovered spaces: 1
Features
- Levels: One and One Half
- Stories: 1
- Entry location: Main
- Patio & porch: Ceiling Fan(s), Dining Room, Fireplace, Loft, Skylight(s), Water Heater
- Has view: Yes
- View description: Bay, Golf Course, Mountain(s), Partial, Sound
- Has water view: Yes
- Water view: Bay,Sound
Lot
- Size: 10,454 Square Feet
- Features: Cul-De-Sac, Paved, Cable TV, Deck, Dog Run, Fenced-Partially, Propane
- Topography: Partial Slope,Sloped
- Residential vegetation: Garden Space
Details
- Parcel number: S607000000160
- Zoning description: Jurisdiction: County
- Special conditions: Standard
Construction
Type & style
- Home type: SingleFamily
- Architectural style: 1 1/2 Story
- Property subtype: Single Family Residence
Materials
- Cement Planked, Cement Plank
- Foundation: Poured Concrete
- Roof: Composition
Condition
- Year built: 1995
Utilities & green energy
- Electric: Company: PSE
- Sewer: Sewer Connected, Company: Holmes Harbor Sewer District
- Water: Public, Company: Freeland Water District
- Utilities for property: Comcast Xfinity
Community & HOA
Community
- Features: CCRs
- Subdivision: Holmes Harbor (Gyc)
Location
- Region: Freeland
Financial & listing details
- Price per square foot: $430/sqft
- Tax assessed value: $555,195
- Annual tax amount: $4,388
- Date on market: 10/4/2026
- Listing terms: Conventional,FHA,VA Loan
- Inclusions: Dishwasher(s), Microwave(s), Stove(s)/Range(s)
Estimated market value
$561,400
$533,000 - $589,000
$2,802/mo
Price history
| Date | Event | Price |
|---|---|---|
| 11/7/2026 | Price change | $575,000-4.2%$430/sqft |
Source:  NWMLS as distributed by MLS GRID #2590763 Report a problem | ||
| 10/9/2026 | Listed for sale | $600,000+16.5%$449/sqft |
Source: NWMLS as distributed by MLS GRID #2590763 Report a problem | ||
| 10/8/2021 | Sold | $515,000$385/sqft |
Source: NWMLS as distributed by MLS GRID #1821291 Report a problem | ||
| 9/1/2021 | Pending sale | $515,000$385/sqft |
Source: NWMLS as distributed by MLS GRID #1821291 Report a problem | ||
| 8/26/2021 | Contingent | $515,000$385/sqft |
Source: NWMLS as distributed by MLS GRID #1821291 Report a problem | ||
| 8/9/2021 | Listed for sale | $515,000+17%$385/sqft |
Source: NWMLS as distributed by MLS GRID #1821291 Report a problem | ||
| 1/14/2021 | Sold | $440,000+0.2%$329/sqft |
Source: NWMLS as distributed by MLS GRID #1690191 Report a problem | ||
| 12/16/2020 | Pending sale | $439,000$329/sqft |
Source: Windermere Real Estate/South Whidbey #1690191 Report a problem | ||
| 11/22/2020 | Listed for sale | $439,000$329/sqft |
Source: Windermere Real Estate/South Whidbey #1690191 Report a problem | ||
| 11/20/2020 | Pending sale | $439,000$329/sqft |
Source: Windermere Real Estate/South Whidbey #1690191 Report a problem | ||
| 11/17/2020 | Listed for sale | $439,000+98.6%$329/sqft |
Source: Windermere Real Estate/South Whidbey #1690191 Report a problem | ||
| 2/25/2015 | Sold | $221,000+9.4%$165/sqft |
Source: NWMLS as distributed by MLS GRID #693179 Report a problem | ||
| 7/30/2004 | Sold | $202,000$151/sqft |
Source: Public Record Report a problem | ||
Public tax history
| Year | Property taxes | Tax assessment |
|---|---|---|
| 2025 | $4,388 +17.8% | $555,195 +7.1% |
| 2024 | $3,724 +10.2% | $518,293 +0.4% |
| 2023 | $3,380 +11.1% | $516,391 +14.2% |
| 2022 | $3,043 +13.5% | $452,377 +34.5% |
| 2021 | $2,681 +18.2% | $336,408 +16.3% |
| 2020 | $2,269 +17.5% | $289,278 -5.4% |
| 2019 | $1,931 -17.2% | $305,679 +19.4% |
| 2018 | $2,333 +18.5% | $256,073 +8.1% |
| 2017 | $1,968 +16% | $236,859 +6% |
| 2016 | $1,696 -3.7% | $223,433 -0.7% |
| 2015 | $1,762 | $225,006 +2.1% |
| 2013 | -- | $220,460 |
| 2012 | -- | -- |
| 2010 | -- | -- |
| 2009 | -- | $272,507 -9% |
| 2008 | -- | $299,529 -0.6% |
| 2007 | -- | $301,386 +8.3% |
| 2006 | -- | $278,403 +25.6% |
| 2005 | -- | $221,738 +28.7% |
| 2002 | -- | $172,334 +7.9% |
| 2000 | $1,621 | $159,744 |
Find assessor info on the county website
Monthly payment
Est. payment
Payment breakdown
Explore the cost of this home by adjusting the details. Changes won't be saved.Climate risks
Neighborhood: 98249

Similar homes
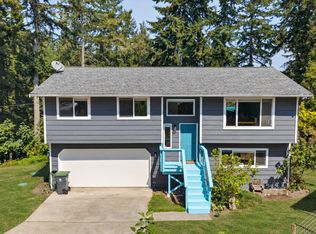
- $649,0003 bd2 ba1.5k sqft4817 Lawrence Avenue, Freeland, WA 98249Active
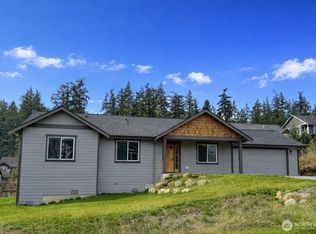 MLS ID #2491136, Dan Fouts. NWMLS as distributed by MLS GRID
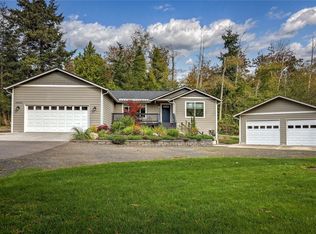
- $535,0003 bd2 ba1.6k sqft8103 Hawaii Lane, Clinton, WA 98236Active
 MLS ID #2566291, Jake Ryan Sandefur. NWMLS as distributed by MLS GRID
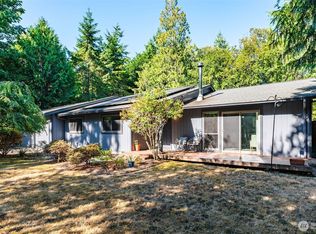
- $675,0003 bd2 ba1.7k sqft38808 Hood Canal Drive NE, Hansville, WA 98340Active
 MLS ID #2601361, Ida Bear. NWMLS as distributed by MLS GRID
- $599,9993 bd2 ba1.6k sqftPort Ludlow 2, Port Ludlow, WA 98365Active
 MLS ID #2549221, Stephanie Svornich. NWMLS as distributed by MLS GRID
