Step into easy island living in this completed 2025 Craftsman, tucked on a quiet Holmes Harbor cul-de-sac. Designed for single-level comfort with zero-entry accessibility, this sunlit 3-bedroom plus office home blends the fresh feel of new construction with everyday function. The open great room, vaulted ceilings, laminate hardwood floors, and kitchen with eating space create an inviting hub for gathering, while the deck and patio extend your living space outdoors to territorial and pond views. New Bayview blinds throughout the house add a polished finishing touch and soft natural light control. Completed landscaping and retaining wall make the outdoor space feel settled from day one. With 1.75 baths, bath off primary, walk-in closet, ductless mini-split heating/cooling, heat pump water heater, attached 2-car garage, and wiring for a generator, this home is built for comfort, efficiency, and peace of mind. Fresh, bright, accessible, and ready for your Whidbey chapter. Seller financing available.
Active
Listed by: COMPASS • Dan Fouts
Price cut: $20K (9/30)
$649,000
4817 Lawrence Avenue, Freeland, WA 98249
3beds
1,539sqft
Single Family Residence
Built in 2025
10,454 Square Feet Lot
$647,300 Zestimate®
$422/sqft
$-- HOA
What's special
Kitchen with eating spaceSoft natural light controlHeat pump water heaterLaminate hardwood floorsWalk-in closetOpen great roomTerritorial and pond views
- --
- on Zillow
- 297
- views
- 26
- saves
Zillow last checked:
Listing updated:
Listed by:
Dan Fouts,
COMPASS
Source: NWMLS as distributed by MLS GRID,MLS#: 2491136
Facts & features
Interior
Bedrooms & bathrooms
- Bedrooms: 3
- Bathrooms: 2
- Full bathrooms: 1
- 3/4 bathrooms: 1
- Main level bathrooms: 2
- Main level bedrooms: 3
Primary bedroom
- Level: Main
Bedroom
- Level: Main
Bedroom
- Level: Main
Bathroom full
- Level: Main
Bathroom three quarter
- Level: Main
Den office
- Level: Main
Entry hall
- Level: Main
Great room
- Level: Main
Kitchen with eating space
- Level: Main
Utility room
- Level: Main
Heating
- Ductless, Wall Furnace, Electric, Propane
Cooling
- Ductless
Appliances
- Included: Dishwasher, Microwave, Stove(s)/Range(s), Dishwasher(s), Microwave(s), Water Heater: Electric/heat pump, Water Heater Location: Garage
Features
- Bath Off Primary, Ceiling Fan(s)
- Flooring: Laminate
- Windows: Dbl Pane/Storm Window
- Basement: None
- Has fireplace: No
Interior area
- Total structure area: 1,539
- Total interior livable area: 1,539 sqft
Property
Parking
- Total spaces: 2
- Parking features: Attached Garage
- Has attached garage: Yes
- Covered spaces: 2
Features
- Levels: One
- Stories: 1
- Entry location: Main
- Patio & porch: Bath Off Primary, Ceiling Fan(s), Dbl Pane/Storm Window, Vaulted Ceiling(s), Walk-In Closet(s), Water Heater, Wired for Generator
- Has view: Yes
- View description: Pond, Territorial
- Has water view: Yes
- Water view: Pond
Lot
- Size: 10,454 Square Feet
- Features: Cul-De-Sac, Paved, Deck, Patio
- Topography: Partial Slope
- Residential vegetation: Garden Space
Details
- Parcel number: S855300000060
- Special conditions: Standard
- Other equipment: Leased Equipment: Propane, Wired for Generator
Construction
Type & style
- Home type: SingleFamily
- Architectural style: Craftsman,1 Story
- Property subtype: Single Family Residence
Materials
- Cement Planked, Cement Plank
- Foundation: Poured Concrete
- Roof: Composition
Condition
- Very Good
- New construction: Yes
- Year built: 2025
Utilities & green energy
- Electric: Company: PSE
- Sewer: Sewer Connected, Company: Holmes Harbor Sewer
- Water: Community, Company: Freeland Water District
- Utilities for property: Comcast, Comcast/Whidbey Tel
Community & HOA
Community
- Features: CCRs, Golf
- Subdivision: Holmes Harbor (Gyc)
Location
- Region: Freeland
Financial & listing details
- Price per square foot: $422/sqft
- Annual tax amount: $592
- Date on market: 3/11/2026
- Listing terms: Conventional,FHA,VA Loan
- Inclusions: Dishwasher(s), Leased Equipment, Microwave(s), Stove(s)/Range(s)
Estimated market value
$647,300
$615,000 - $680,000
$3,094/mo
Price history
| Date | Event | Price |
|---|---|---|
| 9/30/2026 | Price change | $649,000-3%$422/sqft |
Source:  NWMLS as distributed by MLS GRID #2491136 Report a problem NWMLS as distributed by MLS GRID #2491136 Report a problem | ||
| 6/12/2026 | Price change | $669,000-4.4%$435/sqft |
Source: NWMLS as distributed by MLS GRID #2491136 Report a problem | ||
| 3/11/2026 | Listed for sale | $699,500$455/sqft |
Source: NWMLS as distributed by MLS GRID #2491136 Report a problem | ||
Public tax history
Tax history is unavailable.
Monthly payment
Est. payment
Payment breakdown
Explore the cost of this home by adjusting the details. Changes won't be saved.Climate risks
Neighborhood: 98249
Nearby schools
Schools provided by the listing agent
- Elementary: So. Whidbey Primary
- Middle: South Whidbey Middle
- High: So. Whidbey High
Source: NWMLS as distributed by MLS GRID. This data may not be complete. We recommend contacting the local school district to confirm school assignments for this home.
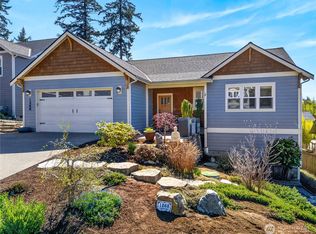
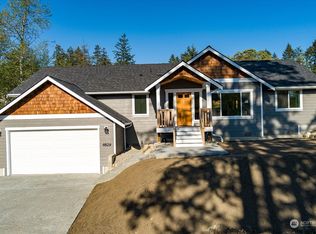
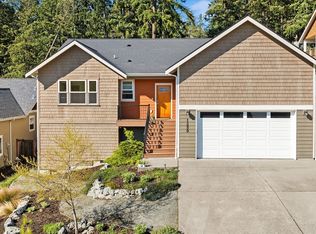
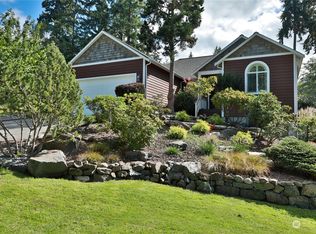
Similar homes
- $600,0003 bd2 ba1.3k sqft1330 Winston Drive, Freeland, WA 98249Active
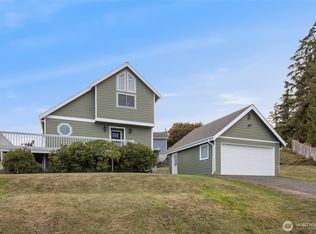 MLS ID #2590763, Joshua Murphy. NWMLS as distributed by MLS GRID
 - $649,0003 bd2 ba1.4k sqftPort Ludlow # 1, Port Ludlow, WA 98365Active
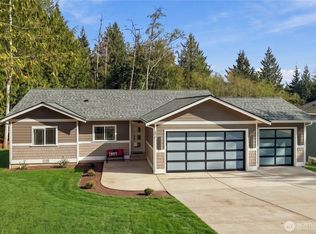 MLS ID #2590062, Timothy Horvath. NWMLS as distributed by MLS GRID
 - $699,9993 bd3 ba1.5k sqft940 Hoppy Trail Way, Camano Island, WA 98282Active
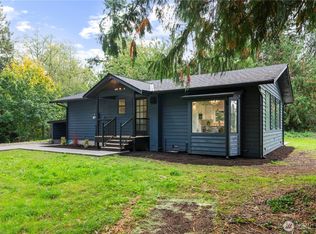 MLS ID #2589333, Katie Johansen. NWMLS as distributed by MLS GRID
 - $674,5002 bd2 ba1.4k sqft38130 Fawn Road NE, Hansville, WA 98340Active
 MLS ID #2582806, Shayne Turgeon. NWMLS as distributed by MLS GRID
