Nearly new Arborwood rambler! Built in 2024, this beautifully designed 1,752 sq ft home offers modern finishes, comfortable single-level living & an exceptional Kingston location. Step inside to 9-foot ceilings, Shaw luxury vinyl plank flooring & abundant natural light throughout. The expansive great room seamlessly connects the kitchen, dining & living spaces, featuring a sleek electric fireplace & a stunning wall of nearly floor-to-ceiling glass doors opening to the covered patio. The beautifully appointed kitchen offers quartz countertops, Craftsman-style cabinetry, stainless steel appliances, built-in wall oven & microwave, plus a generous island with bar seating. Retreat to the spacious primary suite featuring a walk-in closet & ensuite bath with dual-sink quartz vanity and large glass-enclosed shower. A second bedroom, full bath & versatile open den provide flexibility for guests, work or hobbies. Outside, enjoy a covered patio & fully fenced, low-maintenance backyard. An attached 2-car garage, durable fiber-cement siding & efficient heat pump providing both heating and cooling complete the package. Ideally situated near North Kitsap Heritage Park's miles of trails & White Horse Golf Club, with downtown Kingston, the Edmonds-Kingston ferry & fast foot ferry to Seattle just minutes away. Enjoy the ease of nearly new construction, the beauty of the PNW & a lifestyle that leaves more time for adventure! New Carpet. Seller procured inspection available.
Active
Listed by: Windermere RE West Sound Inc • Michelle Cook
$650,000
23606 Arbors Terrace Road NE, Kingston, WA 98346
2beds
1,752sqft
Single Family Residence
Built in 2024
5,000 Square Feet Lot
$647,800 Zestimate®
$371/sqft
$-- HOA
What's special
- --
- on Zillow
- 208
- views
- 9
- saves
Zillow last checked:
Listing updated:
Listed by:
Michelle Cook,
Windermere RE West Sound Inc
Source: NWMLS as distributed by MLS GRID,MLS#: 2587141
Facts & features
Interior
Bedrooms & bathrooms
- Bedrooms: 2
- Bathrooms: 2
- Full bathrooms: 1
- 3/4 bathrooms: 1
- Main level bathrooms: 2
- Main level bedrooms: 2
Primary bedroom
- Level: Main
Bedroom
- Level: Main
Bathroom full
- Level: Main
Bathroom three quarter
- Level: Main
Den office
- Level: Main
Dining room
- Level: Main
Entry hall
- Level: Main
Kitchen with eating space
- Level: Main
Living room
- Level: Main
Utility room
- Level: Main
Heating
- Fireplace, Heat Pump, Electric
Cooling
- Forced Air, Heat Pump
Appliances
- Included: Dishwasher, Disposal, Dryer, Microwave, Refrigerator, Stove(s)/Range(s), Washer, Dishwasher(s), Dryer(s), Garbage Disposal, Microwave(s), Refrigerator(s), Washer(s), Water Heater: Hybrid/Heat pump, Water Heater Location: Garage
Features
- Bath Off Primary, Dining Room, High Tech Cabling, Pantry
- Flooring: Vinyl Plank, Carpet
- Windows: Dbl Pane/Storm Window
- Basement: None
- Number of fireplaces: 1
- Fireplace features: Electric, Main Level: 1, Fireplace
Interior area
- Total structure area: 1,752
- Total interior livable area: 1,752 sqft
Video & virtual tour
Property
Parking
- Total spaces: 4
- Parking features: Attached Garage
- Has attached garage: Yes
- Covered spaces: 2
- Uncovered spaces: 2
Features
- Levels: One
- Stories: 1
- Entry location: Main
- Patio & porch: Bath Off Primary, Dbl Pane/Storm Window, Dining Room, Fireplace, High Tech Cabling, Pantry, Sprinkler System, Walk-In Closet(s), Water Heater
- Has view: Yes
- View description: Mountain(s), See Remarks, Territorial
Lot
- Size: 5,000 Square Feet
- Features: Cul-De-Sac, Curbs, Paved, Sidewalk, Fenced-Fully, High Speed Internet
- Topography: Level
Details
- Parcel number: 00000003801
- Zoning description: Jurisdiction: County
- Special conditions: Standard
Construction
Type & style
- Home type: SingleFamily
- Architectural style: 1 Story
- Property subtype: Single Family Residence
Materials
- Cement Planked, Cement Plank
- Foundation: Poured Concrete
- Roof: Composition
Condition
- Year built: 2024
- Major remodel year: 2024
Utilities & green energy
- Electric: Company: PSE
- Sewer: Sewer Connected, Company: Kitsap PUD
- Water: Public, Company: Kitsap PUD
Community & HOA
Community
- Features: CCRs, Playground, Trail(s)
- Subdivision: Kingston
HOA
- Services included: Common Area Maintenance, Road Maintenance, See Remarks
Location
- Region: Kingston
Financial & listing details
- Price per square foot: $371/sqft
- Annual tax amount: $5,279
- Date on market: 10/1/2026
- Listing terms: Conventional,FHA,VA Loan
- Inclusions: Dishwasher(s), Dryer(s), Garbage Disposal, Microwave(s), Refrigerator(s), Stove(s)/Range(s), Washer(s)
Estimated market value
$647,800
$615,000 - $680,000
$3,262/mo
Price history
| Date | Event | Price |
|---|---|---|
| 10/1/2026 | Listed for sale | $650,000+10.2%$371/sqft |
Source:  NWMLS as distributed by MLS GRID #2587141 Report a problem NWMLS as distributed by MLS GRID #2587141 Report a problem | ||
| 5/11/2024 | Listing removed | -- |
Source:  Pulte Report a problem Pulte Report a problem | ||
| 4/25/2024 | Price change | $589,990$337/sqft |
Source: Pulte Report a problem | ||
| 2/28/2024 | Listed for sale | -- |
Source: Pulte Report a problem | ||
Public tax history
Tax history is unavailable.
Monthly payment
Est. payment
Payment breakdown
Explore the cost of this home by adjusting the details. Changes won't be saved.Climate risks
Neighborhood: 98346
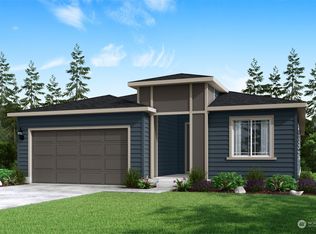
- $687,1983 bd2 ba1.8k sqft23386 Arbors Terrace Rd NE #55, Kingston, WA 98346Sold
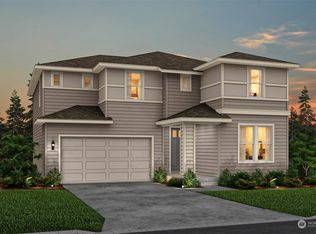
- $739,9905 bd3 ba2.8k sqft23630 Arbors Terrace Rd NE #36, Kingston, WA 98346Sold
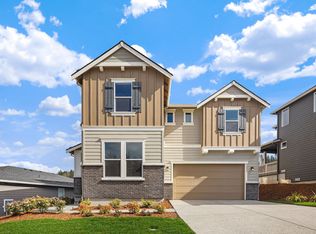
- $798,9005 bd3 ba3.2k sqft23534 Arbors Terrace Rd NE, Kingston, WA 98346Off Market
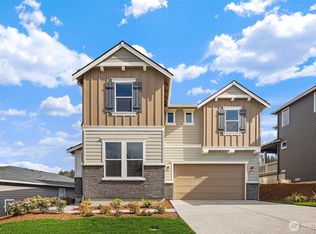
- $849,9905 bd3 ba3.2k sqft23534 Arbors Terrace Rd NE #43, Kingston, WA 98346Sold
Similar homes
- $649,9903 bd2 ba1.7k sqftArborwood, Kingston, WA 98346Active
 NWMLS as distributed by MLS GRID
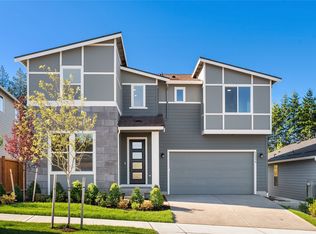
 - $699,9904 bd3 ba2.4k sqftArborwood, Kingston, WA 98370Active
 NWMLS as distributed by MLS GRID
 - $899,0003 bd3 ba2.2k sqftApple Tree Point, Kingston, WA 98346Active
 MLS ID #2569449, Jane Woodward. NWMLS as distributed by MLS GRID
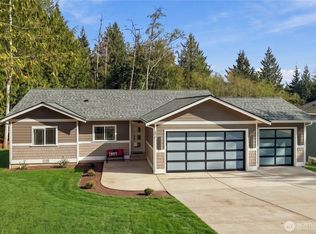
 - $649,0003 bd2 ba1.4k sqftPort Ludlow # 1, Port Ludlow, WA 98365Active
 MLS ID #2590062, Timothy Horvath. NWMLS as distributed by MLS GRID
