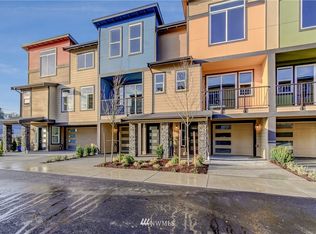
Welcome to the highly desirable Talamore community. More than just a newer townhome, this beautifully maintained 2017 Northwest contemporary has been thoughtfully enhanced for everyday comfort and practical living! It features 2 bedrooms PLUS a versatile flex room, ideal for a dedicated home office, cozy den, or a 3rd bedroom to suit your needs. Filled with natural light from expansive windows, the open-concept floor plan creates a bright, warm, and inviting atmosphere. The luxurious primary suite features vaulted ceilings, a spa-inspired bath, and a spacious walk-in closet. The gourmet kitchen offers granite countertops, stainless steel appliances, rich hardwood laminate flooring, and generous workspace for everyday living and entertaining. Additional highlights include a cozy gas fireplace, covered entertainment deck, oversized garage, and energy-efficient gas heating. Enjoy exceptional convenience with Boo Han Market, 99 Ranch Market, Costco, restaurants, and parks all within a 5-minute drive. The Link Light Rail is just 10 minutes away, and quick connections to I-5 and Hwy 99 make commuting simple. Combining thoughtful upgrades, exceptional value, and outstanding convenience, this is a fantastic Edmonds opportunity. Come see it in person and discover what makes this home truly special!
Active
Listed by: Redfin • Victoria Baptiste
Price cut: $18.5K (9/25)
$599,000
22923 79th Lane W #B, Edmonds, WA 98026
2beds
1,841sqft
Townhouse, Condominium
Built in 2017
871 Square Feet Lot
$595,800 Zestimate®
$325/sqft
$250/mo HOA
What's special
Cozy gas fireplaceGourmet kitchenRich hardwood laminate flooringOversized garageLuxurious primary suiteSpa-inspired bathOpen-concept floor plan
- --
- on Zillow
- 252
- views
- 7
- saves
Zillow last checked:
Listing updated:
Listed by:
Victoria Baptiste,
Redfin,
Chris Baptiste,
Redfin
Source: NWMLS as distributed by MLS GRID,MLS#: 2579425
Facts & features
Interior
Bedrooms & bathrooms
- Bedrooms: 2
- Bathrooms: 3
- Full bathrooms: 1
- 3/4 bathrooms: 1
- 1/2 bathrooms: 1
- Main level bathrooms: 1
Primary bedroom
- Level: Second
Bedroom
- Level: Second
Bathroom full
- Level: Second
Bathroom three quarter
- Level: Second
Other
- Level: Main
Bonus room
- Level: Lower
Entry hall
- Level: Lower
Kitchen with eating space
- Level: Main
Utility room
- Level: Second
Heating
- Forced Air, Natural Gas
Cooling
- None
Appliances
- Included: Dishwasher, Disposal, Dryer, Microwave, Refrigerator, Washer, Dishwasher(s), Dryer(s), Garbage Disposal, Microwave(s), Refrigerator(s), Washer(s)
Features
- Flooring: Hardwood, Vinyl Plank, Carpet
- Windows: Insulated Windows
- Has fireplace: No
- Fireplace features: Gas
Interior area
- Total structure area: 1,841
- Total interior livable area: 1,841 sqft
Property
Parking
- Total spaces: 2
- Parking features: Individual Garage
- Has garage: Yes
- Covered spaces: 2
Features
- Levels: Multi/Split
- Entry location: Lower
- Patio & porch: Insulated Windows, Primary Bathroom, Walk-In Closet(s)
- Has view: Yes
- View description: Territorial
Lot
- Size: 871 Square Feet
- Features: Sidewalk
Details
- Parcel number: 01173800001500
- Special conditions: Standard
Construction
Type & style
- Home type: Townhouse
- Architectural style: Townhouse
- Property subtype: Townhouse, Condominium
Materials
- Wood Siding
- Roof: Composition
Condition
- Year built: 2017
Utilities & green energy
- Electric: Company: Snohomish PUD
- Sewer: Company: Olympic Water & Sewer
- Water: Company: Olympic Water & Sewer
- Utilities for property: Xfinity, Xfinity
Green energy
- Energy efficient items: Insulated Windows
Community & HOA
Community
- Subdivision: Esperance
HOA
- Services included: Common Area Maintenance, Maintenance Grounds, Road Maintenance, Water
- HOA fee: $250 monthly
- HOA phone: 206-472-9664
Location
- Region: Edmonds
Financial & listing details
- Price per square foot: $325/sqft
- Tax assessed value: $677,800
- Annual tax amount: $5,610
- Date on market: 9/11/2026
- Listing terms: Conventional
- Inclusions: Dishwasher(s), Dryer(s), Garbage Disposal, Microwave(s), Refrigerator(s), Washer(s)
Estimated market value
$595,800
$566,000 - $626,000
$3,016/mo
Price history
| Date | Event | Price |
|---|---|---|
| 9/25/2026 | Price change | $599,000-3%$325/sqft |
Source:  NWMLS as distributed by MLS GRID #2579425 Report a problem NWMLS as distributed by MLS GRID #2579425 Report a problem | ||
| 9/11/2026 | Listed for sale | $617,500-5%$335/sqft |
Source: NWMLS as distributed by MLS GRID #2579425 Report a problem | ||
| 6/10/2021 | Sold | $650,000+0%$353/sqft |
Source: NWMLS as distributed by MLS GRID #1769602 Report a problem | ||
| 5/12/2021 | Pending sale | $649,950$353/sqft |
Source: NWMLS as distributed by MLS GRID #1769602 Report a problem | ||
| 5/6/2021 | Listed for sale | $649,950$353/sqft |
Source: NWMLS as distributed by MLS GRID #1769602 Report a problem | ||
Public tax history
| Year | Property taxes | Tax assessment |
|---|---|---|
| 2025 | $5,610 +6.3% | $677,800 +6.9% |
| 2024 | $5,276 -6.5% | $634,100 -6.5% |
| 2023 | $5,642 +7.1% | $678,200 +2.9% |
| 2022 | $5,266 +3.2% | $659,400 +26.7% |
| 2021 | $5,101 +5.4% | $520,600 +6.1% |
| 2020 | $4,840 -11.5% | $490,800 -0.8% |
| 2019 | $5,467 | $494,800 +24.6% |
| 2018 | -- | $397,100 |
Find assessor info on the county website
Monthly payment
Est. payment
Payment breakdown
Explore the cost of this home by adjusting the details. Changes won't be saved.Climate risks
Neighborhood: 98026
- $649,9002 bd4 ba1.8k sqft22923 E 79th Lane West E, Edmonds, WA 98026Off Market
- $836,3004 bd4 ba2.1k sqft22923 A 79th Ln W #A, Edmonds, WA 98026Off Market
- $586,3002 bd3 ba1.5k sqft22924 C 79th Ln W #C, Edmonds, WA 98026Off Market
- $571,5002 bd3 ba1.5k sqft22924 E 79th Lane West E, Edmonds, WA 98026Off Market
Similar homes
- $598,4502 bd3 ba1.7k sqftEdmonds Urban Living, Edmonds, WA 98026Active
 MLS ID #2590048, Daks G. Falk. NWMLS as distributed by MLS GRID
 - $590,0003 bd3 ba1.5k sqft7236 212th Street SW #B, Edmonds, WA 98026Active
 MLS ID #2574669, Bonnie A. Beddall. NWMLS as distributed by MLS GRID
 - $699,9503 bd4 ba1.6k sqftArden Terrace Townhomes, Edmonds, WA 98026Active
 MLS ID #2555563, Christopher Melton. NWMLS as distributed by MLS GRID
 - $664,0004 bd3 ba1.7k sqftMeadowdale Townhomes, Edmonds, WA 98026Active
 MLS ID #2572362, Amarpreet Ubbi. NWMLS as distributed by MLS GRID
