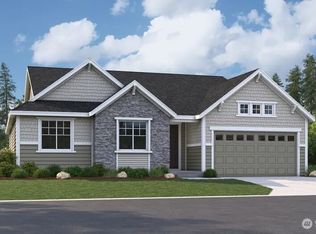
Limited time offer...Seller paid interest rate buy-down with preferred lender, terms apply. Welcome to your Hansville retreat, where modern comfort meets PNW beauty. This stunning new construction is just minutes from beaches, hiking trails, and the peaceful charm of coastal living. Inside, enjoy a bright open-concept design filled with natural light. The chef-inspired kitchen features stainless steel appliances, a gas cooktop, and a sleek waterfall-edge island perfect for entertaining. A spacious drop zone with custom built-ins adds everyday convenience and organization. Relax in the luxurious primary suite with a spa-like bath, heated tile floors, and an oversized walk-in shower. Energy-efficient mini splits with A/C provide year-round comfort, while the versatile bonus room is ideal for a home office, media room, or guest space. PUD fiber optics available at the street make remote work a breeze. Thoughtfully designed with style and functionality throughout, this exceptional Hansville home offers the perfect blend of modern living and coastal serenity.
Active
Listed by: Coldwell Banker Bain • Kristie Broderson
$699,500
36671 Tamarack Drive NE, Hansville, WA 98340
3beds
2,188sqft
Single Family Residence
Built in 2025
0.34 Acres Lot
$695,800 Zestimate®
$320/sqft
$58/mo HOA
What's special
Chef-inspired kitchenHeated tile floorsOversized walk-in showerGas cooktopStainless steel appliances
- 453 days |
- 255 |
- 9 |
Zillow last checked:
Listing updated:
Listed by:
Kristie Broderson,
Coldwell Banker Bain
Source: NWMLS as distributed by MLS GRID,MLS#: 2380313
Facts & features
Interior
Bedrooms & bathrooms
- Bedrooms: 3
- Bathrooms: 3
- Full bathrooms: 1
- 3/4 bathrooms: 1
- 1/2 bathrooms: 1
- Main level bathrooms: 1
Primary bedroom
- Level: Second
Bedroom
- Level: Second
Bedroom
- Level: Second
Bathroom full
- Level: Second
Bathroom three quarter
- Level: Second
Other
- Level: Main
Bonus room
- Level: Second
Dining room
- Level: Main
Entry hall
- Level: Main
Kitchen with eating space
- Level: Main
Living room
- Level: Main
Utility room
- Level: Second
Heating
- Ductless, Fireplace Insert, Wall Furnace, Electric, Propane
Cooling
- Ductless
Appliances
- Included: Dishwasher, Microwave, Refrigerator, Stove(s)/Range(s), Tankless Water Heater, Dishwasher(s), Microwave(s), Refrigerator(s), Water Heater: gas, Water Heater Location: garage
Features
- Bath Off Primary, Dining Room
- Flooring: Ceramic Tile, Engineered Hardwood, Carpet
- Windows: Dbl Pane/Storm Window
- Has fireplace: No
- Fireplace features: Gas
Interior area
- Total structure area: 2,188
- Total interior livable area: 2,188 sqft
Property
Parking
- Total spaces: 2
- Parking features: Attached Garage
- Has attached garage: Yes
- Covered spaces: 2
Features
- Levels: Two
- Stories: 2
- Entry location: Main
- Patio & porch: Bath Off Primary, Dbl Pane/Storm Window, Dining Room, Walk-In Closet(s), Water Heater, Wired for Generator
Lot
- Size: 0.34 Acres
- Features: Dead End Street, Paved, Patio, Propane
- Topography: Level,Partial Slope
- Residential vegetation: Wooded
Details
- Parcel number: 42780000720000
- Special conditions: Standard
- Other equipment: Wired for Generator
Construction
Type & style
- Home type: SingleFamily
- Architectural style: 2 Story
- Property subtype: Single Family Residence
Materials
- Cement Planked, Cement Plank
- Foundation: Poured Concrete
- Roof: Composition
Condition
- New construction: Yes
- Year built: 2025
- Major remodel year: 2025
Utilities & green energy
- Electric: Company: Puget Sound Energy
- Sewer: Septic Tank
- Water: Public, Company: KPUD
Community & HOA
Community
- Features: Athletic Court, CCRs, Clubhouse, Park, Playground, Trail(s)
- Subdivision: Shorewood
HOA
- HOA fee: $699 annually
Location
- Region: Hansville
Financial & listing details
- Price per square foot: $320/sqft
- Tax assessed value: $631,360
- Annual tax amount: $2,144
- Date on market: 10/29/2025
- Cumulative days on market: 301 days
- Listing terms: Conventional,FHA,VA Loan
- Inclusions: Dishwasher(s), Microwave(s), Refrigerator(s), Stove(s)/Range(s)
Estimated market value
$695,800
$661,000 - $731,000
$3,546/mo
Price history
| Date | Event | Price |
|---|---|---|
| 5/22/2026 | Price change | $699,500-2.2%$320/sqft |
Source:  NWMLS as distributed by MLS GRID #2380313 Report a problem NWMLS as distributed by MLS GRID #2380313 Report a problem | ||
| 4/10/2026 | Price change | $715,000-3.3%$327/sqft |
Source: NWMLS as distributed by MLS GRID #2380313 Report a problem | ||
| 3/6/2026 | Price change | $739,500-1.3%$338/sqft |
Source: NWMLS as distributed by MLS GRID #2380313 Report a problem | ||
| 5/30/2025 | Listed for sale | $749,500+2041.4%$343/sqft |
Source: NWMLS as distributed by MLS GRID #2380313 Report a problem | ||
| 1/22/2018 | Sold | $35,000$16/sqft |
Source: NWMLS as distributed by MLS GRID #1214137 Report a problem | ||
Public tax history
| Year | Property taxes | Tax assessment |
|---|---|---|
| 2025 | $5,577 +160.5% | $631,360 +155.6% |
| 2024 | $2,141 +415.3% | $247,010 +398.3% |
| 2023 | $416 -1.7% | $49,570 |
| 2022 | $423 +9.6% | $49,570 +15.3% |
| 2021 | $386 +7.6% | $43,010 +18% |
| 2020 | $358 -12.2% | $36,450 -11.1% |
| 2019 | $408 +8% | $41,000 +15.3% |
| 2018 | $378 | $35,570 |
| 2017 | $378 -4.9% | $35,570 +5% |
| 2016 | $398 -3.8% | $33,880 |
| 2015 | $414 | $33,880 |
| 2014 | $414 | $33,880 |
Find assessor info on the county website
Monthly payment
Est. payment
Payment breakdown
Explore the cost of this home by adjusting the details. Changes won't be saved.Climate risks
Neighborhood: 98340
Nearby schools
GreatSchools rating
- 4/10David Wolfle Elementary SchoolGrades: PK-5Distance: 6.2 mi
- 3/10Kingston Middle SchoolGrades: 6-8Distance: 7.3 mi
- 9/10Kingston High SchoolGrades: 9-12Distance: 7.1 mi
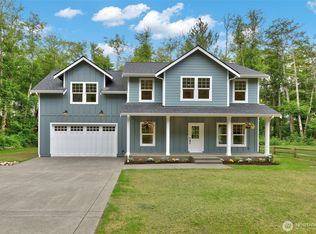
- $749,5003 bd3 ba2.1k sqft36651 Tamarack Dr NE, Hansville, WA 98340New Construction
- $498,0002 bd1 ba1.2k sqft36875 Tamarack Dr NE, Hansville, WA 98340For Sale

- $525,0002 bd2 ba1.1k sqft36898 Tamarack Dr NE, Hansville, WA 98340Sold
- $479,0003 bd2 ba1.2k sqft36955 Tamarack Dr NE, Hansville, WA 98340Sold
- $503,1002 bd2 ba2.3k sqft5473 Birch Ct NE, Hansville, WA 98340Off Market
- $573,1003 bd3 ba1.6k sqft5450 Birch Ct NE, Hansville, WA 98340Off Market
- $402,3001 bd1 ba840 sqft5459 Birch Ct NE, Hansville, WA 98340Off Market
- $639,7003 bd2 ba1.8k sqft5469 NE Birch Ct, Hansville, WA 98340Off Market
A local agent can set up tours, give advice and negotiate with sellers.
Similar homes
- $749,5003 bd3 ba2.1k sqft36651 Tamarack Drive NE, Hansville, WA 98340ActiveMLS ID #2463687, Kristie Broderson. NWMLS as distributed by MLS GRID
- $659,0003 bd2 ba1.7k sqftOlympic Terr Div 2 Phase 1, Port Ludlow, WA 98365Active
 MLS ID #2498701, Holley Carlson. NWMLS as distributed by MLS GRID
 - $899,0003 bd3 ba2.2k sqftApple Tree Point, Kingston, WA 98346Active
 MLS ID #2569449, Jane Woodward. NWMLS as distributed by MLS GRID
 - $699,8863 bd2 ba2.3k sqftOlympic Terrace Div-2 Phase 2, Port Ludlow, WA 98365Active
 MLS ID #2475143, Aaron Citizen. NWMLS as distributed by MLS GRID
 - $599,0003 bd2 ba1.7k sqftOlympic Terrace Ii, Port Ludlow, WA 98365ActiveMLS ID #2489295, Sheri Griffith. NWMLS as distributed by MLS GRID
- $739,9903 bd2 ba2.5k sqftOlympic Terrace Div-2 Phase 2, Port Ludlow, WA 98365ActiveMLS ID #2536116, Joseph Veley. NWMLS as distributed by MLS GRID
- $800,0003 bd3 ba2.8k sqft635 NE Stenman Lane, Poulsbo, WA 98370ActiveMLS ID #2565597, Dezirae Marie McCann. NWMLS as distributed by MLS GRID
- $689,0003 bd2 ba1.7k sqft381 Rainier Lane, Port Ludlow, WA 98365ActiveMLS ID #2451784, Jamie Jensen. NWMLS as distributed by MLS GRID
- $959,0003 bd3 ba2.3k sqft27582 State Highway 104 NE, Kingston, WA 98346ContingentMLS ID #2518411, Douglas J Hallock. NWMLS as distributed by MLS GRID
- $599,0004 bd2 ba1.9k sqftPt. Ludlow #2, Port Ludlow, WA 98365ActiveMLS ID #2529934, Summer Garten. NWMLS as distributed by MLS GRID
- $599,9993 bd2 ba1.6k sqftPort Ludlow 2, Port Ludlow, WA 98365ActiveMLS ID #2549221, Stephanie Svornich. NWMLS as distributed by MLS GRID
- $764,9003 bd4 ba2.6k sqft395 NW Blomster Way, Poulsbo, WA 98370ContingentMLS ID #2542155, Chelan Smith. NWMLS as distributed by MLS GRID
- $714,5004 bd3 ba2.4k sqft1420 NW Swenson Court, Poulsbo, WA 98370ActiveMLS ID #2550257, Pauline Simon. NWMLS as distributed by MLS GRID
- $810,0003 bd2 ba1.7k sqft21337 Eagle Sky Place, Poulsbo, WA 98370ActiveMLS ID #2564049, Shannon Perez. NWMLS as distributed by MLS GRID
- $725,0003 bd3 ba2.2k sqft1719 Hemlock Drive, Camano Island, WA 98282ActiveMLS ID #2527654, Celine Williams. NWMLS as distributed by MLS GRID
- $699,9504 bd3 ba2.1k sqftMuk Blvd, Everett, WA 98203ActiveMLS ID #2534386, Jamie Ann DeLong. NWMLS as distributed by MLS GRID
- $675,0004 bd3 ba2.3k sqft1607 NE Calavista Street, Poulsbo, WA 98370ActiveMLS ID #2561360, Jennifer Moretty. NWMLS as distributed by MLS GRID
- $699,9004 bd2 ba2.5k sqftLaurel Heights, Everett, WA 98203ActiveMLS ID #2541594, Casey Price. NWMLS as distributed by MLS GRID
- $719,9503 bd3 ba2.7k sqft2114 NW Rustling Fir Lane, Silverdale, WA 98383ActiveMLS ID #2563520, Kristina Moneypenny. NWMLS as distributed by MLS GRID
- $589,0003 bd2 ba1.5k sqft31571 Night Owl Avenue NE, Kingston, WA 98346ContingentMLS ID #2543632, Talia Soifer. NWMLS as distributed by MLS GRID
