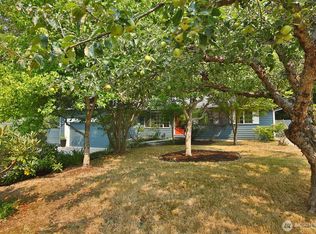
Welcome to this beautifully refreshed Hansville retreat in the desirable Shore Woods community. Situated on a rare 0.54-acre corner lot, this charming 2-bedroom, 1-bath home offers exceptional privacy, versatility, & room to grow. With many neighboring properties on smaller lots, this oversized parcel is a true standout, surrounded by mature trees & offering space to relax, entertain, garden, or simply enjoy the peaceful setting. Inside, skylights fill the home with natural light, complementing thoughtful updates throughout, including new flooring, fresh interior & exterior paint, modern lighting, & a newer roof (approximately four years old). The inviting layout is enhanced by an expansive upper-level loft offering endless possibilities as a home office, creative studio, media room, fitness area, or additional flex space. A spacious walk-in closet & adjacent bonus room provide excellent flexibility & future expansion potential (buyer to verify intended uses, permits, & feasibility). Outside, enjoy the landscaped yard, front deck, & patio, creating wonderful spaces to relax, entertain, or personalize. As part of the Shore Woods community, you'll enjoy beach rights, a community pool, tennis & pickleball courts, & convenient access to nearby trails & the shoreline. Whether you're searching for a full-time residence, weekend getaway, or investment opportunity with future potential, this move-in-ready home offers comfort today & possibilities for tomorrow.
Active
Listed by: Bainbridge Homes Real Estate • Julie Nadda
$498,000
36875 Tamarack Drive NE, Hansville, WA 98340
2beds
1,288sqft
Single Family Residence
Built in 1978
0.54 Acres Lot
$484,000 Zestimate®
$387/sqft
$58/mo HOA
What's special
Landscaped yardModern lightingFront deckAdjacent bonus roomExpansive upper-level loftSurrounded by mature treesOversized parcel
- 19 days |
- 1,314 |
- 67 |
Likely to sell faster than
Zillow last checked:
Listing updated:
Listed by:
Julie Nadda,
Bainbridge Homes Real Estate
Source: NWMLS as distributed by MLS GRID,MLS#: 2562398
Facts & features
Interior
Bedrooms & bathrooms
- Bedrooms: 2
- Bathrooms: 1
- Full bathrooms: 1
- Main level bathrooms: 1
- Main level bedrooms: 2
Bedroom
- Description: Bedroom
- Level: Main
Bedroom
- Description: Bedroom
- Level: Main
Bathroom full
- Description: Bathroom
- Level: Main
Bonus room
- Description: Loft, flex space
- Level: Second
- Area: 280
- Dimensions: 28.00 x 10.00
Heating
- Baseboard, Electric
Cooling
- None
Appliances
- Included: Dishwasher, Dryer, Refrigerator, Stove(s)/Range(s), Washer, Dishwasher(s), Dryer(s), Refrigerator(s), Washer(s), Water Heater: Electric, Water Heater Location: Laundry room
Features
- Flooring: Laminate
- Basement: None
- Has fireplace: No
- Fireplace features: See Remarks
Interior area
- Total structure area: 1,288
- Total interior livable area: 1,288 sqft
Video & virtual tour
Property
Parking
- Parking features: Driveway, RV Parking
Features
- Levels: Two
- Stories: 2
- Patio & porch: Water Heater
- Pool features: Community
- Has view: Yes
- View description: Territorial
Lot
- Size: 0.54 Acres
- Features: Corner Lot, Cable TV, Deck, High Speed Internet, Patio, RV Parking
- Residential vegetation: Wooded
Details
- Parcel number: 42780000800000
- Zoning: RR
- Zoning description: Jurisdiction: County
- Special conditions: Standard
- Other equipment: Leased Equipment: No
Construction
Type & style
- Home type: SingleFamily
- Architectural style: Cabin,2 Story
- Property subtype: Single Family Residence
Materials
- Wood Products
- Foundation: Poured Concrete
- Roof: Composition
Condition
- Good
- Year built: 1978
- Major remodel year: 1986
Utilities & green energy
- Electric: Company: PSE
- Sewer: Septic Tank, Company: Septic
- Water: Public, Company: KPUD
- Utilities for property: Xfinity, Xfinity
Community & HOA
Community
- Features: Athletic Court, CCRs, Clubhouse, Gated, Park, Playground, Trail(s)
- Subdivision: Shorewood
HOA
- Services included: Common Area Maintenance
- HOA fee: $700 annually
- HOA phone: 360-638-2916
Location
- Region: Hansville
Financial & listing details
- Price per square foot: $387/sqft
- Tax assessed value: $408,950
- Annual tax amount: $3,026
- Date on market: 8/1/2026
- Cumulative days on market: 20 days
- Listing terms: Conventional,FHA,VA Loan
- Inclusions: Dishwasher(s), Dryer(s), Leased Equipment, Refrigerator(s), Stove(s)/Range(s), Washer(s)
Estimated market value
$484,000
$460,000 - $508,000
$2,182/mo
Price history
| Date | Event | Price |
|---|---|---|
| 8/2/2026 | Listed for sale | $498,000+112.8%$387/sqft |
Source:  NWMLS as distributed by MLS GRID #2562398 Report a problem NWMLS as distributed by MLS GRID #2562398 Report a problem | ||
| 8/23/2016 | Sold | $234,000$182/sqft |
Source: NWMLS as distributed by MLS GRID #964412 Report a problem | ||
| 7/24/2016 | Pending sale | $234,000$182/sqft |
Source: Windermere Real Estate/West Sound, Inc. #964412 Report a problem | ||
| 7/20/2016 | Price change | $234,000-2.1%$182/sqft |
Source: Windermere Real Estate/West Sound, Inc. #964412 Report a problem | ||
| 6/29/2016 | Listed for sale | $239,000$186/sqft |
Source: Windermere Real Estate/West Sound, Inc. #964412 Report a problem | ||
Public tax history
| Year | Property taxes | Tax assessment |
|---|---|---|
| 2025 | $3,613 +19.4% | $408,950 +17.2% |
| 2024 | $3,026 +9.4% | $349,060 +5.8% |
| 2023 | $2,766 -1.7% | $329,910 |
| 2022 | $2,814 +12.8% | $329,910 +18.6% |
| 2021 | $2,495 +7.3% | $278,110 +17.6% |
| 2020 | $2,325 +2% | $236,450 +3.3% |
| 2019 | $2,281 +3.5% | $229,000 +27.6% |
| 2018 | $2,203 | $179,470 |
| 2017 | $2,203 +5.4% | $179,470 +10.6% |
| 2016 | $2,090 +1.5% | $162,200 |
| 2015 | $2,059 | $162,200 +9% |
| 2014 | $2,059 +0.9% | $148,800 -3.8% |
| 2013 | $2,042 +9.9% | $154,650 -1.9% |
| 2012 | $1,857 +6.3% | $157,590 |
| 2011 | $1,747 -5% | $157,590 -12.7% |
| 2010 | $1,839 +0.9% | $180,440 -8% |
| 2009 | $1,822 -0.7% | $196,160 -4.3% |
| 2008 | $1,834 +11.6% | $205,010 +20.8% |
| 2007 | $1,644 +8.9% | $169,780 +41.8% |
| 2005 | $1,510 | $119,750 +5.2% |
| 2002 | -- | $113,880 +7.5% |
| 2001 | $1,290 +14% | $105,940 +29.1% |
| 2000 | $1,131 | $82,070 |
Find assessor info on the county website
Monthly payment
Est. payment
Payment breakdown
Explore the cost of this home by adjusting the details. Changes won't be saved.Climate risks
Neighborhood: 98340
Nearby schools
GreatSchools rating
- 4/10David Wolfle Elementary SchoolGrades: PK-5Distance: 6.3 mi
- 3/10Kingston Middle SchoolGrades: 6-8Distance: 7.4 mi
- 9/10Kingston High SchoolGrades: 9-12Distance: 7.2 mi
Schools provided by the listing agent
- Elementary: David Wolfle Elem
- Middle: Kingston Middle
- High: Kingston High School
Source: NWMLS as distributed by MLS GRID. This data may not be complete. We recommend contacting the local school district to confirm school assignments for this home.
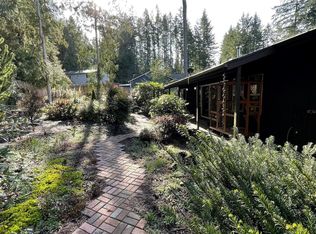
- $525,0002 bd2 ba1.1k sqft36898 Tamarack Dr NE, Hansville, WA 98340Sold
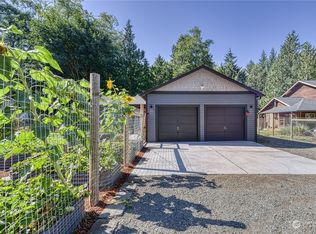
- $479,0003 bd2 ba1.2k sqft36955 Tamarack Dr NE, Hansville, WA 98340Sold
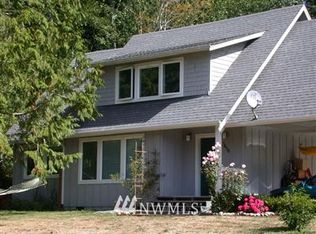
- $570,3003 bd3 ba1.6k sqft5450 Birch Ct NE, Hansville, WA 98340Off Market
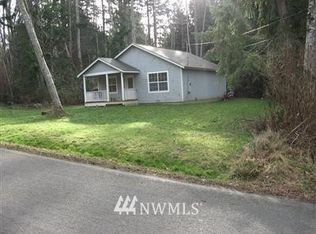
- $396,7001 bd1 ba840 sqft5459 Birch Ct NE, Hansville, WA 98340Off Market
- $435,0003 bd3 ba1.6k sqft5450 NE Birch Ct, Hansville, WA 98340Sold
- $630,6003 bd2 ba1.8k sqft5469 NE Birch Ct, Hansville, WA 98340Off Market
- $497,1002 bd2 ba2.3k sqft5473 Birch Ct NE, Hansville, WA 98340Off Market
- $505,5003 bd2 ba1.2k sqft5454 NE Birch Ct, Hansville, WA 98340Off Market
A local agent can set up tours, give advice and negotiate with sellers.
Similar homes
- $449,0003 bd1 ba1.2k sqftHood Canal Shores, Hansville, WA 98340Active
 MLS ID #2561912, Sarah Baric. NWMLS as distributed by MLS GRID
 - $529,0003 bd2 ba1.2k sqftMutiny View Manor, Freeland, WA 98249Active
 MLS ID #2566459, Cheryl A Keefe. NWMLS as distributed by MLS GRID
 - $495,0001 bd1 ba1.1k sqft5905 Fish Road, Freeland, WA 98249Active
 MLS ID #2564063, Ericka Hardwick. NWMLS as distributed by MLS GRID
 - $478,0002 bd3 ba1.6k sqftBridgehaven Div 6 13, Port Ludlow, WA 98365Active
 MLS ID #2565630, Kirsten Campbell. NWMLS as distributed by MLS GRID
 - $499,0002 bd1 ba1.1k sqftSandy Hook Park, Poulsbo, WA 98370ActiveMLS ID #2494071, Catherine Arlen. NWMLS as distributed by MLS GRID
- $545,0002 bd2 ba1.3k sqftBridgehaven Div. #6, Port Ludlow, WA 98365ActiveMLS ID #2561967, Timothy Horvath. NWMLS as distributed by MLS GRID
- $499,0003 bd2 ba1.5k sqft3661 Shorewood Avenue, Greenbank, WA 98253ActiveMLS ID #2488538, Lynne Hunsaker. NWMLS as distributed by MLS GRID
- $495,0003 bd2 ba1.5k sqftIrondale Div No. 7, Port Hadlock, WA 98339ActiveMLS ID #2522560, Susie Haynes. NWMLS as distributed by MLS GRID
- $535,0003 bd2 ba1.4k sqft33 Goldfinch Lane, Port Ludlow, WA 98365ActiveMLS ID #2505429, Bryan Diehl. NWMLS as distributed by MLS GRID
- $569,0002 bd2 ba1.9k sqft6426 NE Barrett Drive, Poulsbo, WA 98370ActiveMLS ID #2548123, Adam Foley. NWMLS as distributed by MLS GRID
- $549,9502 bd2 ba900 sqft569 Otter Way, Freeland, WA 98249ActiveMLS ID #2542214, Michele A. Lussier. NWMLS as distributed by MLS GRID
- $538,0003 bd3 ba1.5k sqft7331 NE Morning View Avenue, Bremerton, WA 98311ActiveMLS ID #2564739, Laura Henry. NWMLS as distributed by MLS GRID
- $549,9503 bd3 ba1.4k sqft9915 Marine Drive, Tulalip, WA 98271ActiveMLS ID #2566623, Julie Lutovsky. NWMLS as distributed by MLS GRID
- $455,0003 bd2 ba1.6k sqft66 Port Susan Dr., Hat Island, WA 98206ActiveMLS ID #2564414, Hannah Schwalenberg. NWMLS as distributed by MLS GRID
- $589,0003 bd3 ba1.8k sqft4323 Shadowood Drive, Clinton, WA 98236ActiveMLS ID #2567422, Cheryl A Keefe. NWMLS as distributed by MLS GRID
- $600,0002 bd3 ba1.7k sqft530 Montgomery Lane, Port Ludlow, WA 98365ActiveMLS ID #2515458, Isabela Burns. NWMLS as distributed by MLS GRID
- $525,0003 bd2 ba1.3k sqft52 Penny Lane, Port Townsend, WA 98368ActiveMLS ID #2558178, Staci Matthes. NWMLS as distributed by MLS GRID
- $483,0002 bd2 ba1.3k sqftAdmiral's Cove Div 5, Coupeville, WA 98239ActiveMLS ID #2551840, Clayton Miller. NWMLS as distributed by MLS GRID
- $450,0002 bd2 ba1.3k sqft55 A Snohomish Way, Hat Island, WA 98206ActiveMLS ID #2561396, Kimla Weller. NWMLS as distributed by MLS GRID
- $599,9503 bd2 ba1.6k sqft12506 NE Virginia Court, Kingston, WA 98346ActiveMLS ID #2541480, Ron Gates. NWMLS as distributed by MLS GRID
