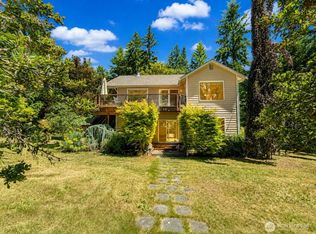
Welcome to your private island getaway! Once inside this home features soaring ceilings & large windows in the living room overlooking a partial bay, mountain & city view. The kitchen opens to the living room & enjoys the view w/ plenty of counter space & large peninsula w/seating. Cozy guest room, full bath & laundry room complete the lower level. Upstairs you'll find the master bedroom & en suite bathroom w/ jetted tub. Also upstairs there is an additional sleeping area w/ 2 beds. Newer mini split w/ AC for those summer nights. Outside you will find a new 784 sq ft Trex deck on 3 sides of the home along with a storage shed & large entertainment size yard. Hat Island is a quick ride from Everett by a private 6 day a week 48 passenger ferry or your own boat. The island boasts beautiful beaches, a private marina, 9 hole USGA golf course, trails, playgrounds, sports court including pickleball & sea life galore.
Active
Listed by: Hallmark Homes NW, LLC • Kimla Weller
$450,000
55 A Snohomish Way, Hat Island, WA 98206
2beds
1,392sqft
Single Family Residence
Built in 1997
8,276 Square Feet Lot
$443,400 Zestimate®
$323/sqft
$183/mo HOA
What's special
Cozy guest roomSoaring ceilingsLarge entertainment size yardLaundry roomStorage shed
- --
- on Zillow
- 622
- views
- 34
- saves
Zillow last checked:
Listing updated:
Listed by:
Kimla Weller,
Hallmark Homes NW, LLC,
Paula Bafaro,
CENTURY 21 North Homes Realty
Source: NWMLS as distributed by MLS GRID,MLS#: 2561396
Facts & features
Interior
Bedrooms & bathrooms
- Bedrooms: 2
- Bathrooms: 2
- Full bathrooms: 2
- Main level bathrooms: 1
- Main level bedrooms: 1
Primary bedroom
- Level: Second
Bedroom
- Level: Main
Bathroom full
- Level: Second
Bathroom full
- Level: Main
Dining room
- Level: Main
Entry hall
- Level: Main
Kitchen with eating space
- Level: Main
Living room
- Level: Main
Utility room
- Level: Main
Heating
- Fireplace, Ductless, Electric, Pellet
Cooling
- Ductless
Appliances
- Included: Dishwasher, Dryer, Microwave, Refrigerator, Stove(s)/Range(s), Washer, Dishwasher(s), Dryer(s), Microwave(s), Refrigerator(s), Washer(s), Water Heater: Electric, Water Heater Location: Closet
Features
- Bath Off Primary, Ceiling Fan(s), Dining Room
- Flooring: Ceramic Tile, Laminate
- Windows: Dbl Pane/Storm Window
- Basement: None
- Number of fireplaces: 1
- Fireplace features: Pellet Stove, Main Level: 1, Fireplace
Interior area
- Total structure area: 1,392
- Total interior livable area: 1,392 sqft
Video & virtual tour
Property
Parking
- Parking features: Off Street
Features
- Levels: One and One Half
- Stories: 1
- Entry location: Main
- Patio & porch: Bath Off Primary, Ceiling Fan(s), Dbl Pane/Storm Window, Dining Room, Fireplace, Jetted Tub, Vaulted Ceiling(s), Water Heater
- Spa features: Bath
- Has view: Yes
- View description: Bay, City, Mountain(s), Partial, Sea, Sound
- Has water view: Yes
- Water view: Bay,Sea,Sound
Lot
- Size: 8,276 Square Feet
- Features: Deck, Outbuildings
- Topography: Level
- Residential vegetation: Garden Space
Details
- Parcel number: 00466100005500
- Zoning description: Jurisdiction: County
- Special conditions: Standard
- Other equipment: Leased Equipment: None
Construction
Type & style
- Home type: SingleFamily
- Architectural style: A-Frame,1 1/2 Story
- Property subtype: Single Family Residence
Materials
- Wood Siding
- Foundation: Poured Concrete
- Roof: Metal
Condition
- Good
- Year built: 1997
Utilities & green energy
- Electric: Company: Snohomish County PUD
- Sewer: Septic Tank
- Water: Community, Company: Hat Island Community
Community & HOA
Community
- Features: Athletic Court, Boat Launch, CCRs, Clubhouse, Golf, Playground
- Subdivision: Hat Island
HOA
- Services included: Common Area Maintenance, Road Maintenance
- HOA fee: $2,200 annually
- HOA phone: 360-444-6611
Location
- Region: Everett
Financial & listing details
- Price per square foot: $323/sqft
- Annual tax amount: $3,522
- Date on market: 7/30/2026
- Listing terms: Conventional
- Inclusions: Dishwasher(s), Dryer(s), Leased Equipment, Microwave(s), Refrigerator(s), Stove(s)/Range(s), Washer(s)
- Road surface type: Dirt
Estimated market value
$443,400
$421,000 - $466,000
$3,157/mo
Price history
| Date | Event | Price |
|---|---|---|
| 7/30/2026 | Listed for sale | $450,000$323/sqft |
Source:  NWMLS as distributed by MLS GRID #2561396 Report a problem NWMLS as distributed by MLS GRID #2561396 Report a problem | ||
Public tax history
Tax history is unavailable.
Monthly payment
Est. payment
Payment breakdown
Explore the cost of this home by adjusting the details. Changes won't be saved.Climate risks
Neighborhood: 98201
Similar homes
- $399,9503 bd2 ba1.6k sqft66 Port Susan Dr., Hat Island, WA 98206Active
 MLS ID #2564414, Hannah Schwalenberg. NWMLS as distributed by MLS GRID
 - $579,0003 bd2 ba1.9k sqft79 G Mukilteo Way, Hat Island, WA 98206Active
 MLS ID #2537198, Paula Bafaro. NWMLS as distributed by MLS GRID
 - $670,0002 bd2 ba1.3k sqft38 M Cascade Drive, Hat Island, WA 98206Active
 MLS ID #2519706, Paula Bafaro. NWMLS as distributed by MLS GRID
 - $520,0003 bd3 ba1.4k sqft9915 Marine Drive, Tulalip, WA 98271Active
 MLS ID #2580375, Julie Lutovsky. NWMLS as distributed by MLS GRID
