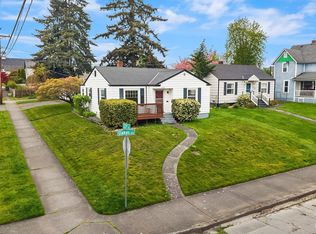
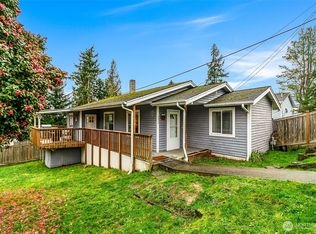
PRICE REDUCTION — PRICED TO SELL! Incredible opportunity for an investor or homeowner ready to make improvements and build equity! Own a stand-alone home with a fully fenced yard in a central Everett location. This charming single-story home already features several updates, including fresh interior paint, updated flooring, new appliances, brand-new Harvey exterior windows, and a bright eat-in kitchen with a cozy window seat and dining nook. The inviting living room features a pellet stove, creating a warm and comfortable space. Built in 1949, this home offers plenty of character, potential, and opportunity for its next owner to make it their own. The backyard features an entertainment deck, garden area, and shed with included yard tools. Conveniently located near Marina Beach, parks, schools, Providence Regional Medical Center, Naval Station Everett, local colleges, downtown Everett, shopping, dining, and major commuter routes. Whether you're an investor looking for your next project or a homeowner willing to put in some work to create value, this property offers exciting equity potential at a newly reduced price! SOLD AS-IS. Buyer to verify all information to their satisfaction.
Active
Listed by: Epique Realty • Sara Laush
Price cut: $10K (9/18)
$350,000
1812 23rd Street, Everett, WA 98201
2beds
700sqft
Single Family Residence
Built in 1949
2,178 Square Feet Lot
$350,600 Zestimate®
$500/sqft
$-- HOA
What's special
Bright eat-in kitchenUpdated flooringCozy window seatPellet stoveBrand-new harvey exterior windowsNew appliancesFully fenced backyard
- --
- on Zillow
- 2,970
- views
- 258
- saves
Zillow last checked:
Listing updated:
Listed by:
Sara Laush,
Epique Realty,
Mara Avery,
Epique Realty
Source: NWMLS as distributed by MLS GRID,MLS#: 2554885
Facts & features
Interior
Bedrooms & bathrooms
- Bedrooms: 2
- Bathrooms: 1
- Full bathrooms: 1
- Main level bathrooms: 1
- Main level bedrooms: 2
Primary bedroom
- Level: Main
Bedroom
- Level: Main
Bathroom full
- Level: Main
Kitchen with eating space
- Level: Main
Living room
- Level: Main
Utility room
- Level: Main
Heating
- Fireplace, Stove/Free Standing, Wall Furnace, Electric
Cooling
- None
Appliances
- Included: Dishwasher, Dryer, Microwave, Refrigerator, Stove(s)/Range(s), Washer, Dishwasher(s), Dryer(s), Microwave(s), Refrigerator(s), Washer(s), Water Heater Location: Laundry Room
Features
- Flooring: Laminate
- Basement: None
- Number of fireplaces: 1
- Fireplace features: Pellet Stove, Main Level: 1, Fireplace
Interior area
- Total structure area: 700
- Total interior livable area: 700 sqft
Property
Parking
- Parking features: Off Street
Features
- Levels: One
- Stories: 1
- Patio & porch: Fireplace
Lot
- Size: 2,178 Square Feet
- Features: Curbs, Deck, Fenced-Fully, Outbuildings, Patio, Shop
- Topography: Level
Details
- Parcel number: 00439149203102
- Special conditions: Standard
Construction
Type & style
- Home type: SingleFamily
- Architectural style: 1 Story
- Property subtype: Single Family Residence
Materials
- Wood Siding
- Foundation: Poured Concrete
- Roof: Composition
Condition
- Year built: 1949
Utilities & green energy
- Electric: Company: PUD
- Sewer: Sewer Connected, Company: City of Everett Utilities
- Water: Public, Company: City of Everett Utilities
- Utilities for property: Xfinity
Community & HOA
Community
- Subdivision: Everett
Location
- Region: Everett
Financial & listing details
- Price per square foot: $500/sqft
- Tax assessed value: $374,500
- Annual tax amount: $3,250
- Date on market: 7/17/2026
- Listing terms: Conventional,FHA,VA Loan
- Inclusions: Dishwasher(s), Dryer(s), Microwave(s), Refrigerator(s), Stove(s)/Range(s), Washer(s)
Estimated market value
$350,600
$333,000 - $368,000
$2,183/mo
Price history
| Date | Event | Price |
|---|---|---|
| 9/18/2026 | Price change | $350,000-2.8%$500/sqft |
Source:  NWMLS as distributed by MLS GRID #2554885 Report a problem NWMLS as distributed by MLS GRID #2554885 Report a problem | ||
| 8/21/2026 | Price change | $360,000-4%$514/sqft |
Source: NWMLS as distributed by MLS GRID #2554885 Report a problem | ||
| 8/14/2026 | Listed for sale | $375,000$536/sqft |
Source: NWMLS as distributed by MLS GRID #2554885 Report a problem | ||
| 8/6/2026 | Pending sale | $375,000$536/sqft |
Source: NWMLS as distributed by MLS GRID #2554885 Report a problem | ||
| 7/31/2026 | Listed for sale | $375,000$536/sqft |
Source: NWMLS as distributed by MLS GRID #2554885 Report a problem | ||
| 7/26/2026 | Pending sale | $375,000$536/sqft |
Source: NWMLS as distributed by MLS GRID #2554885 Report a problem | ||
| 7/17/2026 | Listed for sale | $375,000+63.1%$536/sqft |
Source: NWMLS as distributed by MLS GRID #2554885 Report a problem | ||
| 9/28/2018 | Sold | $229,950$329/sqft |
Source: NWMLS as distributed by MLS GRID #1316051 Report a problem | ||
| 9/28/2018 | Listed for sale | $229,950$329/sqft |
Source: RE/MAX Elite #1316051 Report a problem | ||
| 9/8/2018 | Pending sale | $229,950$329/sqft |
Source: RE/MAX Elite #1316051 Report a problem | ||
| 9/5/2018 | Price change | $229,950-8%$329/sqft |
Source: RE/MAX Elite #1316051 Report a problem | ||
| 8/25/2018 | Pending sale | $249,950$357/sqft |
Source: RE/MAX Elite #1316051 Report a problem | ||
| 8/23/2018 | Price change | $249,950-3.8%$357/sqft |
Source: RE/MAX Elite #1316051 Report a problem | ||
| 8/2/2018 | Price change | $259,950-7.1%$371/sqft |
Source: RE/MAX Elite #1316051 Report a problem | ||
| 7/14/2018 | Price change | $279,950-1.8%$400/sqft |
Source: RE/MAX Elite #1316051 Report a problem | ||
| 7/5/2018 | Price change | $284,950-1.7%$407/sqft |
Source: RE/MAX Elite #1316051 Report a problem | ||
| 6/22/2018 | Listed for sale | $289,950+241.1%$414/sqft |
Source: RE/MAX Elite #1316051 Report a problem | ||
| 1/20/2011 | Sold | $85,000$121/sqft |
Source: NWMLS as distributed by MLS GRID #116683 Report a problem | ||
| 9/2/2010 | Price change | $85,000-10.5%$121/sqft |
Source: Keller Williams Realty, NWRE #116683 Report a problem | ||
| 8/14/2010 | Price change | $95,000-42.4%$136/sqft |
Source: Keller Williams Realty, NWRE #116683 Report a problem | ||
| 1/18/2010 | Listed for sale | $165,000-13.2%$236/sqft |
Source: CENTURY 21 Real Estate Center #7775 Report a problem | ||
| 1/30/2006 | Sold | $190,000+59.7%$271/sqft |
Source: NWMLS as distributed by MLS GRID #25183200 Report a problem | ||
| 1/31/2002 | Sold | $118,950+58.7%$170/sqft |
Source: NWMLS as distributed by MLS GRID #21138557 Report a problem | ||
| 3/10/1997 | Sold | $74,950$107/sqft |
Source: Public Record Report a problem | ||
Public tax history
| Year | Property taxes | Tax assessment |
|---|---|---|
| 2025 | $3,216 -1% | $374,500 +0.5% |
| 2024 | $3,250 +4% | $372,800 +2.4% |
| 2023 | $3,126 -5.8% | $364,000 -9.9% |
| 2022 | $3,318 +29.9% | $404,000 +44.8% |
| 2021 | $2,554 +10.3% | $279,000 +19.6% |
| 2020 | $2,317 -4.5% | $233,200 +8% |
| 2019 | $2,425 | $216,000 +12.7% |
| 2018 | -- | $191,700 +36.3% |
| 2017 | $2,109 +52.3% | $140,600 +10.3% |
| 2016 | $1,384 | $127,500 +13.6% |
| 2015 | $1,384 -0.2% | $112,200 +13.1% |
| 2013 | $1,387 | $99,200 |
| 2012 | -- | -- |
| 2011 | -- | -- |
| 2010 | -- | -- |
| 2009 | -- | -- |
| 2008 | -- | -- |
| 2007 | -- | -- |
| 2002 | -- | -- |
| 2001 | $1,014 -0.6% | $65,300 |
| 2000 | $1,020 | $65,300 |
Find assessor info on the county website
Monthly payment
Est. payment
Payment breakdown
Explore the cost of this home by adjusting the details. Changes won't be saved.Climate risks
Neighborhood: Bayside
Nearby schools
Schools provided by the listing agent
- Elementary: Hawthorne Elem
- Middle: North Mid
- High: Everett High
Source: NWMLS as distributed by MLS GRID. This data may not be complete. We recommend contacting the local school district to confirm school assignments for this home.


Similar homes
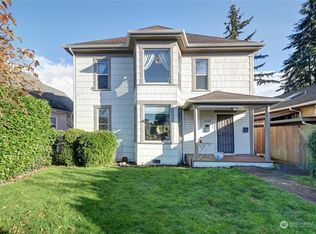
- $439,0002 bd1 ba748 sqftBayside, Everett, WA 98201Active
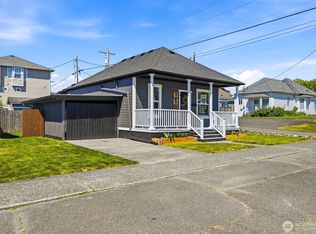 MLS ID #2542548, Rachael Novak. NWMLS as distributed by MLS GRID
 - $460,0002 bd1 ba811 sqft3714 22nd Street, Everett, WA 98201Active
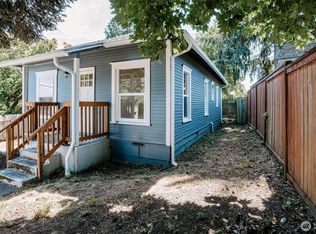 MLS ID #2540834, Daniel Emborg. NWMLS as distributed by MLS GRID
 - $505,0002 bd1 ba936 sqftSaint Nicholas Add To Everett, Everett, WA 98201Active
 MLS ID #2496806, Erin Clayton. NWMLS as distributed by MLS GRID
 - $499,9502 bd1 ba896 sqft2928 Nassau Street, Everett, WA 98201Active
 MLS ID #2533902, Vadym Kriuchek. NWMLS as distributed by MLS GRID
