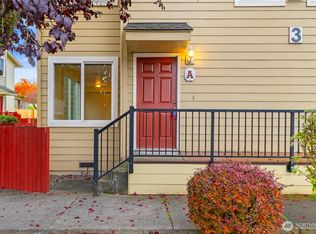
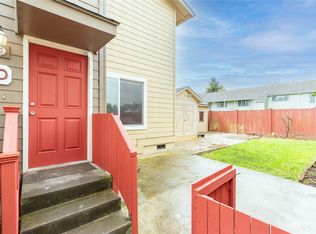
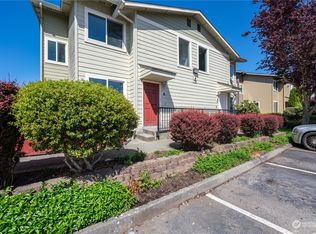
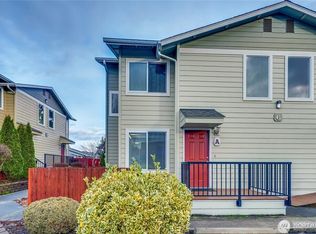
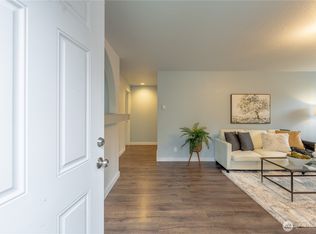
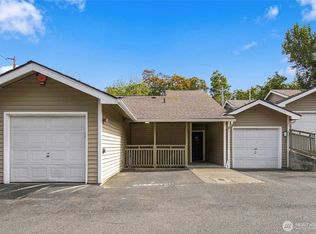
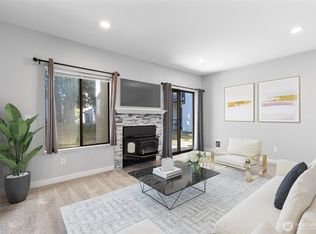
Move-in ready townhome-style living in the quiet Pine Village community! This freshly updated condo features a bright, open-concept layout with new interior paint and durable waterproof flooring throughout the main and upper levels. The spacious kitchen has been refreshed with new floor tiles and features a functional eating bar that flows seamlessly into the dining and living areas. The upper level offers two oversized bedrooms with generous closet space and a full bathroom. Natural light fills the entire home, which has been updated with modern recessed lighting. Outside, the home features a private front courtyard patio—perfect for outdoor seating, container gardening, or grilling. Experience a hassle-free lifestyle with a comprehensive HOA utility bundle that covers water, sewer, garbage, and all exterior maintenance. This unit includes a reserved parking space and access to guest parking. Ideally located with quick access to I-5, the Everett Waterfront, shopping, and parks. Clean, modern, and ready for its new owner!
Active
Listed by: Five Rivers Real Estate LLC • Simranpal Gill
Price cut: $4K (9/14)
$285,000
2902 13th Street #3B, Everett, WA 98201
2beds
1,028sqft
Condominium
Built in 1989
-- sqft lot
$-- Zestimate®
$277/sqft
$590/mo HOA
What's special
Modern recessed lightingSpacious kitchenGenerous closet spacePrivate front courtyard patioFunctional eating barTwo oversized bedroomsNew interior paint
- --
- on Zillow
- 559
- views
- 38
- saves
Zillow last checked:
Listing updated:
Listed by:
Simranpal Gill,
Five Rivers Real Estate LLC
Source: NWMLS as distributed by MLS GRID,MLS#: 2496012
Facts & features
Interior
Bedrooms & bathrooms
- Bedrooms: 2
- Bathrooms: 2
- Full bathrooms: 1
- 1/2 bathrooms: 1
- Main level bathrooms: 1
Bedroom
- Level: Second
Bedroom
- Level: Second
Bathroom full
- Level: Second
Other
- Level: Main
Dining room
- Level: Main
Entry hall
- Level: Main
Kitchen with eating space
- Level: Main
Living room
- Level: Main
Heating
- Wall Furnace, Electric
Cooling
- None
Appliances
- Included: Dishwasher, Dishwasher(s), Water Heater: Electric, Water Heater Location: Main Level Closet
Features
- Flooring: Laminate
- Windows: Insulated Windows, Coverings: Custom Blinds
- Has fireplace: No
Interior area
- Total structure area: 1,028
- Total interior livable area: 1,028 sqft
Property
Parking
- Total spaces: 1
- Parking features: Uncovered
- Uncovered spaces: 1
Features
- Levels: Two
- Stories: 2
- Entry location: Main
- Patio & porch: End Unit, Insulated Windows, Water Heater
- Has view: Yes
- View description: Territorial
Lot
- Size: 2,178 Square Feet
- Features: Corner Lot, Paved, Sidewalk
Details
- Parcel number: 00771700300200
- Special conditions: Standard
Construction
Type & style
- Home type: Condo
- Architectural style: Contemporary,Condo (2 Levels)
- Property subtype: Condominium
Materials
- Cement Planked, Cement Plank
- Roof: Composition
Condition
- Year built: 1989
- Major remodel year: 1989
Utilities & green energy
Green energy
- Energy efficient items: Insulated Windows
Community & HOA
Community
- Subdivision: North Everett
HOA
- Services included: Common Area Maintenance, Sewer, Water
- HOA fee: $590 monthly
- HOA phone: 425-897-3400
Location
- Region: Everett
Financial & listing details
- Price per square foot: $277/sqft
- Tax assessed value: $345,500
- Annual tax amount: $2,554
- Date on market: 4/19/2026
- Listing terms: Conventional
- Inclusions: Dishwasher(s)
Estimated market value
Not available
Estimated sales range
Not available
Not available
Price history
| Date | Event | Price |
|---|---|---|
| 9/14/2026 | Price change | $285,000-1.4%$277/sqft |
Source:  NWMLS as distributed by MLS GRID #2496012 Report a problem NWMLS as distributed by MLS GRID #2496012 Report a problem | ||
| 8/13/2026 | Price change | $289,000-2%$281/sqft |
Source: NWMLS as distributed by MLS GRID #2496012 Report a problem | ||
| 7/10/2026 | Price change | $295,000-1.7%$287/sqft |
Source: NWMLS as distributed by MLS GRID #2496012 Report a problem | ||
| 7/8/2026 | Listed for sale | $299,999$292/sqft |
Source: NWMLS as distributed by MLS GRID #2496012 Report a problem | ||
| 7/1/2026 | Listing removed | $299,999$292/sqft |
Source: NWMLS as distributed by MLS GRID #2496012 Report a problem | ||
| 5/7/2026 | Price change | $299,999-7.7%$292/sqft |
Source: NWMLS as distributed by MLS GRID #2496012 Report a problem | ||
| 4/19/2026 | Listed for sale | $325,000+49.8%$316/sqft |
Source: NWMLS as distributed by MLS GRID #2496012 Report a problem | ||
| 2/17/2026 | Sold | $216,900-21.1%$211/sqft |
Source: Public Record Report a problem | ||
| 12/3/2021 | Sold | $275,000$268/sqft |
Source: NWMLS as distributed by MLS GRID #1848176 Report a problem | ||
| 11/4/2021 | Pending sale | $275,000$268/sqft |
Source: NWMLS as distributed by MLS GRID #1848176 Report a problem | ||
| 10/6/2021 | Listed for sale | $275,000$268/sqft |
Source: NWMLS as distributed by MLS GRID #1848176 Report a problem | ||
| 10/4/2021 | Pending sale | $275,000$268/sqft |
Source: NWMLS as distributed by MLS GRID #1848176 Report a problem | ||
| 10/2/2021 | Listed for sale | $275,000+57.1%$268/sqft |
Source: NWMLS as distributed by MLS GRID #1848176 Report a problem | ||
| 5/14/2020 | Listing removed | $1,500$1/sqft |
Source: Preferred Property Mgmt NW #1564514 Report a problem | ||
| 1/20/2020 | Listed for rent | $1,500+3.4%$1/sqft |
Source: Preferred Property Management NW Report a problem | ||
| 1/26/2019 | Listing removed | $1,450$1/sqft |
Source: Preferred Property Management NW Report a problem | ||
| 1/25/2019 | Price change | $1,450-1.7%$1/sqft |
Source: Preferred Property Management NW Report a problem | ||
| 12/11/2018 | Price change | $1,475-1.7%$1/sqft |
Source: Preferred Property Management NW Report a problem | ||
| 10/16/2018 | Listed for rent | $1,500$1/sqft |
Source: Preferred Property Management NW Report a problem | ||
| 9/4/2006 | Sold | $175,000+75.1%$170/sqft |
Source: NWMLS as distributed by MLS GRID #26109676 Report a problem | ||
| 10/14/2003 | Sold | $99,950$97/sqft |
Source: Public Record Report a problem | ||
Public tax history
| Year | Property taxes | Tax assessment |
|---|---|---|
| 2025 | $2,967 +16.2% | $345,500 +17.9% |
| 2024 | $2,554 +4.5% | $293,000 +3% |
| 2023 | $2,443 +7.8% | $284,500 +3.1% |
| 2022 | $2,266 +7.6% | $276,000 +20% |
| 2021 | $2,106 -6.2% | $230,000 +1.8% |
| 2020 | $2,245 -7.4% | $226,000 +4.6% |
| 2019 | $2,425 | $216,000 +20% |
| 2018 | -- | $180,000 +52.5% |
| 2017 | $1,643 +84.9% | $118,000 +49.4% |
| 2016 | $888 | $79,000 +9.7% |
| 2015 | $888 -11.8% | $72,000 |
| 2013 | $1,007 | $72,000 |
| 2012 | -- | -- |
| 2011 | -- | -- |
| 2010 | -- | -- |
Find assessor info on the county website
Monthly payment
Est. payment
Payment breakdown
Explore the cost of this home by adjusting the details. Changes won't be saved.Climate risks
Neighborhood: Delta
Nearby schools
Schools provided by the listing agent
- Elementary: Hawthorne Elem
- Middle: North Mid
- High: Everett High
Source: NWMLS as distributed by MLS GRID. This data may not be complete. We recommend contacting the local school district to confirm school assignments for this home.
Similar homes
- $299,9992 bd2 ba975 sqftEvergreen Terrace, Everett, WA 98203Active
 MLS ID #2534252, Gretchen Muldowney. NWMLS as distributed by MLS GRID
 - $379,9952 bd2 ba1k sqftVista Court Condo, Everett, WA 98201Active
 MLS ID #2581080, Olga Kovalevich. NWMLS as distributed by MLS GRID
 - $310,0002 bd2 ba995 sqftCountry Villas, Marysville, WA 98270Active
 MLS ID #2583568, Hannah Marie Jones. NWMLS as distributed by MLS GRID
 - $290,0002 bd1 ba964 sqftView Ridge Estates, Everett, WA 98203Active
 MLS ID #2581464, Jennifer Bowman. NWMLS as distributed by MLS GRID
