BONUS - 1-year home warranty is included plus the first 3 months of your HOA dues paid by Seller at closing! PLUS - With preferred lender, take advantage of a lender paid 2:1 interest rate buydown! Peace of mind and cost savings with this terrific home! Enjoy easy living in this light and bright top-floor corner condo in highly desirable Lake Stevens. With no upstairs neighbors and a single-level layout, this home is filled with natural light thanks to vaulted ceilings and large windows throughout. The open-concept living area features a cozy wood-burning fireplace and an inviting layout perfect for everyday living or entertaining. The kitchen offers a breakfast bar and abundant cabinetry, plus all appliances stay, including the washer and dryer.The spacious primary suite includes double sinks, a walk-in closet, and a walk-in shower. Both bathrooms have been refreshed with new vanities, LVP flooring and are freshly painted. Additional conveniences include a private front patio with space for seating to enjoy the outdoors, a storage closet and your own covered parking space located just outside the steps to your front door. Ideally located for great walkability near shopping, restaurants, and everyday conveniences, with easy access to public transportation, Davies Beach, and sought-after Lake Stevens Schools. Community amenities include a clubhouse, well-equipped exercise room, hot tub, and ample visitor parking. Schedule a tour today!
Active
Listed by: Coldwell Banker Bain • Sandy Saga
Price cut: $5.5K (7/31)
$319,999
9210 Market Place #H201, Lake Stevens, WA 98258
2beds
942sqft
:
Get pre-qualified$2,533/mo
Condominium
Built in 1995
-- sqft lot
$320,100 Zestimate®
$340/sqft
$537/mo HOA
What's special
Cozy wood-burning fireplaceSingle-level layout
- 103 days |
- 222 |
- 5 |
Zillow last checked:
Listing updated:
Listed by:
Sandy Saga,
Coldwell Banker Bain
Source: NWMLS as distributed by MLS GRID,MLS#: 2510678
Facts & features
Interior
Bedrooms & bathrooms
- Bedrooms: 2
- Bathrooms: 2
- Full bathrooms: 1
- 3/4 bathrooms: 1
- Main level bathrooms: 2
- Main level bedrooms: 2
Primary bedroom
- Level: Main
Bedroom
- Level: Main
Bathroom three quarter
- Level: Main
Bathroom full
- Level: Main
Dining room
- Level: Main
Entry hall
- Level: Main
Kitchen with eating space
- Level: Main
Living room
- Level: Main
Utility room
- Level: Main
Heating
- Fireplace, Baseboard, Wall Furnace, Electric, Wood
Cooling
- None
Appliances
- Included: Dishwasher, Disposal, Dryer, Microwave, Refrigerator, Stove(s)/Range(s), Washer, Dishwasher(s), Dryer(s), Garbage Disposal, Microwave(s), Refrigerator(s), Washer(s), Water Heater: Electric, Water Heater Location: Closet, Cooking - Electric Hookup, Cooking-Electric, Dryer-Electric
- Laundry: Electric Dryer Hookup, Washer Hookup
Features
- Flooring: Ceramic Tile, Vinyl, Vinyl Plank, Carpet
- Windows: Coverings: Drape
- Number of fireplaces: 1
- Fireplace features: Wood Burning, Main Level: 1, Fireplace
Interior area
- Total structure area: 942
- Total interior livable area: 942 sqft
Video & virtual tour
Property
Parking
- Total spaces: 1
- Parking features: Carport, Off Street
- Has carport: Yes
- Covered spaces: 1
Features
- Levels: One
- Stories: 1
- Entry location: Main
- Patio & porch: Cooking-Electric, Dryer-Electric, End Unit, Fireplace, Primary Bathroom, Top Floor, Vaulted Ceiling(s), Washer, Water Heater
- Spa features: Community
Lot
- Features: Paved, Sidewalk
Details
- Parcel number: 00842900820100
- Special conditions: Standard
Construction
Type & style
- Home type: Condo
- Architectural style: Condo (1 Level)
- Property subtype: Condominium
Materials
- Metal/Vinyl, Wood Siding
- Roof: Composition
Condition
- Year built: 1995
Utilities & green energy
- Electric: Company: Sno Co PUD
- Sewer: Company: Lake Stevens Water District - HOA paid
- Water: Company: Lake Stevens Water District - HOA paid
- Utilities for property: Xfinity, Xfinity
Community & HOA
Community
- Features: Cable TV, Clubhouse, Fitness Center, Outside Entry
- Subdivision: Lake Stevens
HOA
- Services included: Common Area Maintenance, Maintenance Grounds, Road Maintenance, Sewer, Snow Removal, Water
- HOA fee: $537 monthly
- HOA phone: 425-530-7826
Location
- Region: Lake Stevens
Financial & listing details
- Price per square foot: $340/sqft
- Tax assessed value: $331,000
- Annual tax amount: $3,162
- Date on market: 4/21/2026
- Cumulative days on market: 105 days
- Listing terms: Conventional,VA Loan
- Inclusions: Dishwasher(s), Dryer(s), Garbage Disposal, Microwave(s), Refrigerator(s), Stove(s)/Range(s), Washer(s)
Estimated market value
$320,100
$304,000 - $336,000
$2,402/mo
Price history
| Date | Event | Price |
|---|---|---|
| 7/31/2026 | Price change | $319,999-1.7%$340/sqft |
Source:  NWMLS as distributed by MLS GRID #2510678 Report a problem NWMLS as distributed by MLS GRID #2510678 Report a problem | ||
| 6/14/2026 | Price change | $325,500-2%$346/sqft |
Source: NWMLS as distributed by MLS GRID #2510678 Report a problem | ||
| 5/14/2026 | Price change | $332,000-5.1%$352/sqft |
Source: NWMLS as distributed by MLS GRID #2510678 Report a problem | ||
| 4/22/2026 | Listed for sale | $349,900+52.1%$371/sqft |
Source: NWMLS as distributed by MLS GRID #2510678 Report a problem | ||
| 9/5/2019 | Sold | $230,000+2.2%$244/sqft |
Source: NWMLS as distributed by MLS GRID #1458201 Report a problem | ||
| 8/10/2019 | Pending sale | $225,000$239/sqft |
Source: Agency One NS #1458201 Report a problem | ||
| 7/5/2019 | Listed for sale | $225,000$239/sqft |
Source: Agency One NS #1458201 Report a problem | ||
| 5/24/2019 | Pending sale | $225,000$239/sqft |
Source: Agency One NS #1458201 Report a problem | ||
| 5/17/2019 | Listed for sale | $225,000$239/sqft |
Source: Agency One NS #1458201 Report a problem | ||
| 12/31/2018 | Listing removed | $225,000$239/sqft |
Source: John L Scott Real Estate #1379163 Report a problem | ||
| 12/8/2018 | Pending sale | $225,000$239/sqft |
Source: John L Scott Real Estate #1379163 Report a problem | ||
| 10/26/2018 | Listed for sale | $225,000+12.2%$239/sqft |
Source: John L Scott Real Estate #1379163 Report a problem | ||
| 6/30/2017 | Sold | $200,500+100.6%$213/sqft |
Source: NWMLS as distributed by MLS GRID #1121790 Report a problem | ||
| 6/27/2014 | Sold | $99,950-16.7%$106/sqft |
Source: NWMLS as distributed by MLS GRID #577465 Report a problem | ||
| 3/16/2010 | Sold | $119,950-35.1%$127/sqft |
Source: Public Record Report a problem | ||
| 11/22/2006 | Sold | $184,950+56.1%$196/sqft |
Source: Public Record Report a problem | ||
| 10/17/2002 | Sold | $118,500+15%$126/sqft |
Source: Public Record Report a problem | ||
| 10/3/2000 | Sold | $103,000+14.4%$109/sqft |
Source: Public Record Report a problem | ||
| 2/13/1998 | Sold | $90,000+3.6%$96/sqft |
Source: Public Record Report a problem | ||
| 8/23/1996 | Sold | $86,900$92/sqft |
Source: Public Record Report a problem | ||
Public tax history
| Year | Property taxes | Tax assessment |
|---|---|---|
| 2024 | $3,162 +2.1% | $331,000 +3.4% |
| 2023 | $3,096 +14.7% | $320,000 +7% |
| 2022 | $2,699 +7.5% | $299,000 +30.6% |
| 2021 | $2,510 -2.2% | $229,000 +0.9% |
| 2020 | $2,567 +5.1% | $227,000 +9% |
| 2019 | $2,443 | $208,300 +11.6% |
| 2018 | -- | $186,600 +42.4% |
| 2017 | $1,799 +37.3% | $131,000 +26% |
| 2016 | $1,310 | $104,000 +5.1% |
| 2015 | $1,310 +3.3% | $99,000 +17.9% |
| 2013 | $1,268 | $84,000 |
| 2012 | -- | -- |
| 2011 | -- | -- |
| 2010 | -- | -- |
Find assessor info on the county website
Monthly payment
Est. payment
Payment breakdown
Explore the cost of this home by adjusting the details. Changes won't be saved.Climate risks
Neighborhood: 98258
Nearby schools
GreatSchools rating
- 6/10Hillcrest Elementary SchoolGrades: PK-5Distance: 0.2 mi
- 8/10Lake Stevens Middle SchoolGrades: 6-7Distance: 0.7 mi
- 9/10Lake Stevens Sr High SchoolGrades: 10-12Distance: 2.2 mi
Schools provided by the listing agent
- Elementary: Glenwood Elem
- Middle: Lake Stevens Middle
- High: Prove High
Source: NWMLS as distributed by MLS GRID. This data may not be complete. We recommend contacting the local school district to confirm school assignments for this home.
- $343,0003 bd2 ba1.1k sqft9210 Market Pl UNIT A103, Lake Stevens, WA 98258Sold
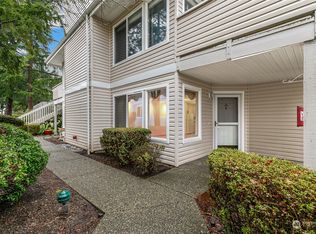
- $290,0001 bd1 ba710 sqft9210 Market Pl UNIT B101, Lake Stevens, WA 98258Sold
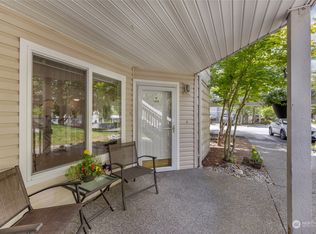
- $278,0001 bd1 ba710 sqft9210 Market Pl UNIT B103, Lake Stevens, WA 98258Sold
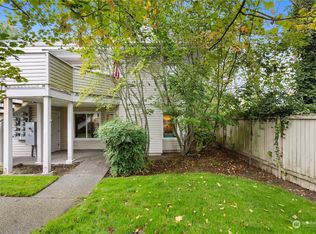
- $380,0002 bd2 ba964 sqft9210 Market Pl UNIT C201, Lake Stevens, WA 98258Sold
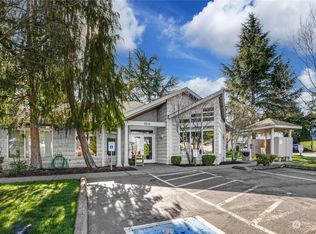
- $345,0003 bd2 ba1.1k sqft9210 Market Pl UNIT D101, Lake Stevens, WA 98258Sold
- $275,0001 bd1 ba694 sqft9210 Market Pl UNIT D104, Lake Stevens, WA 98258Sold
- $339,0003 bd2 ba1.1k sqft9210 Market Pl UNIT D201, Lake Stevens, WA 98258For Sale
- $355,0002 bd2 ba974 sqft9210 Market Pl UNIT D204, Lake Stevens, WA 98258Sold
- $297,0001 bd1 ba711 sqft9210 Market Pl UNIT E102, Lake Stevens, WA 98258Pending
A local agent can set up tours, give advice and negotiate with sellers.
Similar homes
- $339,0003 bd2 ba1.1k sqftFairweather Pointe, Lake Stevens, WA 98258Active
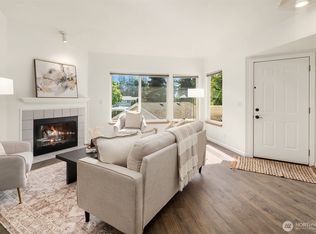 MLS ID #2530743, Adam E. Cobb. NWMLS as distributed by MLS GRID
 - $325,5002 bd2 ba942 sqftFairweather Pointe, Lake Stevens, WA 98258Active
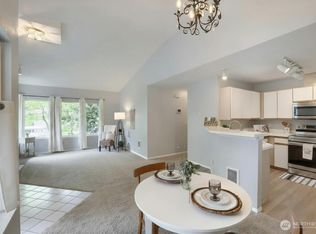 MLS ID #2391005, David Fairwell. NWMLS as distributed by MLS GRID
 - $425,0003 bd2 ba1.2k sqftSomerfield, Lake Stevens, WA 98258Active
 MLS ID #2557125, Joseph Nurre. NWMLS as distributed by MLS GRID
 - $315,0002 bd2 ba1k sqftGrand Condominium, Everett, WA 98201Active
 MLS ID #2556831, Julie Ochoa. NWMLS as distributed by MLS GRID
 - $419,9503 bd2 ba1.1k sqftNorthlake Condominiums, Lake Stevens, WA 98258ActiveMLS ID #2525706, George Caudill. NWMLS as distributed by MLS GRID
- $329,0003 bd2 ba1.1k sqftVillage By The Lake, Everett, WA 98023ActiveMLS ID #2540169, Yan Zhang. NWMLS as distributed by MLS GRID
- $475,0002 bd2 ba1k sqftSnohomish Station, Snohomish, WA 98290ActiveMLS ID #2560545, Darcy LaBelle. NWMLS as distributed by MLS GRID
- $354,9002 bd2 ba1k sqftThe Grand Condominiums, Everett, WA 98201ActiveMLS ID #2522084, Shelli Churchill. NWMLS as distributed by MLS GRID
- $384,0002 bd2 ba1.1k sqftShoreside Condominiums, Everett, WA 98208ActiveMLS ID #2530536, Debbie Lindsey. NWMLS as distributed by MLS GRID
- $430,0002 bd1 ba1k sqftSnohomish Station, Snohomish, WA 98290ActiveMLS ID #2526935, Sunshine S. Burruss. NWMLS as distributed by MLS GRID
- $309,5002 bd3 ba1k sqftRainier Collective, Everett, WA 98203ActiveMLS ID #2556866, Kenny Woo. NWMLS as distributed by MLS GRID
- $315,0002 bd2 ba1.1k sqft23825 15th Avenue SE #108, Bothell, WA 98021ActiveMLS ID #2529259, Marie Strong. NWMLS as distributed by MLS GRID
- $320,0002 bd2 ba963 sqftMarthas Landing Condo, Lynnwood, WA 98037ActiveMLS ID #2528921, Bryan Hulen. NWMLS as distributed by MLS GRID
- $289,9002 bd2 ba850 sqftHomestead Condo, Everett, WA 98204ActiveMLS ID #2559564, Lisa M Dusapin. NWMLS as distributed by MLS GRID
- $339,0002 bd2 ba1k sqftEmerald Gardens, Everett, WA 98204ActiveMLS ID #2549536, Laura J. Burton. NWMLS as distributed by MLS GRID
- $335,0003 bd2 ba1k sqftCamlyn Condo, Everett, WA 98208ActiveMLS ID #2523433, Luping Zhang. NWMLS as distributed by MLS GRID
- $329,9502 bd2 ba886 sqftBluegrass Condominiums, Everett, WA 98204ActiveMLS ID #2496460, David Palmer. NWMLS as distributed by MLS GRID
- $325,0002 bd1 ba763 sqftTimber Ridge Condominium, Woodinville, WA 98072ActiveMLS ID #2559254, Karen B Hake. NWMLS as distributed by MLS GRID
- $299,9982 bd2 ba828 sqftArbor Heights, Monroe, WA 98272ActiveMLS ID #2535929, Ramanjot Chawla. NWMLS as distributed by MLS GRID
- $389,9502 bd2 ba1.1k sqftCenter Park, Everett, WA 98204ActiveMLS ID #2560726, Adam E. Cobb. NWMLS as distributed by MLS GRID
