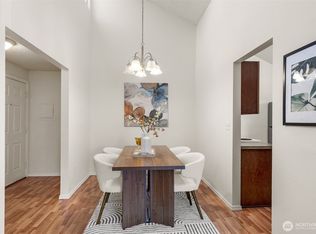
Welcome to this beautifully maintained 2-bedroom, 2.5-bath condo in a convenient Everett location! Designed for both comfort and privacy, each spacious bedroom features its own private en-suite bathroom, while a convenient powder room on the main level is perfect for guests. The open-concept main floor offers a bright living area that flows seamlessly into the dining space and kitchen, creating an ideal setting for everyday living and entertaining. Enjoy the convenience of in-unit laundry, dedicated parking, and low-maintenance living. Ideally located near Boeing, shopping, dining, parks, schools, and major commuter routes with quick access to I-5 and Hwy 99. Whether you're a first-time buyer, downsizing, or looking for an investment opportunity, this move-in-ready home offers the perfect blend of comfort, convenience, and value. HOA covers water, sewer, garbage & common area maintenance.
Active
Listed by: Specialty Real Estate Group • Kenny Woo
$309,500
7220 Rainier Drive #105, Everett, WA 98203
2beds
1,038sqft
:
Get pre-qualified$2,568/mo
Townhouse, Condominium
Built in 2007
-- sqft lot
$307,200 Zestimate®
$298/sqft
$680/mo HOA
What's special
In-unit laundryOpen-concept main floor
- 6 days |
- 210 |
- 7 |
Likely to sell faster than
Zillow last checked:
Listing updated:
Listed by:
Kenny Woo,
Specialty Real Estate Group
Source: NWMLS as distributed by MLS GRID,MLS#: 2556866
Facts & features
Interior
Bedrooms & bathrooms
- Bedrooms: 2
- Bathrooms: 3
- Full bathrooms: 2
- 1/2 bathrooms: 1
- Main level bathrooms: 1
Bedroom
- Level: Second
Bedroom
- Level: Second
Bathroom full
- Level: Second
Bathroom full
- Level: Second
Other
- Level: Main
Dining room
- Level: Main
Entry hall
- Level: Main
Kitchen with eating space
- Level: Main
Living room
- Level: Main
Heating
- Fireplace, Baseboard, Electric
Cooling
- None
Appliances
- Included: Dishwasher, Dryer, Microwave, Refrigerator, Stove(s)/Range(s), Washer, Dishwasher(s), Dryer(s), Microwave(s), Refrigerator(s), Washer(s), Cooking - Electric Hookup, Cooking-Electric
Features
- Flooring: Ceramic Tile, Hardwood, Carpet
- Number of fireplaces: 1
- Fireplace features: Gas, Main Level: 1, Fireplace
Interior area
- Total structure area: 1,038
- Total interior livable area: 1,038 sqft
Property
Parking
- Total spaces: 1
- Parking features: Individual Garage, Off Street
- Has garage: Yes
- Covered spaces: 1
Features
- Levels: Multi/Split
- Entry location: Main
- Patio & porch: Cooking-Electric, End Unit, Fireplace, Ground Floor, Primary Bathroom
- Has view: Yes
- View description: Territorial
Lot
- Features: Curbs, Dead End Street, Open Lot, Paved, Secluded
Details
- Parcel number: 01074600000500
- Special conditions: Standard
Construction
Type & style
- Home type: Townhouse
- Architectural style: Craftsman,Townhouse
- Property subtype: Townhouse, Condominium
Materials
- Wood Siding
- Roof: Composition
Condition
- Year built: 2007
Community & HOA
Community
- Subdivision: South Everett
HOA
- Services included: Common Area Maintenance, Maintenance Grounds, Sewer, Water
- HOA fee: $680 monthly
Location
- Region: Everett
Financial & listing details
- Price per square foot: $298/sqft
- Tax assessed value: $337,000
- Annual tax amount: $3,055
- Date on market: 7/23/2026
- Cumulative days on market: 8 days
- Listing terms: Conventional
- Inclusions: Dishwasher(s), Dryer(s), Microwave(s), Refrigerator(s), Stove(s)/Range(s), Washer(s)
Estimated market value
$307,200
$292,000 - $323,000
$2,289/mo
Price history
| Date | Event | Price |
|---|---|---|
| 7/24/2026 | Listed for sale | $309,500+42%$298/sqft |
Source:  NWMLS as distributed by MLS GRID #2556866 Report a problem NWMLS as distributed by MLS GRID #2556866 Report a problem | ||
| 1/28/2008 | Sold | $218,000$210/sqft |
Source: NWMLS as distributed by MLS GRID #27204541 Report a problem | ||
Public tax history
| Year | Property taxes | Tax assessment |
|---|---|---|
| 2024 | $2,948 +0.5% | $337,000 -1% |
| 2023 | $2,934 +13.9% | $340,500 +9% |
| 2022 | $2,576 +5.8% | $312,500 +17.9% |
| 2021 | $2,434 -0.3% | $265,000 +8.2% |
| 2020 | $2,442 -4.3% | $245,000 +8.2% |
| 2019 | $2,551 | $226,500 +5.3% |
| 2018 | -- | $215,000 +43.3% |
| 2017 | $2,136 +38% | $150,000 +20% |
| 2016 | $1,547 | $125,000 |
| 2015 | $1,547 +14.9% | $125,000 +30.2% |
| 2013 | $1,347 | $96,000 |
| 2012 | -- | -- |
| 2011 | -- | -- |
| 2010 | -- | -- |
Find assessor info on the county website
Monthly payment
Est. payment
Payment breakdown
Explore the cost of this home by adjusting the details. Changes won't be saved.Climate risks
Neighborhood: Pinehurst
Nearby schools
GreatSchools rating
- 6/10Lowell Elementary SchoolGrades: PK-5Distance: 1.5 mi
- 6/10Evergreen Middle SchoolGrades: 6-8Distance: 0.5 mi
- 6/10Cascade High SchoolGrades: 9-12Distance: 0.6 mi
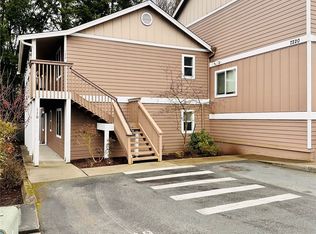
- $334,0202 bd2 ba897 sqft7220 Rainier Dr UNIT 110, Everett, WA 98203Sold
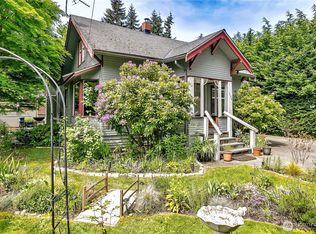
- $590,0003 bd2 ba1.3k sqft7124 Olympic Dr, Everett, WA 98203Sold
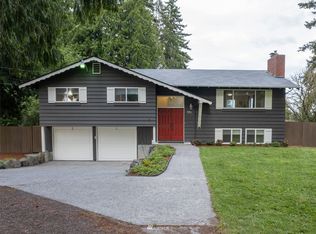
- $679,0004 bd3 ba2.1k sqft7221 Olympic Dr SE, Everett, WA 98203Off Market
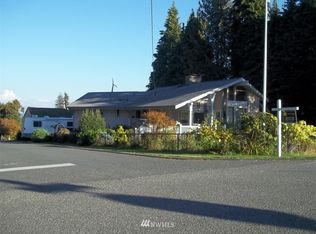
- $612,7002 bd2 ba1.5k sqft7315 Olympic Dr, Everett, WA 98203Off Market
- $499,9993 bd3 ba1.4k sqft7109 Rainier Dr UNIT G, Everett, WA 98203Pending
- $545,0003 bd3 ba1.4k sqft7109 Rainier Dr UNIT C, Everett, WA 98203Sold
- $549,9904 bd3 ba1.7k sqft7027 Rainier Dr #C, Everett, WA 98203Sold
- $799,0004 bd2 ba2.2k sqft7203 Olympic Dr, Everett, WA 98203Sold
A local agent can set up tours, give advice and negotiate with sellers.
Similar homes
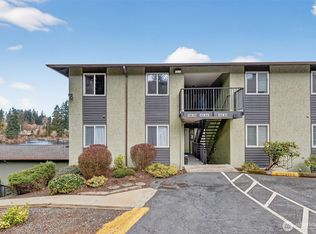
- $329,0003 bd2 ba1.1k sqftVillage By The Lake, Everett, WA 98023Active
 MLS ID #2540169, Yan Zhang. NWMLS as distributed by MLS GRID
 - $289,0002 bd2 ba956 sqftVillage By The Lake, Everett, WA 98203Active
 MLS ID #2502116, Kelli Fitchlee. NWMLS as distributed by MLS GRID
 - $296,0002 bd1 ba798 sqftBoardwalk, Everett, WA 98203Active
 MLS ID #2523989, Ying Ku. NWMLS as distributed by MLS GRID
 - $305,0003 bd2 ba1.1k sqft2110 Highland Condo, Everett, WA 98201Active
 MLS ID #2558130, Don Bleha. NWMLS as distributed by MLS GRID
 - $279,9502 bd2 ba907 sqftVictoria Park, Everett, WA 98204ActiveMLS ID #2549836, Samuel Gedam. NWMLS as distributed by MLS GRID
- $280,0002 bd2 ba1k sqftEvergreen Terrace, Everett, WA 98203ActiveMLS ID #2493025, Dustin S. Bruce. NWMLS as distributed by MLS GRID
- $384,0002 bd2 ba1.1k sqftShoreside Condominiums, Everett, WA 98208ActiveMLS ID #2530536, Debbie Lindsey. NWMLS as distributed by MLS GRID
- $375,0003 bd3 ba1.2k sqftMillers Pond, Everett, WA 98204ActiveMLS ID #2558626, Anton Stetner. NWMLS as distributed by MLS GRID
- $319,9502 bd1 ba879 sqftCarib House, Everett, WA 98201ActiveMLS ID #2530243, Matilda Valadez. NWMLS as distributed by MLS GRID
- $260,0002 bd1 ba879 sqftRoyale Condominium, Everett, WA 98201ActiveMLS ID #2556028, Kat Gilmore. NWMLS as distributed by MLS GRID
- $315,0002 bd2 ba1.1k sqft23825 15th Avenue SE #108, Bothell, WA 98021ActiveMLS ID #2529259, Marie Strong. NWMLS as distributed by MLS GRID
- $310,0002 bd1 ba909 sqftLongwood Condominiums, Mukilteo, WA 98275ActiveMLS ID #2527335, Ton N. Nguyen. NWMLS as distributed by MLS GRID
- $329,9502 bd2 ba886 sqftBluegrass Condominiums, Everett, WA 98204ActiveMLS ID #2496460, David Palmer. NWMLS as distributed by MLS GRID
- $369,9002 bd2 ba1k sqftAutumn Brook, Everett, WA 98204ActiveMLS ID #2546315, Deanna Barley. NWMLS as distributed by MLS GRID
- $365,0002 bd2 ba960 sqftWoodlands Condominiums, Everett, WA 98204ActiveMLS ID #2533465, Mary Jane Goss. NWMLS as distributed by MLS GRID
- $305,0002 bd1 ba854 sqftRidgewood Village, Kirkland, WA 98034ActiveMLS ID #2562212, Paul Lau. NWMLS as distributed by MLS GRID
- $319,9992 bd2 ba942 sqftFairweather Pointe, Lake Stevens, WA 98258ActiveMLS ID #2510678, Sandy Saga. NWMLS as distributed by MLS GRID
- $348,0002 bd2 ba857 sqftWedgwood Plaza Condominiums, Seattle, WA 98115ActiveMLS ID #2562496, Francie House. NWMLS as distributed by MLS GRID
- $349,9902 bd2 ba1.1k sqftHamptons, Mukilteo, WA 98275ActiveMLS ID #2536355, Robert Bates. NWMLS as distributed by MLS GRID
- $400,0003 bd2 ba1k sqftBluegrass, Everett, WA 98204ActiveMLS ID #2533960, Kerry McGhie. NWMLS as distributed by MLS GRID
