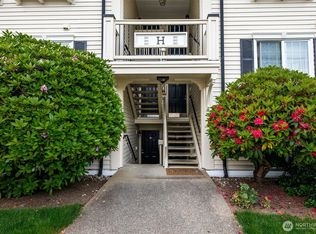
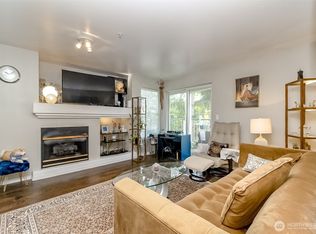
Light, airy and updated 2 bed, 1.75 bath condo with vaulted ceilings in the sought-after Woodlands community. Modern comfort blends with the resonance of a secluded peaceful wooded setting! Open-concept kitchen is complemented with ample storage, modern appliances and opens to the living room with centerpiece gas fireplace, dining room and private balcony deck all focused on the outdoor greenery. The spacious, private primary suite features an ensuite bath, oversized walk-in closet plus an additional closet. Main bath, laundry closet and set-apart second bedroom lie far away from the primary bedroom. Enjoy living in the Woodlands, a community with a creekside, woodland setting, complete with serene natural scenery. A well-managed HOA ensures low-maintenance living in a beautifully kept community. Located in the Mukilteo School District minutes away from Boeing, shopping, dining and parks - this is refined everyday living in a setting that truly feels like a retreat. No rental cap!
Active
Listed by: Windermere RE Greenwood • Mary Jane Goss
$365,000
12712 Admiralty Way #G302, Everett, WA 98204
2beds
960sqft
:
Get pre-qualified$2,676/mo
Condominium
Built in 2000
-- sqft lot
$360,300 Zestimate®
$380/sqft
$401/mo HOA
What's special
Creekside woodland settingModern appliancesOpen-concept kitchenLaundry closetSerene natural scenerySpacious private primary suiteEnsuite bath
- 51 days |
- 150 |
- 4 |
Zillow last checked:
Listing updated:
Listed by:
Mary Jane Goss,
Windermere RE Greenwood,
Debbie Cooper,
Windermere RE Greenwood
Source: NWMLS as distributed by MLS GRID,MLS#: 2533465
Facts & features
Interior
Bedrooms & bathrooms
- Bedrooms: 2
- Bathrooms: 2
- Full bathrooms: 1
- 3/4 bathrooms: 1
- Main level bathrooms: 2
- Main level bedrooms: 2
Primary bedroom
- Level: Main
Bedroom
- Level: Main
Bathroom three quarter
- Level: Main
Dining room
- Level: Main
Entry hall
- Level: Main
Kitchen without eating space
- Level: Main
Living room
- Level: Main
Heating
- Fireplace, Wall Furnace, Electric, Natural Gas
Cooling
- None
Appliances
- Included: Dishwasher, Dryer, Microwave, Refrigerator, Stove(s)/Range(s), Washer, Dishwasher(s), Dryer(s), Microwave(s), Refrigerator(s), Washer(s), Cooking - Electric Hookup, Cooking-Electric, Dryer-Electric
- Laundry: Electric Dryer Hookup, Washer Hookup
Features
- Flooring: Laminate, Vinyl, Vinyl Plank, Carpet
- Windows: Insulated Windows
- Number of fireplaces: 1
- Fireplace features: Gas, Main Level: 1, Fireplace
Interior area
- Total structure area: 960
- Total interior livable area: 960 sqft
Property
Parking
- Total spaces: 2
- Parking features: Carport
- Has carport: Yes
- Covered spaces: 1
- Uncovered spaces: 1
Features
- Levels: One
- Stories: 1
- Entry location: Main
- Patio & porch: Cooking-Electric, Dryer-Electric, Fireplace, Insulated Windows, Primary Bathroom, Top Floor, Vaulted Ceiling(s), Walk-In Closet(s), Washer
- Has view: Yes
- View description: See Remarks, Territorial
Lot
- Features: Curbs, Paved, Secluded, Sidewalk
Details
- Parcel number: 00895300730200
- Special conditions: Standard
Construction
Type & style
- Home type: Condo
- Architectural style: Condo (1 Level)
- Property subtype: Condominium
Materials
- Wood Products
- Roof: Composition
Condition
- Year built: 2000
Utilities & green energy
- Electric: Company: Snohomish PUD
- Sewer: Company: HOA
- Water: Company: HOA
Green energy
- Energy efficient items: Insulated Windows
Community & HOA
Community
- Features: Athletic Court, Clubhouse, Outside Entry, See Remarks
- Security: Fire Sprinkler System
- Subdivision: South Everett
HOA
- Services included: Common Area Maintenance, Maintenance Grounds, Road Maintenance, Sewer, Snow Removal, Water
- HOA fee: $401 monthly
- HOA phone: 425-747-5900
Location
- Region: Everett
Financial & listing details
- Price per square foot: $380/sqft
- Tax assessed value: $353,000
- Annual tax amount: $3,051
- Date on market: 6/4/2026
- Cumulative days on market: 52 days
- Listing terms: FHA,State Bond,VA Loan
- Inclusions: Dishwasher(s), Dryer(s), Microwave(s), Refrigerator(s), Stove(s)/Range(s), Washer(s)
Estimated market value
$360,300
$342,000 - $378,000
$1,908/mo
Price history
| Date | Event | Price |
|---|---|---|
| 6/4/2026 | Listed for sale | $365,000+43.1%$380/sqft |
Source:  NWMLS as distributed by MLS GRID #2533465 Report a problem NWMLS as distributed by MLS GRID #2533465 Report a problem | ||
| 4/8/2019 | Sold | $255,000$266/sqft |
Source: NWMLS as distributed by MLS GRID #1407454 Report a problem | ||
| 3/9/2019 | Pending sale | $255,000$266/sqft |
Source: Heaton Dainard, LLC #1407454 Report a problem | ||
| 3/8/2019 | Listed for sale | $255,000$266/sqft |
Source: Heaton Dainard, LLC #1407454 Report a problem | ||
| 3/5/2019 | Pending sale | $255,000$266/sqft |
Source: Heaton Dainard, LLC #1407454 Report a problem | ||
| 3/1/2019 | Price change | $255,000-1.9%$266/sqft |
Source: Heaton Dainard, LLC #1407454 Report a problem | ||
| 2/5/2019 | Price change | $260,000+4%$271/sqft |
Source: Heaton Dainard, LLC #1407454 Report a problem | ||
| 2/1/2019 | Listed for sale | $249,950+77.1%$260/sqft |
Source: Heaton Dainard, LLC #1407454 Report a problem | ||
| 9/30/2015 | Listing removed | $1,200$1/sqft |
Source: Rental Proprerties NW Report a problem | ||
| 9/22/2015 | Listed for rent | $1,200+9.1%$1/sqft |
Source: Rental Proprerties NW Report a problem | ||
| 6/10/2014 | Listing removed | $1,100$1/sqft |
Source: Rental Proprerties NW Report a problem | ||
| 5/15/2014 | Listed for rent | $1,100$1/sqft |
Source: Rental Proprerties NW Report a problem | ||
| 4/27/2001 | Sold | $141,150$147/sqft |
Source: NWMLS as distributed by MLS GRID #21037685 Report a problem | ||
Public tax history
| Year | Property taxes | Tax assessment |
|---|---|---|
| 2024 | $3,082 +3.8% | $353,000 +3.1% |
| 2023 | $2,970 +7.2% | $342,500 +3% |
| 2022 | $2,770 +1.8% | $332,500 +20% |
| 2021 | $2,720 +1.6% | $277,000 +6.5% |
| 2020 | $2,678 +5.5% | $260,000 +2.8% |
| 2019 | $2,538 | $253,000 +8.1% |
| 2018 | -- | $234,000 +37.6% |
| 2017 | $2,256 +22.3% | $170,000 |
| 2016 | $1,844 | $170,000 +14.9% |
| 2015 | $1,844 +22.4% | $148,000 +32.1% |
| 2013 | $1,507 | $112,000 |
| 2012 | -- | -- |
| 2011 | -- | -- |
| 2010 | -- | -- |
Find assessor info on the county website
Monthly payment
Est. payment
Payment breakdown
Explore the cost of this home by adjusting the details. Changes won't be saved.Climate risks
Neighborhood: 98204
Nearby schools
GreatSchools rating
- 3/10Odyssey Elementary SchoolGrades: K-5Distance: 0.3 mi
- 4/10Voyager Middle SchoolGrades: 6-8Distance: 1.1 mi
- 4/10Mariner High SchoolGrades: 9-12Distance: 1.1 mi
Schools provided by the listing agent
- Elementary: Odyssey Elem
- Middle: Voyager Mid
- High: Mariner High
Source: NWMLS as distributed by MLS GRID. This data may not be complete. We recommend contacting the local school district to confirm school assignments for this home.
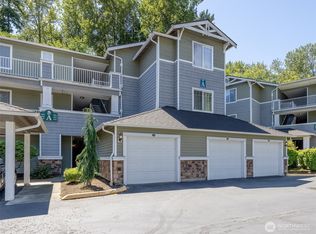
- $375,0002 bd2 ba1.1k sqft12712 Admiralty Way APT A104, Everett, WA 98204Sold
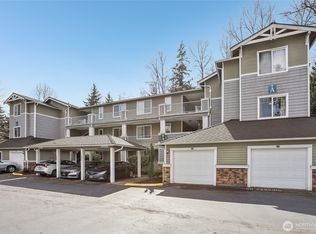
- $475,0003 bd2 ba1.3k sqft12712 Admiralty Way APT A204, Everett, WA 98204Sold
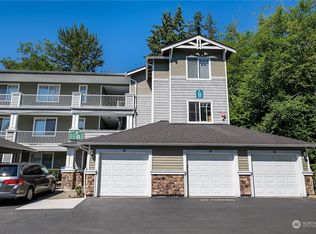
- $426,9502 bd2 ba1.1k sqft12712 Admiralty Way APT B106, Everett, WA 98204Sold
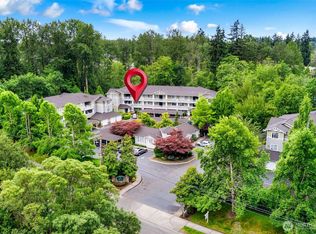
- $330,0002 bd2 ba976 sqft12712 Admiralty Way APT B202, Everett, WA 98204Sold
- $474,4993 bd2 ba1.2k sqft12712 Admiralty Way APT B301, Everett, WA 98204For Sale
- $329,9902 bd2 ba959 sqft12712 Admiralty Way APT D103, Everett, WA 98204Sold
- $375,0002 bd2 ba959 sqft12712 Admiralty Way APT D303, Everett, WA 98204For Sale
- $330,0002 bd2 ba955 sqft12712 Admiralty Way APT C105, Everett, WA 98204Sold
- $450,0003 bd2 ba1.3k sqft12712 Admiralty Way APT C206, Everett, WA 98204Sold
A local agent can set up tours, give advice and negotiate with sellers.
Similar homes
- $369,9002 bd2 ba1k sqftAutumn Brook, Everett, WA 98204Active
 MLS ID #2546315, Deanna Barley. NWMLS as distributed by MLS GRID
 - $364,9502 bd2 ba980 sqftGarden Grove, Everett, WA 98204Active
 MLS ID #2540999, OJ Marston. NWMLS as distributed by MLS GRID
 - $400,0003 bd2 ba1k sqftBluegrass, Everett, WA 98204Active
 MLS ID #2533960, Kerry McGhie. NWMLS as distributed by MLS GRID
 - $349,9503 bd2 ba1k sqftBrookfield Condominium, Everett, WA 98204Active
 MLS ID #2529459, Trevor Clark. NWMLS as distributed by MLS GRID
 - $334,9502 bd2 ba886 sqftBluegrass Condominiums, Everett, WA 98204ActiveMLS ID #2496460, David Palmer. NWMLS as distributed by MLS GRID
- $384,0002 bd2 ba1.1k sqftShoreside Condominiums, Everett, WA 98208ActiveMLS ID #2530536, Debbie Lindsey. NWMLS as distributed by MLS GRID
- $360,0002 bd2 ba1k sqftKeaton's Landing At Merrill Creek, Everett, WA 98203ContingentMLS ID #2522540, Vic Chaloupka. NWMLS as distributed by MLS GRID
- $355,0002 bd2 ba1k sqftStone Horse, Lynnwood, WA 98087ActiveMLS ID #2544975, Robert J Griffin. NWMLS as distributed by MLS GRID
- $365,0002 bd2 ba940 sqftGreen Leaf Condominiums, Lynnwood, WA 98087ActiveMLS ID #2524949, Barbara A. Alfond. NWMLS as distributed by MLS GRID
- $468,5003 bd3 ba1.3k sqftWynnwood One, Everett, WA 98204ActiveMLS ID #2490087, Michaela Greene. NWMLS as distributed by MLS GRID
- $315,0002 bd2 ba1k sqftGrand Condominium, Everett, WA 98201ActiveMLS ID #2556831, Julie Ochoa. NWMLS as distributed by MLS GRID
- $440,0003 bd3 ba1.3k sqftShaw Creek Condominiums, Everett, WA 98204ActiveMLS ID #2552008, Karla Mejia. NWMLS as distributed by MLS GRID
- $349,9902 bd2 ba1.1k sqftHamptons, Mukilteo, WA 98275ActiveMLS ID #2536355, Robert Bates. NWMLS as distributed by MLS GRID
- $329,0003 bd2 ba1.1k sqftVillage By The Lake, Everett, WA 98023ActiveMLS ID #2540169, Yan Zhang. NWMLS as distributed by MLS GRID
- $369,9502 bd2 ba1k sqftThe Grand Condominiums, Everett, WA 98201ActiveMLS ID #2522084, Shelli Churchill. NWMLS as distributed by MLS GRID
- $325,0002 bd2 ba920 sqftPark Place Condominiums, Everett, WA 98203ActiveMLS ID #2537720, Aimee Malmberg. NWMLS as distributed by MLS GRID
- $350,0002 bd1 ba867 sqftFront9, Mukilteo, WA 98275ActiveMLS ID #2536606, Katherine Azeltine. NWMLS as distributed by MLS GRID
- $395,0002 bd2 ba1.4k sqftWildwood Townhomes, Lynnwood, WA 98087ActiveMLS ID #2551748, Doron M. Weisbarth. NWMLS as distributed by MLS GRID
- $245,0001 bd1 ba609 sqftWalden Park, Everett, WA 98204ActiveMLS ID #2453125, Joe Haglund. NWMLS as distributed by MLS GRID
- $355,0002 bd2 ba871 sqftPark Place, Lynnwood, WA 98036ActiveMLS ID #2547149, LeNhi Truong. NWMLS as distributed by MLS GRID
