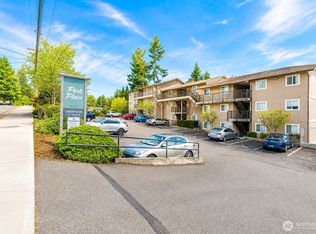
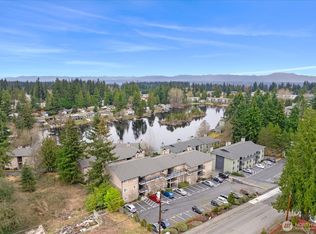
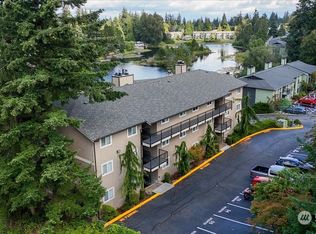
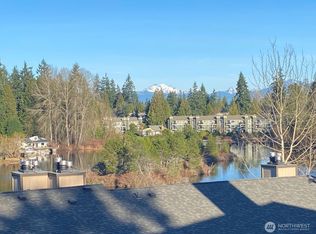
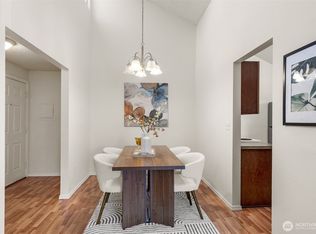
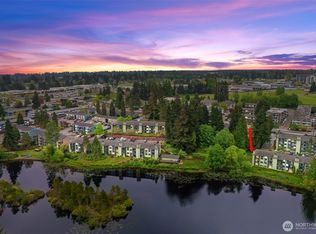
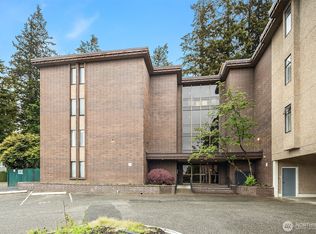
**LAKE LIFE IS THE BEST LIFE** Ground floor waterfront unit with 2 bedrooms, 2 full refreshed baths including a Primary suite with large walk through closet and washer & dryer in the unit + updated kitchen with guartz countertops and new appliances! This is the best location in the complex! Relax on your balcony overlooking Beverly Lake with your favorite beverage, fish, kayak, paddle board, head out to the small island in the lake and gather bluberries right off the bushes, or visit the Exercise room then snugle up in front of your cozy wood fireplace. Fresh paint and luxury vinyl plank flooring throughout makes this home easy to care for and move in ready! Live just minutes from shopping & dining. Close to Paine Field, Boeing, Everett Naval Base, and I5 with easy access North and South and Mukilteo Beach is just 15 minutes away! HOA dues include water, sewer and garbage service. Units in this waterfront building set back from the road don't become available very often. Here's your opportunity to have a low maintenance waterfront life style! Home Warranty included!
Pending
Listed by: Coldwell Banker Danforth • Aimee Malmberg
Price cut: $20K (7/21)
$325,000
323 75th Street SE #C42, Everett, WA 98203
2beds
920sqft
:
Get pre-qualified$2,527/mo
Condominium
Built in 1980
-- sqft lot
$-- Zestimate®
$353/sqft
$501/mo HOA
What's special
Balcony overlooking beverly lakeCozy wood fireplaceGround floor waterfront unitFresh paint
- 45 days |
- 522 |
- 12 |
Zillow last checked:
Listing updated:
Listed by:
Aimee Malmberg,
Coldwell Banker Danforth
Source: NWMLS as distributed by MLS GRID,MLS#: 2537720
Facts & features
Interior
Bedrooms & bathrooms
- Bedrooms: 2
- Bathrooms: 2
- Full bathrooms: 2
- Main level bathrooms: 2
- Main level bedrooms: 2
Primary bedroom
- Level: Main
Bedroom
- Level: Main
Bathroom full
- Level: Main
Bathroom full
- Level: Main
Dining room
- Level: Main
Entry hall
- Level: Main
Kitchen without eating space
- Level: Main
Living room
- Level: Main
Utility room
- Level: Main
Heating
- Fireplace, High Efficiency (Unspecified), Electric
Cooling
- None
Appliances
- Included: Dishwasher, Disposal, Dryer, Microwave, Refrigerator, Stove(s)/Range(s), Washer, Dishwasher(s), Dryer(s), Garbage Disposal, Microwave(s), Refrigerator(s), Washer(s)
Features
- Flooring: Vinyl Plank
- Windows: Coverings: Blinds
- Number of fireplaces: 1
- Fireplace features: Wood Burning, Main Level: 1, Fireplace
Interior area
- Total structure area: 920
- Total interior livable area: 920 sqft
Property
Parking
- Total spaces: 1
- Parking features: Uncovered
- Uncovered spaces: 1
Features
- Levels: One
- Stories: 1
- Entry location: Main
- Patio & porch: Fireplace, Ground Floor, Primary Bathroom, Walk-In Closet(s)
- Has view: Yes
- View description: Lake, Mountain(s), Territorial
- Has water view: Yes
- Water view: Lake
- Waterfront features: No Bank
Lot
- Features: Curbs, Paved, Sidewalk
Details
- Parcel number: 00703600304200
- Special conditions: Standard
Construction
Type & style
- Home type: Condo
- Architectural style: Traditional,Condo (1 Level)
- Property subtype: Condominium
Materials
- Stucco
- Roof: Composition
Condition
- Year built: 1980
Utilities & green energy
- Electric: Company: Snohomish PUD
- Sewer: Company: HOA
- Water: Company: HOA
- Utilities for property: Xfinity, Xfinity
Community & HOA
Community
- Features: Clubhouse, Fitness Center, Outside Entry, See Remarks
- Subdivision: Beverly Park
HOA
- Services included: Common Area Maintenance, Maintenance Grounds, Road Maintenance, Sewer, Water
- HOA fee: $501 monthly
- HOA phone: 425-339-1160
Location
- Region: Everett
Financial & listing details
- Price per square foot: $353/sqft
- Tax assessed value: $308,500
- Annual tax amount: $2,686
- Date on market: 6/12/2026
- Cumulative days on market: 47 days
- Listing terms: Conventional
- Inclusions: Dishwasher(s), Dryer(s), Garbage Disposal, Microwave(s), Refrigerator(s), Stove(s)/Range(s), Washer(s)
Estimated market value
Not available
Estimated sales range
Not available
Not available
Price history
| Date | Event | Price |
|---|---|---|
| 7/28/2026 | Pending sale | $325,000$353/sqft |
Source:  NWMLS as distributed by MLS GRID #2537720 Report a problem NWMLS as distributed by MLS GRID #2537720 Report a problem | ||
| 7/21/2026 | Price change | $325,000-5.8%$353/sqft |
Source: NWMLS as distributed by MLS GRID #2537720 Report a problem | ||
| 6/13/2026 | Listed for sale | $345,000+68.3%$375/sqft |
Source: NWMLS as distributed by MLS GRID #2537720 Report a problem | ||
| 6/29/2018 | Sold | $205,000+17.1%$223/sqft |
Source: Public Record Report a problem | ||
| 7/3/2007 | Sold | $175,000+118.8%$190/sqft |
Source: NWMLS as distributed by MLS GRID #27095512 Report a problem | ||
| 4/28/2000 | Sold | $80,000+14%$87/sqft |
Source: Public Record Report a problem | ||
| 4/16/1999 | Sold | $70,200$76/sqft |
Source: Public Record Report a problem | ||
Public tax history
| Year | Property taxes | Tax assessment |
|---|---|---|
| 2024 | $2,700 -0.6% | $308,500 -2.1% |
| 2023 | $2,716 +30.6% | $315,000 +25% |
| 2022 | $2,080 +0.5% | $252,000 +12% |
| 2021 | $2,068 -3.5% | $225,000 +4.7% |
| 2020 | $2,144 -5.3% | $215,000 +7% |
| 2019 | $2,264 | $201,000 +8.6% |
| 2018 | -- | $185,000 +54.2% |
| 2017 | $1,770 +68% | $120,000 +22.4% |
| 2016 | $1,054 | $98,000 +15.3% |
| 2015 | $1,054 -4.4% | $85,000 +8.3% |
| 2013 | $1,103 | $78,500 |
| 2012 | -- | -- |
| 2011 | -- | -- |
| 2010 | -- | -- |
Find assessor info on the county website
Monthly payment
Est. payment
Payment breakdown
Explore the cost of this home by adjusting the details. Changes won't be saved.Climate risks
Neighborhood: Evergreen
Nearby schools
GreatSchools rating
- 4/10Madison Elementary SchoolGrades: PK-5Distance: 0.7 mi
- 6/10Evergreen Middle SchoolGrades: 6-8Distance: 0.3 mi
- 6/10Cascade High SchoolGrades: 9-12Distance: 0.5 mi
Schools provided by the listing agent
- Elementary: Madison Elem
- Middle: Evergreen Mid
- High: Cascade High
Source: NWMLS as distributed by MLS GRID. This data may not be complete. We recommend contacting the local school district to confirm school assignments for this home.
- $302,0002 bd1 ba825 sqft323 75th St SE #A-14, Everett, WA 98203For Sale
- $250,0001 bd1 ba600 sqft323 75th St SE #A-16, Everett, WA 98203Sold
- $286,5002 bd1 ba798 sqft323 75th St SE #B-1, Everett, WA 98203Sold
- $289,0002 bd1 ba798 sqft323 75th St SE #B-10, Everett, WA 98203For Sale
- $280,0002 bd1 ba798 sqft323 75th St SE #B-11, Everett, WA 98203Sold
- $345,0002 bd2 ba920 sqft323 75th St SE UNIT C52, Everett, WA 98203Sold
- $330,0002 bd1 ba896 sqft323 75th St SE #C-55, Everett, WA 98203Sold
- $345,0002 bd2 ba896 sqft323 75th St SE #C-64, Everett, WA 98203Sold
A local agent can set up tours, give advice and negotiate with sellers.
Similar homes
- $329,0003 bd2 ba1.1k sqftVillage By The Lake, Everett, WA 98023Active
 MLS ID #2540169, Yan Zhang. NWMLS as distributed by MLS GRID
 - $299,9502 bd1 ba844 sqftThe Boardwalk, Everett, WA 98203Active
 MLS ID #2536722, Aaron De Nunzio. NWMLS as distributed by MLS GRID
 - $329,0002 bd2 ba1.1k sqftCountry Club, Everett, WA 98203Active
 MLS ID #2526130, Danielle Robinett. NWMLS as distributed by MLS GRID
 - $289,0002 bd2 ba956 sqftVillage By The Lake, Everett, WA 98203Active
 MLS ID #2502116, Kelli Fitchlee. NWMLS as distributed by MLS GRID
 - $315,0002 bd2 ba1k sqftGrand Condominium, Everett, WA 98201ActiveMLS ID #2556831, Julie Ochoa. NWMLS as distributed by MLS GRID
- $329,9502 bd2 ba886 sqftBluegrass Condominiums, Everett, WA 98204ActiveMLS ID #2496460, David Palmer. NWMLS as distributed by MLS GRID
- $279,9502 bd2 ba907 sqftVictoria Park, Everett, WA 98204ActiveMLS ID #2549836, Samuel Gedam. NWMLS as distributed by MLS GRID
- $384,0002 bd2 ba1.1k sqftShoreside Condominiums, Everett, WA 98208ActiveMLS ID #2530536, Debbie Lindsey. NWMLS as distributed by MLS GRID
- $285,0003 bd2 ba824 sqftNeh Properties, Everett, WA 98204ActiveMLS ID #2560750, George Graham. NWMLS as distributed by MLS GRID
- $349,9503 bd2 ba1k sqftBrookfield Condominium, Everett, WA 98204ActiveMLS ID #2529459, Trevor Clark. NWMLS as distributed by MLS GRID
- $369,9002 bd2 ba1k sqftAutumn Brook, Everett, WA 98204ActiveMLS ID #2546315, Deanna Barley. NWMLS as distributed by MLS GRID
- $310,0002 bd1 ba909 sqftLongwood Condominiums, Mukilteo, WA 98275ActiveMLS ID #2527335, Ton N. Nguyen. NWMLS as distributed by MLS GRID
- $365,0002 bd2 ba960 sqftWoodlands Condominiums, Everett, WA 98204ActiveMLS ID #2533465, Mary Jane Goss. NWMLS as distributed by MLS GRID
- $260,0002 bd1 ba879 sqftRoyale Condominium, Everett, WA 98201ActiveMLS ID #2556028, Kat Gilmore. NWMLS as distributed by MLS GRID
- $320,0002 bd2 ba963 sqftMarthas Landing Condo, Lynnwood, WA 98037ActiveMLS ID #2528921, Bryan Hulen. NWMLS as distributed by MLS GRID
- $349,9902 bd2 ba1.1k sqftHamptons, Mukilteo, WA 98275ActiveMLS ID #2536355, Robert Bates. NWMLS as distributed by MLS GRID
- $389,9502 bd2 ba1k sqftBurgundy Townhomes, Everett, WA 98208ActiveMLS ID #2543590, Mahlet Altaye. NWMLS as distributed by MLS GRID
- $399,9502 bd1 ba937 sqftCarib House, Everett, WA 98201ActiveMLS ID #2546850, Daniel Rike. NWMLS as distributed by MLS GRID
- $315,0002 bd1 ba741 sqftVillaje De Madeira, Mountlake Terrace, WA 98043ActiveMLS ID #2559803, Anne Marie Peterson. NWMLS as distributed by MLS GRID
- $325,0002 bd1 ba763 sqftTimber Ridge Condominium, Woodinville, WA 98072ActiveMLS ID #2559254, Karen B Hake. NWMLS as distributed by MLS GRID
