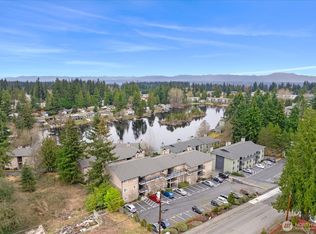
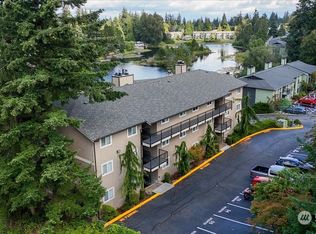
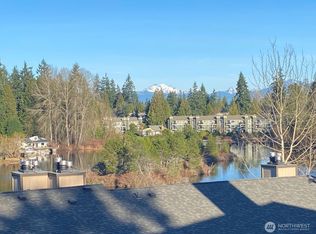
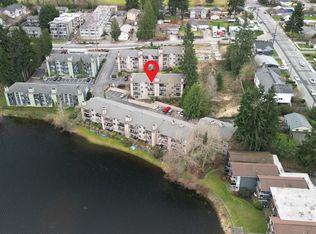
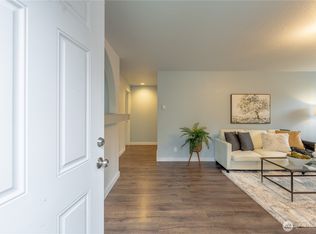
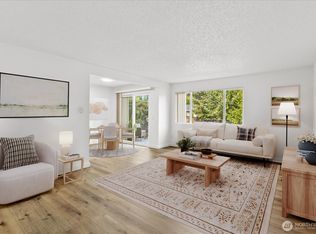
Welcome to your Everett retreat! This beautifully updated 2-bedroom, 1-bath condominium is ideally located near Beverly Lake, offering the perfect blend of comfort, convenience, and tranquility. Inside, you'll find 825 square feet of inviting living space featuring granite countertops, stainless steel appliances, a cozy fireplace, fresh interior paint, and stylish new light fixtures. Forced-air heating provides year-round comfort, while the private back patio creates the perfect space to relax, entertain, or enjoy your morning coffee. Conveniently located near shopping, dining, parks, and everyday amenities, this move-in-ready home combines modern updates with timeless charm in a desirable Everett location.
Active
Listed by: Windermere R.E./Snohomish • Brian Mattox • 425-205-9821
$302,000
323 75th Street SE #A-14, Everett, WA 98203
2beds
825sqft
Condominium
Built in 1980
-- sqft lot
$301,400 Zestimate®
$366/sqft
$354/mo HOA
What's special
Cozy fireplaceStylish new light fixturesForced-air heatingPrivate back patioFresh interior paintStainless steel appliancesGranite countertops
- --
- on Zillow
- 66
- views
- 7
- saves
Zillow last checked:
Listing updated:
Listed by:
Brian Mattox 425-205-9821 brianmattox@windermere.com,
Windermere R.E./Snohomish
Source: NWMLS as distributed by MLS GRID,MLS#: 2455036
Facts & features
Interior
Bedrooms & bathrooms
- Bedrooms: 2
- Bathrooms: 1
- Full bathrooms: 1
- Main level bathrooms: 1
- Main level bedrooms: 2
Primary bedroom
- Level: Main
Bedroom
- Level: Main
Bathroom full
- Level: Main
Dining room
- Level: Main
Entry hall
- Level: Main
Kitchen without eating space
- Level: Main
Living room
- Level: Main
Heating
- Fireplace, Forced Air, Electric
Cooling
- None
Appliances
- Included: Dishwasher, Disposal, Dryer, Microwave, Refrigerator, Stove(s)/Range(s), Washer, Dishwasher(s), Dryer(s), Garbage Disposal, Microwave(s), Refrigerator(s), Washer(s), Cooking - Electric Hookup, Cooking-Electric
Features
- Flooring: Laminate
- Windows: Coverings: Blinds
- Number of fireplaces: 1
- Fireplace features: Wood Burning, Main Level: 1, Fireplace
Interior area
- Total structure area: 825
- Total interior livable area: 825 sqft
Property
Parking
- Parking features: Off Street, Uncovered
Features
- Levels: One
- Stories: 1
- Entry location: Main
- Patio & porch: Cooking-Electric, Fireplace, Ground Floor
- Has view: Yes
- View description: Lake, Partial, Territorial
- Has water view: Yes
- Water view: Lake
- Waterfront features: Low Bank
Lot
- Features: Curbs, Open Lot, Paved, Sidewalk
Details
- Parcel number: 00703600101400
- Special conditions: Standard
Construction
Type & style
- Home type: Condo
- Architectural style: Contemporary,Condo (1 Level)
- Property subtype: Condominium
Materials
- Wood Siding, Wood Products
- Roof: Composition
Condition
- Year built: 1980
- Major remodel year: 1980
Community & HOA
Community
- Features: Clubhouse, Fitness Center, Game/Rec Rm, Garden Space, Playground
- Subdivision: Beverly Park
HOA
- Services included: Common Area Maintenance, Maintenance Grounds, Road Maintenance, Sewer, Water
- HOA fee: $354 monthly
- HOA phone: 425-998-6305
Location
- Region: Everett
Financial & listing details
- Price per square foot: $366/sqft
- Tax assessed value: $298,500
- Annual tax amount: $2,586
- Date on market: 11/20/2025
- Listing terms: Conventional
- Inclusions: Dishwasher(s), Dryer(s), Garbage Disposal, Microwave(s), Refrigerator(s), Stove(s)/Range(s), Washer(s)
Estimated market value
$301,400
$286,000 - $316,000
$1,850/mo
Price history
| Date | Event | Price |
|---|---|---|
| 7/1/2026 | Price change | $302,000-2.3%$366/sqft |
Source:  NWMLS as distributed by MLS GRID #2455036 Report a problem NWMLS as distributed by MLS GRID #2455036 Report a problem | ||
| 3/28/2026 | Price change | $309,000-3.1%$375/sqft |
Source: NWMLS as distributed by MLS GRID #2455036 Report a problem | ||
| 11/20/2025 | Listed for sale | $319,000+4.6%$387/sqft |
Source: NWMLS as distributed by MLS GRID #2455036 Report a problem | ||
| 4/13/2022 | Sold | $305,000+13%$370/sqft |
Source: NWMLS as distributed by MLS GRID #1904169 Report a problem | ||
| 3/22/2022 | Pending sale | $270,000$327/sqft |
Source: NWMLS as distributed by MLS GRID #1904169 Report a problem | ||
| 3/20/2022 | Listed for sale | $270,000+41.4%$327/sqft |
Source: NWMLS as distributed by MLS GRID #1904169 Report a problem | ||
| 2/26/2018 | Sold | $191,000+6.7%$232/sqft |
Source: NWMLS as distributed by MLS GRID #1234294 Report a problem | ||
| 2/26/2018 | Listed for sale | $179,000$217/sqft |
Source: Realty One Group Preview #1234294 Report a problem | ||
| 2/3/2018 | Pending sale | $179,000$217/sqft |
Source: Realty One Group Preview #1234294 Report a problem | ||
| 2/1/2018 | Listed for sale | $179,000+32.6%$217/sqft |
Source: Realty One Group Preview #1234294 Report a problem | ||
| 10/14/2016 | Sold | $135,000+20.5%$164/sqft |
Source: NWMLS as distributed by MLS GRID #1025669 Report a problem | ||
| 4/17/2015 | Sold | $112,000$136/sqft |
Source: NWMLS as distributed by MLS GRID #742821 Report a problem | ||
Public tax history
| Year | Property taxes | Tax assessment |
|---|---|---|
| 2025 | $2,574 -0.5% | $298,500 +1% |
| 2024 | $2,586 -0.5% | $295,500 -2% |
| 2023 | $2,600 +30.7% | $301,500 +25.1% |
| 2022 | $1,989 +0.6% | $241,000 +12.1% |
| 2021 | $1,977 -5.6% | $215,000 +2.4% |
| 2020 | $2,094 -2.7% | $210,000 +9.9% |
| 2019 | $2,152 | $191,000 +9.1% |
| 2018 | -- | $175,000 +59.1% |
| 2017 | $1,588 +74.1% | $110,000 +25% |
| 2016 | $912 | $88,000 +19.7% |
| 2015 | $912 -4.6% | $73,500 +8.1% |
| 2013 | $956 | $68,000 |
| 2012 | -- | -- |
| 2011 | -- | -- |
| 2010 | -- | -- |
Find assessor info on the county website
Monthly payment
Est. payment
Payment breakdown
Explore the cost of this home by adjusting the details. Changes won't be saved.Climate risks
Neighborhood: Evergreen
Nearby schools
Schools provided by the listing agent
- Elementary: Madison Elem
- Middle: Evergreen Mid
- High: Cascade High
Source: NWMLS as distributed by MLS GRID. This data may not be complete. We recommend contacting the local school district to confirm school assignments for this home.
Similar homes
- $--2 bd2 ba1.1k sqft120 124th St SW APT H5, Everett, WA 98204Auction
 Auction.com 2
 - $295,0002 bd2 ba967 sqftVilla Teresa, Everett, WA 98203Active
 MLS ID #2572977, Jennifer Dold. NWMLS as distributed by MLS GRID
 - $299,9992 bd2 ba975 sqftEvergreen Terrace, Everett, WA 98203Active
 MLS ID #2534252, Gretchen Muldowney. NWMLS as distributed by MLS GRID
 - $290,0002 bd1 ba964 sqftView Ridge Estates, Everett, WA 98203Active
 MLS ID #2581464, Jennifer Bowman. NWMLS as distributed by MLS GRID
