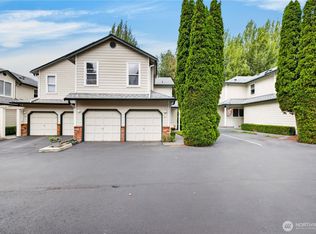
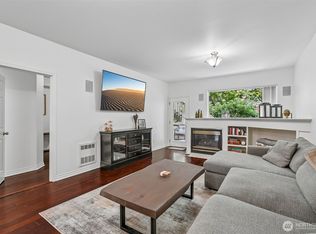
Welcome home to this meticulously maintained end-unit townhome in Everett! Low HOA dues & Newer Roof! This spacious home offers 2 bedrooms, 2.5 baths, and a thoughtfully designed layout that feels both comfortable and inviting. The open main level features beautiful hardwood floors throughout, newer fresh paint, and a convenient powder room. The living room, dining area, and kitchen flow seamlessly together, creating an ideal space for everyday living and entertaining. The kitchen boasts maple cabinetry, stainless steel appliances and granite countertops. Step through the sliding door to enjoy a large private wood-plank deck and spacious garden area with fresh green grass—perfect for outdoor relaxing, or enjoying your own private space. Upstairs, there are "2" primary suites, each featuring a private bathroom and large walk-in closet. A cozy reading nook provides the perfect spot for a home office, reading corner, or quiet retreat. Attached one-car garage plus two additional parking spaces in front for EZ parking. Located in a small, well-maintained complex and conveniently close to Everett Mall, I-5, Boeing, Restaurants, Parks, and Mukilteo schools. Move-in ready and waiting for you—come see all this wonderful townhome has to offer!
Active
Listed by: Liberty Real Estate, LLC • Duke Nguyen • 206-992-6679
$365,000
126 W Casino Rd #9, Everett, WA 98204
2beds
1,067sqft
Townhouse, Condominium
Built in 1989
-- sqft lot
$363,500 Zestimate®
$342/sqft
$350/mo HOA
What's special
Convenient powder roomAttached one-car garageBeautiful hardwood floors throughoutLarge walk-in closetThoughtfully designed layoutLarge private wood-plank deckCozy reading nook
- --
- on Zillow
- 518
- views
- 35
- saves
Zillow last checked:
Listing updated:
Listed by:
Duke Nguyen 206-992-6679 duke747@gmail.com,
Liberty Real Estate, LLC
Source: NWMLS as distributed by MLS GRID,MLS#: 2589571
Facts & features
Interior
Bedrooms & bathrooms
- Bedrooms: 2
- Bathrooms: 3
- Full bathrooms: 2
- 1/2 bathrooms: 1
- Main level bathrooms: 1
- Main level bedrooms: 1
Heating
- Fireplace Insert, Wall Furnace, Electric
Cooling
- None
Appliances
- Included: Dishwasher, Disposal, Dryer, Microwave, Refrigerator, Stove(s)/Range(s), Washer, Dishwasher(s), Dryer(s), Garbage Disposal, Microwave(s), Refrigerator(s), Washer(s), Water Heater: Electric, Water Heater Location: Garage
Features
- Flooring: Laminate, Vinyl Plank, Carpet
- Windows: Coverings: Blinds
- Has fireplace: No
Interior area
- Total structure area: 1,067
- Total interior livable area: 1,067 sqft
Property
Parking
- Total spaces: 3
- Parking features: Individual Garage, Uncovered
- Has garage: Yes
- Covered spaces: 1
- Uncovered spaces: 2
Features
- Levels: Multi/Split
- Entry location: Main
- Patio & porch: End Unit, Primary Bathroom, Walk-In Closet(s), Water Heater
- Has view: Yes
- View description: Partial, Territorial
Lot
- Features: Corner Lot, Cul-De-Sac, Open Lot, Paved
Details
- Parcel number: 00839400000900
- Special conditions: Standard
Construction
Type & style
- Home type: Townhouse
- Architectural style: Craftsman,Townhouse
- Property subtype: Townhouse, Condominium
Materials
- Cement/Concrete, Cement Planked, Wood Products, Cement Plank
- Roof: Composition
Condition
- Year built: 1989
- Major remodel year: 1989
Utilities & green energy
- Electric: Company: Snohomish PUD
- Sewer: Company: HOA
- Water: Company: HOA
- Utilities for property: Xfinity, Xfinity
Community & HOA
Community
- Subdivision: Mukilteo
HOA
- Services included: Common Area Maintenance, Road Maintenance, Sewer, Snow Removal, Water
- HOA fee: $350 monthly
- HOA phone: 206-226-8492
Location
- Region: Everett
Financial & listing details
- Price per square foot: $342/sqft
- Tax assessed value: $330,000
- Annual tax amount: $2,572
- Date on market: 10/2/2026
- Listing terms: Conventional,FHA
- Inclusions: Dishwasher(s), Dryer(s), Garbage Disposal, Microwave(s), Refrigerator(s), Stove(s)/Range(s), Washer(s)
Estimated market value
$363,500
$345,000 - $382,000
$2,239/mo
Price history
| Date | Event | Price |
|---|---|---|
| 10/2/2026 | Listed for sale | $365,000+49%$342/sqft |
Source:  NWMLS as distributed by MLS GRID #2589571 Report a problem | ||
| 3/15/2019 | Sold | $245,000$230/sqft |
Source: NWMLS as distributed by MLS GRID #1406957 Report a problem | ||
| 2/19/2019 | Pending sale | $245,000$230/sqft |
Source: The Cascade Team Real Estate #1406957 Report a problem | ||
| 2/1/2019 | Listed for sale | $245,000+73.8%$230/sqft |
Source: The Cascade Team Real Estate #1406957 Report a problem | ||
| 5/25/2016 | Sold | $141,000+81.9%$132/sqft |
Source: Public Record Report a problem | ||
| 4/23/2016 | Price change | $77,500-44.6%$73/sqft |
Source: Auction.com Report a problem | ||
| 2/3/2016 | Price change | -- |
Source: Auction.com Report a problem | ||
| 2/2/2016 | Pending sale | $139,950$131/sqft |
Source: RE/MAX PERFORMANCE PLUS #785059 Report a problem | ||
| 1/12/2016 | Price change | -- |
Source: Auction.com Report a problem | ||
| 1/11/2016 | Pending sale | $139,950$131/sqft |
Source: RE/MAX PERFORMANCE PLUS #785059 Report a problem | ||
| 12/4/2015 | Price change | -- |
Source: Auction.com Report a problem | ||
| 11/24/2015 | Pending sale | $139,950$131/sqft |
Source: RE/MAX PERFORMANCE PLUS #785059 Report a problem | ||
| 10/26/2015 | Price change | $139,950-3.4%$131/sqft |
Source: RE/MAX PERFORMANCE PLUS #785059 Report a problem | ||
| 9/17/2015 | Price change | $144,950-6.5%$136/sqft |
Source: RE/MAX PERFORMANCE PLUS #785059 Report a problem | ||
| 7/31/2015 | Price change | $154,950-6.1%$145/sqft |
Source: RE/MAX PERFORMANCE PLUS #785059 Report a problem | ||
| 7/3/2015 | Price change | $164,950-8.3%$155/sqft |
Source: RE/MAX PERFORMANCE PLUS #785059 Report a problem | ||
| 6/18/2015 | Price change | $179,950-7.7%$169/sqft |
Source: RE/MAX PERFORMANCE PLUS #785059 Report a problem | ||
| 5/27/2015 | Price change | $194,950-7.2%$183/sqft |
Source: RE/MAX PERFORMANCE PLUS #785059 Report a problem | ||
| 5/15/2015 | Listed for sale | $210,000+70.5%$197/sqft |
Source: RE/MAX PERFORMANCE PLUS #785059 Report a problem | ||
| 10/21/2004 | Sold | $123,150$115/sqft |
Source: NWMLS as distributed by MLS GRID #23115647 Report a problem | ||
Public tax history
| Year | Property taxes | Tax assessment |
|---|---|---|
| 2025 | $2,572 +2.7% | $330,000 +5.9% |
| 2024 | $2,505 +5.7% | $311,500 +4.5% |
| 2023 | $2,371 +7.2% | $298,000 +4.6% |
| 2022 | $2,212 +3.3% | $285,000 +19.2% |
| 2021 | $2,141 +2.5% | $239,000 +6.2% |
| 2020 | $2,089 +11.3% | $225,000 +7.1% |
| 2019 | $1,876 -69.8% | $210,000 +14.8% |
| 2018 | $6,205 +283.3% | $183,000 +35.6% |
| 2017 | $1,619 +51.6% | $135,000 +23.9% |
| 2016 | $1,068 | $109,000 +14.7% |
| 2015 | $1,068 -4.3% | $95,000 +2.2% |
| 2013 | $1,116 | $93,000 |
| 2012 | -- | -- |
| 2011 | -- | -- |
| 2010 | -- | -- |
Find assessor info on the county website
Monthly payment
Est. payment
Payment breakdown
Explore the cost of this home by adjusting the details. Changes won't be saved.Climate risks
Neighborhood: Westmont
Similar homes
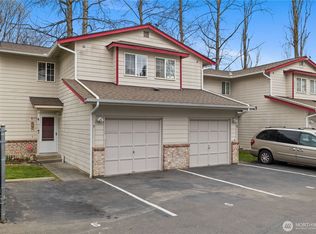
- $--2 bd2 ba1.1k sqft120 124th St SW APT H5, Everett, WA 98204Auction
 Auction.com 2
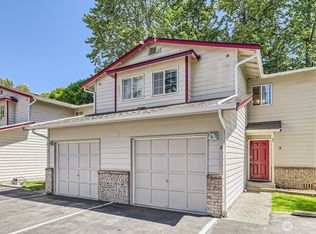
- $299,9002 bd3 ba978 sqft1505 West Estates Condo, Everett, WA 98204Active
 MLS ID #2597089, Spencer Bowen. NWMLS as distributed by MLS GRID
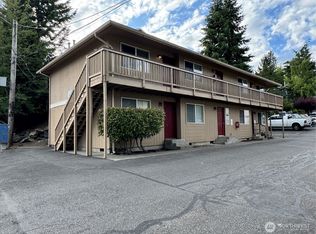
- $434,9003 bd3 ba1.4k sqftKassis's Way, Everett, WA 98204Active
 MLS ID #2573327, Michael Moe. NWMLS as distributed by MLS GRID
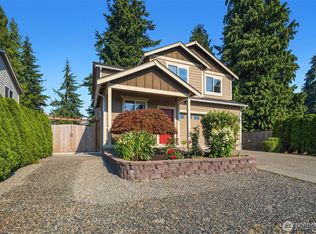
- $375,0002 bd2 ba1.1k sqftGarden Grove Condo, Everett, WA 98204Active
 MLS ID #2584353, Osama Musa Khalaf. NWMLS as distributed by MLS GRID
