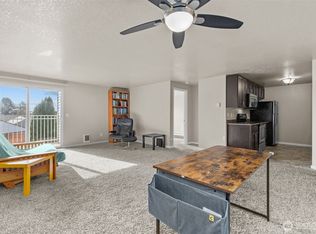
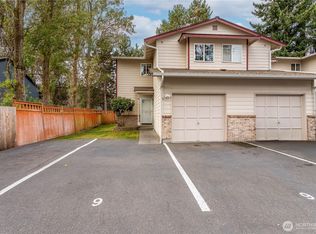
Attention Investors & Landlords! Townhouse-style condo offering a flexible layout, private outdoor space & room to make it your own! Enjoy the benefits of two-story living with no neighbors directly above or below in a small 24-unit community. The main level features a spacious living room, adjoining kitchen & dining area, convenient guest powder room & access to a private fenced deck. Upstairs, two generously sized bedrooms each feature their own private bathroom, an ideal arrangement for guests, roommates or flexible living. An attached one-car garage provides convenient parking & storage, while the interior offers opportunities to personalize & add finishing touches. The community offers a smaller-scale residential setting with no rental cap, creating added flexibility for homeowners & investors alike. Conveniently located near Walter E. Hall Park, golf, shopping & restaurants, with easy access to Boeing, Paine Field, Everett Mall & major commuter routes including SR-526 & I-5.
Active
Listed by: eXp Realty • Spencer Bowen • 206-880-7545
$299,900
1505 W Casino Road #14, Everett, WA 98204
2beds
978sqft
Townhouse, Condominium
Built in 1990
-- sqft lot
$306,600 Zestimate®
$307/sqft
$472/mo HOA
What's special
- --
- on Zillow
- 398
- views
- 37
- saves
Likely to sell faster than
Zillow last checked:
Listing updated:
Offers reviewed: Nov 03
Listed by:
Spencer Bowen 206-880-7545 spencer@alliance.properties,
eXp Realty
Source: NWMLS as distributed by MLS GRID,MLS#: 2597089
Facts & features
Interior
Bedrooms & bathrooms
- Bedrooms: 2
- Bathrooms: 3
- Full bathrooms: 1
- 3/4 bathrooms: 1
- 1/2 bathrooms: 1
- Main level bathrooms: 1
Other
- Level: Main
Dining room
- Level: Main
Entry hall
- Level: Main
Kitchen with eating space
- Level: Main
Living room
- Level: Main
Utility room
- Level: Main
Heating
- Fireplace Insert, Wall Furnace, Electric
Cooling
- None
Appliances
- Included: Dishwasher, Disposal, Stove(s)/Range(s), Dishwasher(s), Garbage Disposal, Water Heater: Electric, Water Heater Location: Garage, Cooking - Electric Hookup, Cooking-Electric, Dryer-Electric, Washer
- Laundry: Electric Dryer Hookup, Washer Hookup
Features
- Flooring: Laminate, Carpet
- Windows: Insulated Windows
- Has fireplace: No
Interior area
- Total structure area: 978
- Total interior livable area: 978 sqft
Property
Parking
- Total spaces: 3
- Parking features: Individual Garage, Off Street
- Has garage: Yes
- Covered spaces: 1
- Uncovered spaces: 2
Features
- Levels: Multi/Split
- Entry location: Main
- Patio & porch: Cooking-Electric, Dryer-Electric, Ground Floor, Insulated Windows, Primary Bathroom, Top Floor, Walk-In Closet(s), Washer, Water Heater
- Has view: Yes
- View description: Territorial
Lot
- Features: Curbs, Dead End Street, Paved, Sidewalk
Details
- Parcel number: 00840400001400
- Special conditions: Short Sale
Construction
Type & style
- Home type: Townhouse
- Architectural style: Townhouse
- Property subtype: Townhouse, Condominium
Materials
- Metal/Vinyl
- Roof: Composition
Condition
- Year built: 1990
Utilities & green energy
- Electric: Company: Snohomish CO PUD
- Sewer: Company: HOA
- Water: Company: HOA
Green energy
- Energy efficient items: Insulated Windows
Community & HOA
Community
- Features: Cable TV, Outside Entry
- Security: Fire Sprinkler System
- Subdivision: Everett
HOA
- Services included: Common Area Maintenance, Sewer, Water
- HOA fee: $472 monthly
- HOA phone: 425-485-1800
Location
- Region: Everett
Financial & listing details
- Price per square foot: $307/sqft
- Tax assessed value: $325,000
- Annual tax amount: $2,532
- Offers reviewed: 11/03/2026
- Date on market: 10/22/2026
- Listing terms: Conventional,FHA
- Inclusions: Dishwasher(s), Garbage Disposal, Stove(s)/Range(s)
Estimated market value
$306,600
$291,000 - $322,000
$2,156/mo
Price history
| Date | Event | Price |
|---|---|---|
| 10/28/2026 | Listed for sale | $299,900+3.4%$307/sqft |
Source:  NWMLS as distributed by MLS GRID #2597089 Report a problem | ||
| 9/14/2022 | Sold | $290,000+123.1%$297/sqft |
Source: Public Record Report a problem | ||
| 10/31/2013 | Listing removed | $1,100$1/sqft |
Source: American Dream Real Estate N. Inc. Report a problem | ||
| 10/2/2013 | Listed for rent | $1,100$1/sqft |
Source: American Dream Real Estate N. Inc. Report a problem | ||
| 3/21/2005 | Sold | $130,000$133/sqft |
Source: NWMLS as distributed by MLS GRID #24167176 Report a problem | ||
Public tax history
| Year | Property taxes | Tax assessment |
|---|---|---|
| 2025 | $2,533 +5.7% | $325,000 +9.1% |
| 2024 | $2,397 +5.7% | $298,000 +4.6% |
| 2023 | $2,268 +8.2% | $285,000 +5.6% |
| 2022 | $2,096 -2.1% | $270,000 +13% |
| 2021 | $2,141 +2.5% | $239,000 +6.2% |
| 2020 | $2,089 +11.3% | $225,000 +7.1% |
| 2019 | $1,876 | $210,000 +24.3% |
| 2018 | -- | $169,000 +45.7% |
| 2017 | $1,364 +30.4% | $116,000 +11.5% |
| 2016 | $1,045 | $104,000 +11.8% |
| 2015 | $1,045 +7.5% | $93,000 +14.8% |
| 2013 | $972 | $81,000 |
| 2011 | -- | -- |
| 2010 | -- | -- |
Find assessor info on the county website
Monthly payment
Est. payment
Payment breakdown
Explore the cost of this home by adjusting the details. Changes won't be saved.Climate risks
Neighborhood: Westmont
Nearby schools
Schools provided by the listing agent
- Elementary: Horizon Elem
- Middle: Olympic View Mid
- High: Kamiak High
Source: NWMLS as distributed by MLS GRID. This data may not be complete. We recommend contacting the local school district to confirm school assignments for this home.


Similar homes
- $--2 bd2 ba1.1k sqft120 124th St SW APT H5, Everett, WA 98204Auction
 Auction.com 2
- $295,0002 bd2 ba1k sqftHolly 100, Everett, WA 98204Active
 MLS ID #2591773, David Kim. NWMLS as distributed by MLS GRID
- $365,0002 bd3 ba1k sqft126 West Estates, Everett, WA 98204Active
 MLS ID #2589571, Duke Nguyen. NWMLS as distributed by MLS GRID
- $269,0001 bd1 ba866 sqftCascade Village Park, Everett, WA 98204Active
 MLS ID #2569534, Christopher Shipley. NWMLS as distributed by MLS GRID
