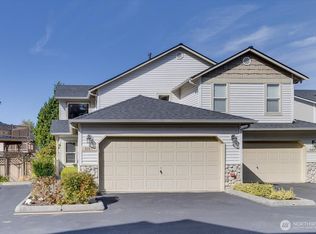
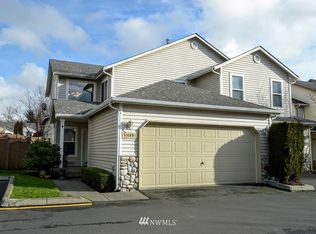
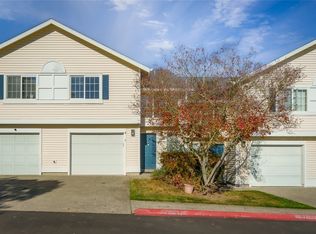
Great location, perfect layout, and your own private garage - this one truly has it all! Offering over 1,100 sq ft of comfortable, well-arranged living space, this 2 bed, 2 bath unit is ideal. Enter to high ceilings and tiled floors that lead you to a well appointed second bedroom and full bathroom. Engineered hardwood flows throughout the spacious main living and dining areas, as well as the primary bedroom with en-suite bath and a large closet + access to the serene patio space. The versatile living room is ideal for a movie night or watching the game with friends, while also being the ideal space to curl up with a book by the gas fireplace. Access to the covered patio from the living room also makes this the perfect extension of indoor/outdoor living. Rare private garage with room for additional storage, while also offering an additional designated spot + abundant guest parking! Garden Grove is a well-maintained community with easy access to I-5, Hwy 99, Boeing, Paine Field, Mukilteo waterfront, shopping, dining, and parks. Excellent opportunity for first-time buyers, investors, or downsizers seeking move-in ready, low-maintenance condo living. Come see it today!
Active
Listed by: Redfin • Osama Musa Khalaf • 425-220-5848
$375,000
733 114th Street SW #W103, Everett, WA 98204
2beds
1,123sqft
Condominium
Built in 1998
-- sqft lot
$373,100 Zestimate®
$334/sqft
$465/mo HOA
What's special
- --
- on Zillow
- 259
- views
- 19
- saves
Zillow last checked:
Listing updated:
Listed by:
Osama Musa Khalaf 425-220-5848 osama.khalaf@redfin.com,
Redfin,
Marceil Van Camp 203-306-9594,
Redfin
Source: NWMLS as distributed by MLS GRID,MLS#: 2584353
Facts & features
Interior
Bedrooms & bathrooms
- Bedrooms: 2
- Bathrooms: 2
- Full bathrooms: 1
- 3/4 bathrooms: 1
- Main level bathrooms: 2
- Main level bedrooms: 2
Heating
- Fireplace, Wall Furnace, Electric
Cooling
- None
Appliances
- Included: Dishwasher, Disposal, Dryer, Microwave, Refrigerator, Stove(s)/Range(s), Washer, Dishwasher(s), Dryer(s), Garbage Disposal, Microwave(s), Refrigerator(s), Washer(s), Cooking - Electric Hookup, Cooking-Electric, Dryer-Electric
- Laundry: Electric Dryer Hookup, Washer Hookup
Features
- Flooring: Engineered Hardwood, Vinyl
- Number of fireplaces: 1
- Fireplace features: Electric, Main Level: 1, Fireplace
Interior area
- Total structure area: 1,123
- Total interior livable area: 1,123 sqft
Property
Parking
- Total spaces: 2
- Parking features: Individual Garage, Off Street
- Has garage: Yes
- Covered spaces: 1
- Uncovered spaces: 1
Features
- Levels: One
- Stories: 1
- Entry location: Main
- Patio & porch: Cooking-Electric, Dryer-Electric, Fireplace, Ground Floor, Primary Bathroom, Walk-In Closet(s), Washer
Lot
- Features: Cul-De-Sac, Dead End Street, Paved
Details
- Parcel number: 00870202310300
- Special conditions: Standard
Construction
Type & style
- Home type: Condo
- Architectural style: Condo (1 Level)
- Property subtype: Condominium
Materials
- Metal/Vinyl
- Roof: Composition
Condition
- Year built: 1998
Utilities & green energy
- Electric: Company: PSE
- Sewer: Company: Alderwood Waste Water District
- Water: Company: Alderwood Waste Water District
Community & HOA
Community
- Subdivision: Everett
HOA
- Services included: Common Area Maintenance, Sewer, Water
- HOA fee: $465 monthly
Location
- Region: Everett
Financial & listing details
- Price per square foot: $334/sqft
- Tax assessed value: $395,500
- Annual tax amount: $3,317
- Date on market: 9/17/2026
- Listing terms: Conventional,FHA
- Inclusions: Dishwasher(s), Dryer(s), Garbage Disposal, Microwave(s), Refrigerator(s), Stove(s)/Range(s), Washer(s)
Estimated market value
$373,100
$354,000 - $392,000
$2,081/mo
Price history
| Date | Event | Price |
|---|---|---|
| 9/17/2026 | Listed for sale | $375,000-8.5%$334/sqft |
Source:  NWMLS as distributed by MLS GRID #2584353 Report a problem NWMLS as distributed by MLS GRID #2584353 Report a problem | ||
| 7/14/2023 | Sold | $410,000+17.5%$365/sqft |
Source: NWMLS as distributed by MLS GRID #2127286 Report a problem | ||
| 6/19/2023 | Pending sale | $349,000$311/sqft |
Source: NWMLS as distributed by MLS GRID #NWM2127286 Report a problem | ||
| 6/15/2023 | Listed for sale | $349,000+85.6%$311/sqft |
Source: NWMLS as distributed by MLS GRID #NWM2127286 Report a problem | ||
| 10/30/2015 | Sold | $188,000+1.6%$167/sqft |
Source: NWMLS as distributed by MLS GRID #847400 Report a problem | ||
| 9/18/2015 | Pending sale | $185,000$165/sqft |
Source: Keller Williams - Bothell #847400 Report a problem | ||
| 9/17/2015 | Listed for sale | $185,000+37.1%$165/sqft |
Source: Keller Williams - Bothell #847400 Report a problem | ||
| 9/20/2013 | Sold | $134,900+3.8%$120/sqft |
Source: NWMLS as distributed by MLS GRID #501835 Report a problem | ||
| 7/10/2013 | Pending sale | $129,950$116/sqft |
Source: Keller Williams - Bellevue Puget Sound #501835 Report a problem | ||
| 6/14/2013 | Listed for sale | $129,950-25.3%$116/sqft |
Source: http://PurchaseWa.com Report a problem | ||
| 3/11/2005 | Sold | $174,000+45%$155/sqft |
Source: NWMLS as distributed by MLS GRID #25019888 Report a problem | ||
| 1/27/1998 | Sold | $119,990$107/sqft |
Source: Public Record Report a problem | ||
Public tax history
| Year | Property taxes | Tax assessment |
|---|---|---|
| 2025 | $3,375 +1.7% | $395,500 +3.9% |
| 2024 | $3,317 +1.9% | $380,500 +1.1% |
| 2023 | $3,256 +16% | $376,500 +12.1% |
| 2022 | $2,806 +1.8% | $336,000 +20% |
| 2021 | $2,756 -1% | $280,000 +3.7% |
| 2020 | $2,783 +4.9% | $270,000 +1.9% |
| 2019 | $2,653 | $265,000 +10.4% |
| 2018 | -- | $240,000 +37.9% |
| 2017 | $2,289 +37.1% | $174,000 +26.1% |
| 2016 | $1,669 | $138,000 +3.8% |
| 2015 | $1,669 -1.1% | $133,000 +5.1% |
| 2013 | $1,687 | $126,500 |
| 2011 | -- | -- |
| 2010 | -- | -- |
Find assessor info on the county website
Monthly payment
Est. payment
Payment breakdown
Explore the cost of this home by adjusting the details. Changes won't be saved.Climate risks
Neighborhood: 98204
Similar homes
- $418,0003 bd3 ba1.3k sqftWynnwood One, Everett, WA 98204Active
 MLS ID #2597481, Michaela Greene. NWMLS as distributed by MLS GRID
 - $349,9992 bd2 ba980 sqftGarden Grove, Everett, WA 98204Active
 MLS ID #2540999, OJ Marston. NWMLS as distributed by MLS GRID
 - $344,9002 bd2 ba1k sqftAutumn Brook, Everett, WA 98204Active
 MLS ID #2546315, Deanna Barley. NWMLS as distributed by MLS GRID
 - $380,0002 bd2 ba962 sqftWoodlands Condominium, Everett, WA 98204Active
 MLS ID #2559705, Teri Johnson. NWMLS as distributed by MLS GRID
