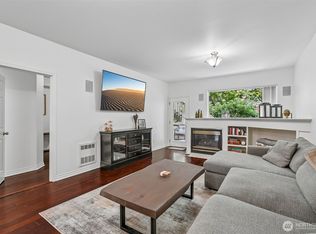
Welcome to Garden Grove! This spacious 3-bedroom, 2.5 bath condo offers 1,840 square feet of thoughtfully designed living space with the convenience of true main-floor living. Vaulted ceilings enhance the bright, open-concept kitchen, dining, and living areas, creating an inviting space for everyday living and entertaining. The living room features a gas fireplace surrounded by built-in shelving, adding both warmth and character. The generous PRIMARY SUITE IS LOCATED ON THE MAIN FLOOR and includes a spacious private bathroom and large walk-in closet. Main-floor laundry adds even more convenience and functionality. Upstairs, two spacious bedrooms and a full bathroom provide additional living space and privacy. Enjoy an attached garage with ample storage and a built-in workspace—perfect for projects, hobbies, or extra organization. The fully fenced backyard with patio offers a comfortable place to relax, entertain, or enjoy the outdoors. Centrally located with convenient access to freeways, shopping, restaurants, and everyday amenities, this Garden Grove home has it all! Photos with furniture are virtually staged.
Pending inspection
Listed by: John L. Scott Everett • Renee Huseby • 206-779-5302
$475,000
819 115th Street SW #Q1, Everett, WA 98204
3beds
1,840sqft
Condominium
Built in 1999
-- sqft lot
$469,000 Zestimate®
$258/sqft
$549/mo HOA
What's special
Main-floor laundryLarge walk-in closetVaulted ceilingsTrue main-floor livingSpacious private bathroom
- --
- on Zillow
- 169
- views
- 9
- saves
Zillow last checked:
Listing updated:
Listed by:
Renee Huseby 206-779-5302 reneeh@johnlscott.com,
John L. Scott Everett
Source: NWMLS as distributed by MLS GRID,MLS#: 2586860
Facts & features
Interior
Bedrooms & bathrooms
- Bedrooms: 3
- Bathrooms: 3
- Full bathrooms: 2
- 1/2 bathrooms: 1
- Main level bathrooms: 2
- Main level bedrooms: 1
Primary bedroom
- Level: Main
Bathroom full
- Level: Main
Other
- Level: Main
Dining room
- Level: Main
Entry hall
- Level: Main
Kitchen without eating space
- Level: Main
Living room
- Level: Main
Utility room
- Level: Main
Heating
- Fireplace, Forced Air, Electric, Natural Gas
Cooling
- None
Appliances
- Included: Dishwasher, Disposal, Dryer, Microwave, Refrigerator, Stove(s)/Range(s), Washer, Dishwasher(s), Dryer(s), Garbage Disposal, Microwave(s), Refrigerator(s), Washer(s), Water Heater: Gas, Water Heater Location: Garage, Cooking - Electric Hookup, Cooking-Electric, Dryer-Electric
- Laundry: Electric Dryer Hookup, Washer Hookup
Features
- Flooring: Ceramic Tile, Laminate, Carpet
- Windows: Insulated Windows, Coverings: Yes
- Number of fireplaces: 1
- Fireplace features: Gas, Main Level: 1, Fireplace
Interior area
- Total structure area: 1,840
- Total interior livable area: 1,840 sqft
Property
Parking
- Total spaces: 2
- Parking features: Individual Garage
- Has garage: Yes
- Covered spaces: 2
Features
- Levels: Two
- Stories: 2
- Entry location: Main
- Patio & porch: Cooking-Electric, Dryer-Electric, End Unit, Fireplace, Ground Floor, Insulated Windows, Primary Bathroom, Vaulted Ceiling(s), Walk-In Closet(s), Washer, Water Heater
- Has view: Yes
- View description: Territorial
Lot
- Features: Paved
Details
- Parcel number: 00870201700100
- Special conditions: Standard
Construction
Type & style
- Home type: Condo
- Architectural style: Condo (2 Levels)
- Property subtype: Condominium
Materials
- Metal/Vinyl
- Roof: Composition
Condition
- Year built: 1999
Utilities & green energy
- Electric: Company: Snohomish County PUD
- Sewer: Company: HOA
- Water: Company: HOA
- Utilities for property: Xfinity
Green energy
- Energy efficient items: Insulated Windows
Community & HOA
Community
- Subdivision: South Everett
HOA
- Services included: Common Area Maintenance, Maintenance Grounds, Road Maintenance, Sewer, Water
- HOA fee: $549 monthly
Location
- Region: Everett
Financial & listing details
- Price per square foot: $258/sqft
- Tax assessed value: $494,000
- Annual tax amount: $4,181
- Date on market: 9/25/2026
- Listing terms: Conventional,VA Loan
- Inclusions: Dishwasher(s), Dryer(s), Garbage Disposal, Microwave(s), Refrigerator(s), Stove(s)/Range(s), Washer(s)
Estimated market value
$469,000
$446,000 - $492,000
$2,946/mo
Price history
| Date | Event | Price |
|---|---|---|
| 10/28/2026 | Pending sale | $475,000$258/sqft |
Source:  NWMLS as distributed by MLS GRID #2586860 Report a problem | ||
| 9/25/2026 | Listed for sale | $475,000+155.4%$258/sqft |
Source: NWMLS as distributed by MLS GRID #2586860 Report a problem | ||
| 5/17/2001 | Sold | $186,000+10.1%$101/sqft |
Source: Public Record Report a problem | ||
| 3/19/1999 | Sold | $169,000$92/sqft |
Source: Public Record Report a problem | ||
Public tax history
| Year | Property taxes | Tax assessment |
|---|---|---|
| 2025 | $4,181 +1.8% | $494,000 +4% |
| 2024 | $4,107 +1.8% | $475,000 +1% |
| 2023 | $4,036 +16.1% | $470,500 +12% |
| 2022 | $3,476 +1.8% | $420,000 +20% |
| 2021 | $3,415 -2.2% | $350,000 +2.3% |
| 2020 | $3,493 +11.5% | $342,000 +8.6% |
| 2019 | $3,131 | $315,000 +1.6% |
| 2018 | -- | $310,000 +34.2% |
| 2017 | $2,889 +25% | $231,000 +17.9% |
| 2016 | $2,311 | $196,000 +4.3% |
| 2015 | $2,311 +10.8% | $188,000 +18.6% |
| 2013 | $2,085 | $158,500 |
| 2011 | -- | -- |
| 2010 | -- | -- |
Find assessor info on the county website
Monthly payment
Est. payment
Payment breakdown
Explore the cost of this home by adjusting the details. Changes won't be saved.Climate risks
Neighborhood: 98204
Nearby schools
Schools provided by the listing agent
- Elementary: Olivia Park Elem
- Middle: Voyager Mid
- High: Mariner High
Source: NWMLS as distributed by MLS GRID. This data may not be complete. We recommend contacting the local school district to confirm school assignments for this home.
Similar homes
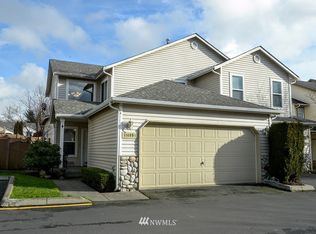
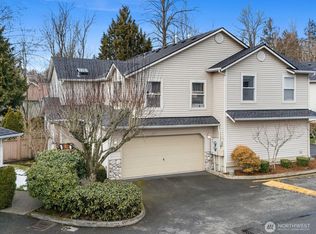
- $474,0003 bd3 ba1.5k sqftGarden Grove, Everett, WA 98204Active
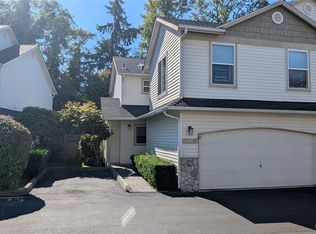 MLS ID #2587887, Ralph Allais. NWMLS as distributed by MLS GRID
- $389,0003 bd3 ba1.4k sqftKassis's Way, Everett, WA 98204Active
 MLS ID #2603802, Michael Moe. NWMLS as distributed by MLS GRID
- $379,9503 bd2 ba1k sqftBrookfileld Condominium, Everett, WA 98204Active
 MLS ID #2600249, Chong Park. NWMLS as distributed by MLS GRID
- $450,0003 bd3 ba1.3k sqft1615 112th Street SW #18, Everett, WA 98204Active
 MLS ID #2589875, Ariel Sanchez. NWMLS as distributed by MLS GRID
