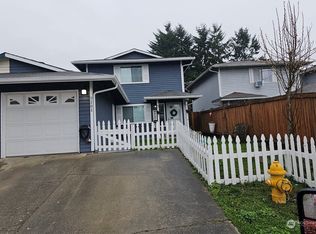
You will love this updated 3BR/1.75BA home nestled in a quiet cul-de-sac in desirable Sundance Greens. Enjoy peaceful views of Walter Hall Golf Course. The kitchen has been beautifully updated with quartz countertops and new appliances. The entire unit has been freshly painted, new LVP flooring installed, and a brand-new roof! Outside, a new patio off of the living room has recently been put in, and fresh sod and wood chips have been laid. The spacious primary bedroom has a deck. Fantastic, functional layout with bright, comfortable living spaces throughout. Conveniently located near I-5, shopping, dining, and everyday amenities. A rare find in a fantastic location!
Active
Listed by: Windermere West Metro • Therese Bianchi
Price cut: $14K (9/15)
$475,000
9122 11th Place W, Everett, WA 98204
3beds
1,334sqft
Townhouse, Single Family Residence
Built in 1986
2,178 Square Feet Lot
$475,200 Zestimate®
$356/sqft
$5/mo HOA
What's special
New lvp flooringNew appliancesFantastic functional layoutBright comfortable living spacesQuiet cul-de-sacQuartz countertopsFreshly painted
- --
- on Zillow
- 1,032
- views
- 100
- saves
Zillow last checked:
Listing updated:
Listed by:
Therese Bianchi,
Windermere West Metro
Source: NWMLS as distributed by MLS GRID,MLS#: 2570598
Facts & features
Interior
Bedrooms & bathrooms
- Bedrooms: 3
- Bathrooms: 2
- 3/4 bathrooms: 2
- Main level bathrooms: 1
Primary bedroom
- Level: Second
Bedroom
- Level: Second
Bedroom
- Level: Second
Bathroom three quarter
- Level: Second
Bathroom three quarter
- Level: Main
Dining room
- Level: Main
Entry hall
- Level: Split
Kitchen with eating space
- Level: Main
Living room
- Level: Main
Utility room
- Description: Washer and Dryer hookups in Garage
- Level: Garage
Heating
- Fireplace, Wall Furnace, Electric
Cooling
- None
Appliances
- Included: Dishwasher, Refrigerator, Stove(s)/Range(s), Dishwasher(s), Refrigerator(s), Water Heater: Electric, Water Heater Location: Closet on second level
Features
- Bath Off Primary, Dining Room
- Flooring: Ceramic Tile, Vinyl, Vinyl Plank, Carpet
- Windows: Dbl Pane/Storm Window
- Basement: None
- Number of fireplaces: 1
- Fireplace features: See Remarks, Main Level: 1, Fireplace
Interior area
- Total structure area: 1,334
- Total interior livable area: 1,334 sqft
Property
Parking
- Total spaces: 2
- Parking features: Attached Carport, Driveway
- Has carport: Yes
- Covered spaces: 1
- Uncovered spaces: 1
Features
- Levels: Multi/Split
- Entry location: Split
- Patio & porch: Bath Off Primary, Dbl Pane/Storm Window, Dining Room, Fireplace, Water Heater
- Has view: Yes
- View description: Golf Course, Territorial
Lot
- Size: 2,178 Square Feet
- Dimensions: 31' x 75'
- Features: Adjacent to Public Land, Cul-De-Sac, Paved, Deck, Fenced-Fully, Patio, Propane
- Topography: Level
- Residential vegetation: Garden Space
Details
- Parcel number: 00745200001100
- Zoning description: Jurisdiction: City
- Special conditions: Standard
Construction
Type & style
- Home type: Townhouse
- Architectural style: Townhouse
- Property subtype: Townhouse, Single Family Residence
Materials
- Metal/Vinyl, Wood Siding
- Roof: Composition
Condition
- Year built: 1986
Utilities & green energy
- Sewer: Sewer Connected
- Water: Public
Community & HOA
Community
- Subdivision: Everett
HOA
- HOA fee: $60 annually
- HOA phone: 425-418-4742
Location
- Region: Everett
Financial & listing details
- Price per square foot: $356/sqft
- Tax assessed value: $409,700
- Annual tax amount: $3,190
- Date on market: 8/19/2026
- Listing terms: Conventional,FHA,VA Loan
- Inclusions: Dishwasher(s), Refrigerator(s), Stove(s)/Range(s)
Estimated market value
$475,200
$451,000 - $499,000
$2,566/mo
Price history
| Date | Event | Price |
|---|---|---|
| 9/15/2026 | Price change | $475,000-2.9%$356/sqft |
Source:  NWMLS as distributed by MLS GRID #2570598 Report a problem NWMLS as distributed by MLS GRID #2570598 Report a problem | ||
| 9/9/2026 | Pending sale | $489,000$367/sqft |
Source: NWMLS as distributed by MLS GRID #2570598 Report a problem | ||
| 8/28/2026 | Price change | $489,000-2%$367/sqft |
Source: NWMLS as distributed by MLS GRID #2570598 Report a problem | ||
| 8/19/2026 | Listed for sale | $499,000+84.8%$374/sqft |
Source: NWMLS as distributed by MLS GRID #2570598 Report a problem | ||
| 8/10/2026 | Sold | $270,000+128.8%$202/sqft |
Source: Public Record Report a problem | ||
| 8/30/1996 | Sold | $118,000$88/sqft |
Source: Public Record Report a problem | ||
Public tax history
| Year | Property taxes | Tax assessment |
|---|---|---|
| 2025 | $3,190 -9.1% | $409,700 -6.2% |
| 2024 | $3,510 -4.6% | $436,900 -5.7% |
| 2023 | $3,679 +216% | $463,100 -3% |
| 2022 | $1,164 -15.8% | $477,600 +26.8% |
| 2021 | $1,383 -4.7% | $376,600 +15.8% |
| 2020 | $1,451 -2.7% | $325,100 +17% |
| 2019 | $1,491 | $277,800 +2.8% |
| 2018 | -- | $270,300 +25% |
| 2017 | $2,558 +105.2% | $216,300 +12.3% |
| 2016 | $1,247 | $192,600 +6.4% |
| 2015 | $1,247 +14.9% | $181,000 +24.6% |
| 2013 | $1,085 | $145,300 |
| 2012 | -- | -- |
| 2011 | -- | -- |
| 2010 | -- | -- |
| 2009 | -- | -- |
| 2008 | -- | -- |
| 2007 | -- | -- |
| 2002 | -- | -- |
| 2001 | $1,663 +4% | $113,300 |
| 2000 | $1,599 | $113,300 |
Find assessor info on the county website
Monthly payment
Est. payment
Payment breakdown
Explore the cost of this home by adjusting the details. Changes won't be saved.Climate risks
Neighborhood: Westmont

Similar homes
- $--2 bd2 ba1.1k sqft120 124th St SW APT H5, Everett, WA 98204AuctionAuction.com 2
- $499,0003 bd3 ba1.5k sqftAvondale Court, Everett, WA 98204Active
 MLS ID #2592461, Michelle Lee Hamshaw. NWMLS as distributed by MLS GRID
 - $450,0003 bd3 ba1.4k sqftNewport Cove, Everett, WA 98204Active
 MLS ID #2592305, Matthew J. Dubas. NWMLS as distributed by MLS GRID
 - $434,9003 bd3 ba1.4k sqftKassis's Way, Everett, WA 98204Active
 MLS ID #2573327, Michael Moe. NWMLS as distributed by MLS GRID
