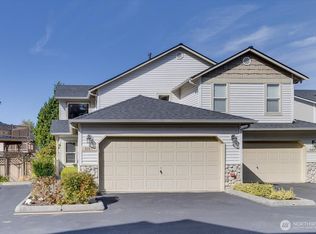
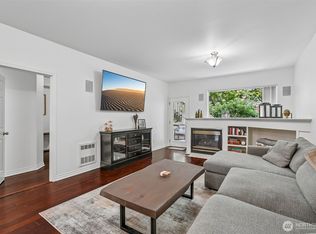
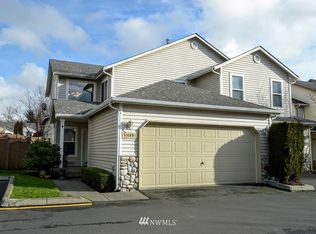
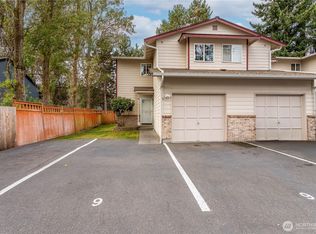
Act Now! HUGE PRICE IMPROVEMENT! This Garden Grove gem has it all. Let's begin with the beautiful and very private back patio. There is not another one like it in this entire community. Whether you are starting your day with a fresh cup of coffee or winding down in the evening you will be embraced with peace and solitude. This is definitely a Stress-Free Zone. Inside you will find rich wood flooring throughout the lower level and the beautiful stairway as well. There is plenty of space on the main floor to decorate and furnish to your personal taste. As fall approaches the natural gas fireplace offers warmth and ambiance. Forced air heat for cold winters and a heat pump for cooling on hot summer days. The kitchen offers plenty of cabinet space a separate dining area with all appliances included. Upstairs the primary bedroom is large enough for a king-sized bed, dressers and a separate sitting area as well. The double closets allow lots of storage space. The attached primary bath offers double sinks and a large walk-in shower. Walk down the hall and you will find two more bedrooms, the main bathroom and the laundry closet. This unit has an attached two car garage and a visitor space right in front. Centrally located for easy access to shopping, dining, I-5 and hwy 99. Come and see for yourself why this one makes sense.
Active
Listed by: The Preview Group • Ralph Allais
$474,000
830 115th Street SW #A-2, Everett, WA 98204
3beds
1,521sqft
Condominium
Built in 1999
-- sqft lot
$472,600 Zestimate®
$312/sqft
$487/mo HOA
What's special
Attached two car garage
- --
- on Zillow
- 261
- views
- 20
- saves
Likely to sell faster than
Zillow last checked:
Listing updated:
Listed by:
Ralph Allais,
The Preview Group
Source: NWMLS as distributed by MLS GRID,MLS#: 2587887
Facts & features
Interior
Bedrooms & bathrooms
- Bedrooms: 3
- Bathrooms: 3
- Full bathrooms: 2
- 1/2 bathrooms: 1
- Main level bathrooms: 1
Primary bedroom
- Level: Second
Bedroom
- Level: Second
Bedroom
- Level: Second
Bathroom full
- Level: Second
Bathroom full
- Level: Second
Other
- Level: Main
Entry hall
- Level: Main
Kitchen without eating space
- Level: Main
Living room
- Level: Main
Utility room
- Level: Main
Heating
- Fireplace, Forced Air, Electric, Natural Gas
Cooling
- Heat Pump
Appliances
- Included: Dishwasher, Disposal, Dryer, Microwave, Refrigerator, Stove(s)/Range(s), Washer, Dishwasher(s), Dryer(s), Garbage Disposal, Microwave(s), Refrigerator(s), Washer(s), Water Heater: Gas, Water Heater Location: Garage, Cooking - Electric Hookup, Cooking-Electric, Dryer-Electric, Ice Maker
- Laundry: Electric Dryer Hookup, Washer Hookup
Features
- Flooring: Engineered Hardwood, Vinyl, Carpet
- Doors: French Doors
- Windows: Insulated Windows, Coverings: Yes
- Number of fireplaces: 1
- Fireplace features: Gas, Main Level: 1, Fireplace
Interior area
- Total structure area: 1,521
- Total interior livable area: 1,521 sqft
Property
Parking
- Total spaces: 2
- Parking features: Individual Garage
- Has garage: Yes
- Covered spaces: 2
Features
- Levels: Two
- Stories: 2
- Entry location: Main
- Patio & porch: Cooking-Electric, Dryer-Electric, End Unit, Fireplace, French Doors, Ground Floor, Ice Maker, Insulated Windows, Primary Bathroom, Vaulted Ceiling(s), Washer, Water Heater
- Has view: Yes
- View description: Territorial
Lot
- Features: Paved
Details
- Parcel number: 00870201500100
- Special conditions: Standard
- Other equipment: Leased Equipment: No
Construction
Type & style
- Home type: Condo
- Architectural style: Contemporary,Condo (2 Levels)
- Property subtype: Condominium
Materials
- Wood Products
- Roof: Composition
Condition
- Year built: 1999
Utilities & green energy
- Electric: Company: Sno-Co PUD
- Sewer: Company: HOA
- Water: Company: HOA
- Utilities for property: Comcast, Xfinity
Green energy
- Energy efficient items: Insulated Windows
Community & HOA
Community
- Subdivision: South Everett
HOA
- Services included: Common Area Maintenance, Maintenance Grounds, Road Maintenance, Sewer, Water
- HOA fee: $487 monthly
- HOA phone: 425-220-4884
Location
- Region: Everett
Financial & listing details
- Price per square foot: $312/sqft
- Annual tax amount: $4,103
- Date on market: 9/26/2026
- Listing terms: Conventional,VA Loan
- Inclusions: Dishwasher(s), Dryer(s), Garbage Disposal, Leased Equipment, Microwave(s), Refrigerator(s), Stove(s)/Range(s), Washer(s)
- Total actual rent: 2500
Estimated market value
$472,600
$449,000 - $496,000
$2,705/mo
Price history
| Date | Event | Price |
|---|---|---|
| 9/26/2026 | Listed for sale | $474,000$312/sqft |
Source:  NWMLS as distributed by MLS GRID #2587887 Report a problem NWMLS as distributed by MLS GRID #2587887 Report a problem | ||
Public tax history
Tax history is unavailable.
Monthly payment
Est. payment
Payment breakdown
Explore the cost of this home by adjusting the details. Changes won't be saved.Climate risks
Neighborhood: 98204

Similar homes
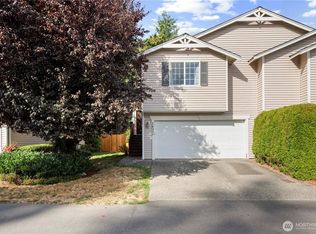
- $549,9503 bd3 ba1.4k sqftStonebrook Homes Condominiums, Everett, WA 98204Active
 MLS ID #2585970, Ryan Thune. NWMLS as distributed by MLS GRID
 - $365,0002 bd3 ba1k sqft126 West Estates, Everett, WA 98204Active
 MLS ID #2589571, Duke Nguyen. NWMLS as distributed by MLS GRID
 - $360,0002 bd2 ba959 sqftWoodlands Condominiums, Everett, WA 98204Active
 MLS ID #2548927, Stanley Parker. NWMLS as distributed by MLS GRID
 - $699,9993 bd3 ba1.7k sqftNorth Creek Gardens, Everett, WA 98204Active
 MLS ID #2571226, Dariush Esfandi. NWMLS as distributed by MLS GRID
