Tucked into desirable Silver Firs, this beautifully maintained 3-bedroom, 2.5-bath townhome backs up into mature greenbelt and delivers the rare combination of privacy and low-maintenance living. The entry level offers two comfortable bedrooms with durable ceramic tile flooring, including one with a walk-in closet and private slider access to the fully fenced backyard. An attached garage and oversized driveway provide ample parking right off this level. Upstairs, vaulted ceilings and an open-concept layout bring in abundant natural light across the kitchen, dining, and living areas, anchored by a cozy gas fireplace and rich hardwood floors. A slider off the living room opens to a covered deck with peaceful greenbelt views, while the primary suite offers its own ensuite bath plus a convenient powder room for guests. Ideally situated near Mill Creek, Boeing, I-5, and top-rated Everett schools, this move-in-ready home is a must-see!
Active
Listed by: Real Broker LLC • John Kim • 206-707-9068
Price cut: $10K (10/8)
$569,000
13700 56th Avenue SE, Everett, WA 98208
3beds
1,704sqft
Townhouse, Single Family Residence
Built in 1997
2,178 Square Feet Lot
$567,000 Zestimate®
$334/sqft
$159/mo HOA
What's special
Cozy gas fireplacePeaceful greenbelt viewsAttached garageRich hardwood floorsAbundant natural lightWalk-in closetOversized driveway
- --
- on Zillow
- 511
- views
- 23
- saves
Zillow last checked:
Listing updated:
Listed by:
John Kim 206-707-9068 john.dg.kim@gmail.com,
Real Broker LLC,
Peter J Kim 425-345-1167,
Real Broker LLC
Source: NWMLS as distributed by MLS GRID,MLS#: 2580047
Facts & features
Interior
Bedrooms & bathrooms
- Bedrooms: 3
- Bathrooms: 3
- Full bathrooms: 2
- 1/2 bathrooms: 1
- Main level bathrooms: 2
- Main level bedrooms: 1
Heating
- Fireplace, Forced Air, Electric, Natural Gas
Cooling
- None
Appliances
- Included: Dishwasher, Disposal, Dryer, Microwave, Refrigerator, Stove(s)/Range(s), Washer, Dishwasher(s), Dryer(s), Garbage Disposal, Microwave(s), Refrigerator(s), Washer(s)
Features
- Flooring: Ceramic Tile, Engineered Hardwood, Carpet
- Windows: Dbl Pane/Storm Window
- Basement: None
- Number of fireplaces: 1
- Fireplace features: Gas, Main Level: 1, Fireplace
Interior area
- Total structure area: 1,704
- Total interior livable area: 1,704 sqft
Property
Parking
- Total spaces: 1
- Parking features: Driveway, Attached Garage
- Has attached garage: Yes
- Covered spaces: 1
Features
- Levels: Multi/Split
- Entry location: Lower
- Patio & porch: Dbl Pane/Storm Window, Fireplace, Vaulted Ceiling(s), Walk-In Closet(s)
- Has view: Yes
- View description: Territorial
Lot
- Size: 2,178 Square Feet
- Features: Curbs, Paved, Sidewalk, Cable TV, Deck, Fenced-Fully, Gas Available, High Speed Internet
- Topography: Level
- Residential vegetation: Garden Space
Details
- Parcel number: 00842800003100
- Zoning description: Jurisdiction: City
- Special conditions: Standard
Construction
Type & style
- Home type: Townhouse
- Architectural style: Townhouse
- Property subtype: Townhouse, Single Family Residence
Materials
- Brick, Metal/Vinyl
- Foundation: Poured Concrete
- Roof: Composition
Condition
- Year built: 1997
- Major remodel year: 1997
Utilities & green energy
- Electric: Company: Snohomish County PUD
- Sewer: Sewer Connected, Company: Silver Lake Water & Sewer
- Water: Public, Company: Silver Lake Water & Sewer
Community & HOA
Community
- Features: CCRs
- Subdivision: Silver Firs
HOA
- Services included: Common Area Maintenance
- HOA fee: $159 monthly
- HOA phone: 425-559-7643
Location
- Region: Everett
Financial & listing details
- Price per square foot: $334/sqft
- Tax assessed value: $576,900
- Annual tax amount: $5,327
- Date on market: 9/10/2026
- Listing terms: Conventional,FHA,VA Loan
- Inclusions: Dishwasher(s), Dryer(s), Garbage Disposal, Microwave(s), Refrigerator(s), Stove(s)/Range(s), Washer(s)
Estimated market value
$567,000
$539,000 - $595,000
$2,964/mo
Price history
| Date | Event | Price |
|---|---|---|
| 10/8/2026 | Price change | $569,000-1.7%$334/sqft |
Source:  NWMLS as distributed by MLS GRID #2580047 Report a problem NWMLS as distributed by MLS GRID #2580047 Report a problem | ||
| 9/10/2026 | Listed for sale | $579,000-2.7%$340/sqft |
Source: NWMLS as distributed by MLS GRID #2580047 Report a problem | ||
| 10/27/2023 | Sold | $595,000+1.7%$349/sqft |
Source: NWMLS as distributed by MLS GRID #2159504 Report a problem | ||
| 10/2/2023 | Pending sale | $585,000$343/sqft |
Source: NWMLS as distributed by MLS GRID #2159504 Report a problem | ||
| 9/27/2023 | Price change | $585,000-2.5%$343/sqft |
Source: NWMLS as distributed by MLS GRID #2159504 Report a problem | ||
| 9/8/2023 | Listed for sale | $600,000+51.9%$352/sqft |
Source: NWMLS as distributed by MLS GRID #2159504 Report a problem | ||
| 6/6/2019 | Sold | $394,900$232/sqft |
Source: NWMLS as distributed by MLS GRID #1442182 Report a problem | ||
| 5/7/2019 | Pending sale | $394,900$232/sqft |
Source: RE/MAX Gateway #1442182 Report a problem | ||
| 5/2/2019 | Listed for sale | $394,900+41%$232/sqft |
Source: RE/MAX Gateway #1442182 Report a problem | ||
| 4/15/2016 | Sold | $280,000+6.9%$164/sqft |
Source: NWMLS as distributed by MLS GRID #901903 Report a problem | ||
| 4/14/2016 | Pending sale | $262,000+89.9%$154/sqft |
Source: RE/MAX Metro Realty, Inc. #901903 Report a problem | ||
| 7/15/1997 | Sold | $137,990$81/sqft |
Source: Public Record Report a problem | ||
Public tax history
| Year | Property taxes | Tax assessment |
|---|---|---|
| 2025 | $5,327 +4.5% | $576,900 +5.4% |
| 2024 | $5,100 +14.2% | $547,500 +13.4% |
| 2023 | $4,467 -15.6% | $482,700 -21.3% |
| 2022 | $5,292 +21.2% | $613,500 +39% |
| 2021 | $4,367 +6.1% | $441,500 +16.6% |
| 2020 | $4,116 -1.5% | $378,500 +11.2% |
| 2019 | $4,179 | $340,400 +10.3% |
| 2018 | -- | $308,700 +28.4% |
| 2017 | $3,728 +47.1% | $240,400 +9.2% |
| 2016 | $2,534 | $220,100 +17.4% |
| 2015 | $2,534 +17% | $187,500 +33.1% |
| 2013 | $2,166 | $140,900 |
| 2012 | -- | -- |
| 2011 | -- | -- |
| 2010 | -- | -- |
| 2009 | -- | -- |
| 2008 | -- | -- |
| 2007 | -- | -- |
| 2002 | -- | -- |
| 2001 | $1,977 -2.3% | $128,500 |
| 2000 | $2,023 | $128,500 |
Find assessor info on the county website
Monthly payment
Est. payment
Payment breakdown
Explore the cost of this home by adjusting the details. Changes won't be saved.Climate risks
Neighborhood: 98208
Nearby schools
Schools provided by the listing agent
- Elementary: Silver Firs Elem
- Middle: Gateway Mid
- High: Cascade High
Source: NWMLS as distributed by MLS GRID. This data may not be complete. We recommend contacting the local school district to confirm school assignments for this home.
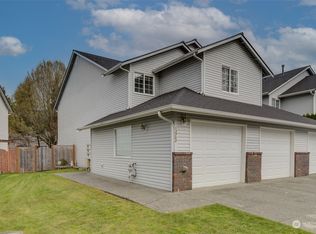
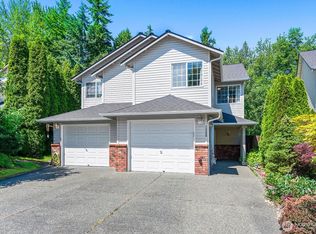
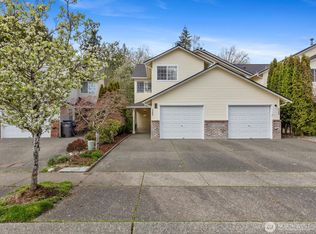
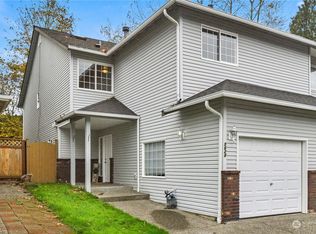
Similar homes
- $650,0003 bd3 ba1.9k sqftLakewood, Mill Creek, WA 98012Active
 MLS ID #2583636, Steve M. Hale. NWMLS as distributed by MLS GRID
 - $495,0003 bd3 ba1.5k sqft5822 14th Drive W #B, Everett, WA 98203Active
 MLS ID #2579771, Tracey King. NWMLS as distributed by MLS GRID
 - $649,5004 bd3 ba2.3k sqftMarino Estates Condo, Everett, WA 98204Active
 MLS ID #2592116, Erin Twedt. NWMLS as distributed by MLS GRID
 - $619,9993 bd3 ba1.9k sqftWaterford Land Condominium, Everett, WA 98204Active
 MLS ID #2527534, Felix Felipa. NWMLS as distributed by MLS GRID
