Welcome Home to the Fryelands! Step into this well-designed 3-bedroom, 2.5-bathroom tri-level home and make it your own-where modern functionality meets ideal space. Main-level entry opens to a spacious living room with a wood-burning fireplace for cozy nights, plus a kitchen with plenty of cupboard space and a dining area with access to the upper patio. Three bedrooms and two full baths upstairs; the lower level offers a secondary rec room, w/ access to the lower patio, a half bath, and a separate laundry room. New roof installed in 2019 AND a new furnace in 2025. Fully fenced backyard is perfect for pets or play—the perfect backdrop for patio dining, BBQs, and weekend gatherings. NO HOA, modest RV parking, seller offering 5k buyer concession for flooring BUT you can also use it toward your closing costs- this home qualifies for Washington State Down Payment Assistance; ask me how! You'll love the unbeatable location just minutes from the vibrant shores of Lake Tye Park, with a variety of recreation options. Close to schools, shopping, dining, PLUS major commuter routes (Hwy 2 & 522).
Active
Listed by: Realty One Group Orca • Frances B Drake • 425-760-7304
Price cut: $26K (10/1)
$599,000
15355 Heintz Avenue SE, Monroe, WA 98272
3beds
1,455sqft
Single Family Residence
Built in 1996
6,534 Square Feet Lot
$596,000 Zestimate®
$412/sqft
$-- HOA
What's special
Wood-burning fireplaceModest rv parkingSeparate laundry room
- --
- on Zillow
- 655
- views
- 54
- saves
Zillow last checked:
Listing updated:
Listed by:
Frances B Drake 425-760-7304 NWagent4u@gmail.com,
Realty One Group Orca,
April Patterson 360-724-8941,
Realty One Group Orca
Source: NWMLS as distributed by MLS GRID,MLS#: 2569813
Facts & features
Interior
Bedrooms & bathrooms
- Bedrooms: 3
- Bathrooms: 3
- Full bathrooms: 2
- 1/2 bathrooms: 1
Primary bedroom
- Level: Second
Bathroom full
- Level: Second
Bathroom full
- Level: Second
Dining room
- Level: Main
Entry hall
- Level: Main
Family room
- Level: Lower
Kitchen with eating space
- Level: Main
Living room
- Level: Main
Utility room
- Level: Lower
Heating
- Fireplace, Forced Air, Electric, Natural Gas, Wood
Cooling
- None
Appliances
- Included: Dishwasher, Disposal, Dryer, Microwave, Refrigerator, Stove(s)/Range(s), Washer, Dishwasher(s), Dryer(s), Garbage Disposal, Microwave(s), Refrigerator(s), Washer(s), Water Heater: gas, Water Heater Location: garage
Features
- Bath Off Primary, Ceiling Fan(s), Dining Room
- Flooring: Other, Vinyl Plank, Carpet
- Windows: Dbl Pane/Storm Window
- Basement: None
- Number of fireplaces: 1
- Fireplace features: Wood Burning, Main Level: 1, Fireplace
Interior area
- Total structure area: 1,455
- Total interior livable area: 1,455 sqft
Property
Parking
- Total spaces: 4
- Parking features: Driveway, Attached Garage, Off Street, RV Parking
- Has attached garage: Yes
- Covered spaces: 2
- Uncovered spaces: 2
Features
- Levels: Three Or More
- Entry location: Main
- Patio & porch: Bath Off Primary, Ceiling Fan(s), Dbl Pane/Storm Window, Dining Room, Fireplace, Security System, Vaulted Ceiling(s), Water Heater
- Has view: Yes
- View description: Territorial
Lot
- Size: 6,534 Square Feet
- Dimensions: 63` x 115` x 64` x 98`
- Features: Curbs, Paved, Sidewalk, Cable TV, Deck, Fenced-Partially, High Speed Internet, Patio, RV Parking
- Topography: Level
- Residential vegetation: Garden Space
Details
- Parcel number: 00831900028900
- Zoning description: Jurisdiction: City
- Special conditions: Standard
- Other equipment: Leased Equipment: none
Construction
Type & style
- Home type: SingleFamily
- Architectural style: Traditional,Tri-Level
- Property subtype: Single Family Residence
Materials
- Metal/Vinyl, Wood Siding, Wood Products
- Foundation: Poured Concrete, Slab
- Roof: Composition
Condition
- Year built: 1996
- Major remodel year: 1996
Utilities & green energy
- Electric: Company: Snohomish Co. PUD
- Sewer: Sewer Connected, Company: City of Monroe
- Water: Public, Company: City of Monroe
- Utilities for property: Xfinity, Xfinity / Ziply
Community & HOA
Community
- Security: Security System
- Subdivision: Fryelands
Location
- Region: Monroe
Financial & listing details
- Price per square foot: $412/sqft
- Tax assessed value: $574,800
- Annual tax amount: $4,549
- Date on market: 8/23/2026
- Listing terms: Conventional,FHA,VA Loan
- Inclusions: Dishwasher(s), Dryer(s), Garbage Disposal, Leased Equipment, Microwave(s), Refrigerator(s), Stove(s)/Range(s), Washer(s)
Estimated market value
$596,000
$566,000 - $626,000
$2,943/mo
Price history
| Date | Event | Price |
|---|---|---|
| 10/1/2026 | Price change | $599,000-4.2%$412/sqft |
Source:  NWMLS as distributed by MLS GRID #2569813 Report a problem NWMLS as distributed by MLS GRID #2569813 Report a problem | ||
| 9/9/2026 | Price change | $625,000-2.7%$430/sqft |
Source: NWMLS as distributed by MLS GRID #2569813 Report a problem | ||
| 8/23/2026 | Listed for sale | $642,500+458.7%$442/sqft |
Source: NWMLS as distributed by MLS GRID #2569813 Report a problem | ||
| 6/8/2011 | Sold | $115,000+0.9%$79/sqft |
Source: Agent Provided Report a problem | ||
| 4/17/2011 | Pending sale | $114,000$78/sqft |
Source: John L Scott Real Estate #203397 Report a problem | ||
| 4/6/2011 | Price change | $114,000-47%$78/sqft |
Source: John L Scott Real Estate #203397 Report a problem | ||
| 12/11/2010 | Listed for sale | $215,000$148/sqft |
Source: isNowListed.com Report a problem | ||
| 11/4/2010 | Listing removed | $215,000$148/sqft |
Source: Windermere Real Estate/South, Inc. #135381 Report a problem | ||
| 9/26/2010 | Listed for sale | $215,000-33.8%$148/sqft |
Source: foreclosure.com Report a problem | ||
| 8/24/2010 | Sold | $324,934-10%$223/sqft |
Source: Public Record Report a problem | ||
| 6/15/2010 | Sold | $360,966+10.7%$248/sqft |
Source: Public Record Report a problem | ||
| 9/10/2007 | Sold | $326,000+86.3%$224/sqft |
Source: NWMLS as distributed by MLS GRID #27121164 Report a problem | ||
| 8/27/2003 | Sold | $175,000+75%$120/sqft |
Source: Public Record Report a problem | ||
| 3/5/1997 | Sold | $100,000$69/sqft |
Source: Public Record Report a problem | ||
Public tax history
| Year | Property taxes | Tax assessment |
|---|---|---|
| 2025 | $4,507 -0.9% | $574,800 +2.6% |
| 2024 | $4,549 +5.1% | $560,500 +4.9% |
| 2023 | $4,326 +1.2% | $534,300 -6.7% |
| 2022 | $4,275 +10.3% | $572,700 +38.2% |
| 2021 | $3,876 +8.2% | $414,300 +9.9% |
| 2020 | $3,581 +1.1% | $377,100 +3.3% |
| 2019 | $3,544 -37.5% | $365,000 +2.6% |
| 2018 | $5,666 +49.1% | $355,900 +24.7% |
| 2017 | $3,800 +16.5% | $285,400 +9% |
| 2016 | $3,262 | $261,900 +6.3% |
| 2015 | $3,262 +44.8% | $246,300 +58.4% |
| 2013 | $2,253 | $155,500 |
| 2012 | -- | -- |
| 2011 | -- | -- |
| 2010 | -- | -- |
| 2009 | -- | -- |
| 2008 | -- | -- |
| 2007 | -- | -- |
| 2002 | -- | -- |
| 2001 | $1,961 +8.7% | $155,100 +16.9% |
| 2000 | $1,804 | $132,700 |
Find assessor info on the county website
Monthly payment
Est. payment
Payment breakdown
Explore the cost of this home by adjusting the details. Changes won't be saved.Climate risks
Neighborhood: 98272

Similar homes
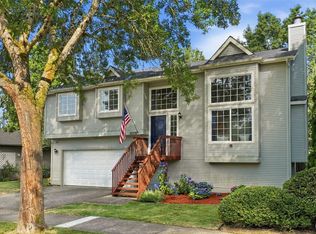
- $615,0003 bd3 ba1.6k sqft16847 Copper Moutain Road SE, Monroe, WA 98272Active
 MLS ID #2591822, Nicole Cook. NWMLS as distributed by MLS GRID
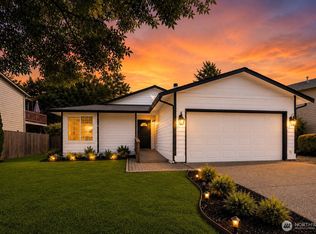
 - $669,9503 bd3 ba1.6k sqftStanton Meadows, Monroe, WA 98272Active
 MLS ID #2591723, Kristine Niemi. NWMLS as distributed by MLS GRID
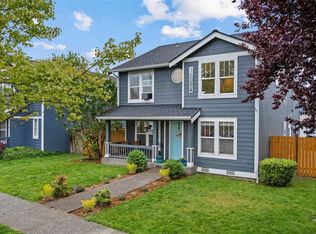
 - $689,9504 bd3 ba2k sqft16076 Lakeview Avenue SE, Monroe, WA 98272Active
 MLS ID #2520470, Trevor J. Gage. NWMLS as distributed by MLS GRID
 - $669,0003 bd3 ba1.8k sqftD-00, Monroe, WA 98272Active
 MLS ID #2561719, Aubie Pouncey. NWMLS as distributed by MLS GRID
