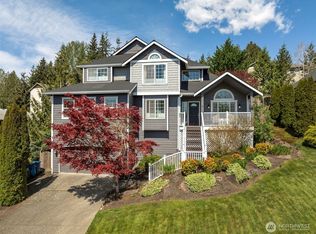
***SPECIAL FINANCING: 2% LENDER CREDIT WITH PREFERRED LENDER!*** Qualified buyers may use it toward a rate buydown or allowable closing costs. Subject to qualification and lender terms. Ask for details. [Just Listed in The Foothills! Set on an oversized corner lot, this standout Monroe home combines natural light, generous space and thoughtful updates. Sunlight pours in from two exposures across hardwood and porcelain floors beneath soaring ceilings, while custom plantation shutters give the main level a polished feel. The kitchen features a gas cooktop, stainless appliances, pantry and eating bar open to the fireside family room. Outside, a finished stone patio with tranquil fountain, morning sun and cool afternoon shade creates an inviting retreat, while the low-maintenance yard offers year-round enjoyment. A formal living room provides a second gathering space. Upstairs, the primary suite features a fully remodeled 2025 bath with dual vanity and glass and tile walk-in shower. Two additional bedrooms share a full bath with tub. Fresh paint and newer carpet add move-in-ready appeal, while major updates include a 2024 roof and gutters and 2025 water heater. The oversized garage includes a built-in workbench and overhead storage. Enjoy neighborhood parks, easy access to downtown Monroe and Snohomish, and minutes to Lake Tye Park with its 42-acre lake, loop trail and sports courts. Welcome to the Foothills. Welcome home!]
Active
Listed by: KW Everett • Aubie Pouncey
Price cut: $30K (9/12)
$669,000
16971 Lookout Mountain Road SE, Monroe, WA 98272
3beds
1,882sqft
Single Family Residence
Built in 1997
5,227 Square Feet Lot
$663,500 Zestimate®
$355/sqft
$51/mo HOA
What's special
Natural lightSoaring ceilingsHardwood and porcelain floorsLow-maintenance yardOversized corner lotStainless appliancesCustom plantation shutters
- --
- on Zillow
- 371
- views
- 24
- saves
Zillow last checked:
Listing updated:
Listed by:
Aubie Pouncey,
KW Everett
Source: NWMLS as distributed by MLS GRID,MLS#: 2561719
Facts & features
Interior
Bedrooms & bathrooms
- Bedrooms: 3
- Bathrooms: 3
- Full bathrooms: 1
- 3/4 bathrooms: 1
- 1/2 bathrooms: 1
- Main level bathrooms: 1
Primary bedroom
- Level: Second
Bedroom
- Level: Second
Bedroom
- Level: Second
Bathroom full
- Level: Second
Bathroom three quarter
- Level: Second
Other
- Level: Main
Dining room
- Level: Main
Entry hall
- Level: Main
Kitchen with eating space
- Level: Main
Living room
- Level: Main
Utility room
- Level: Main
Heating
- Fireplace, Forced Air, Natural Gas
Cooling
- None
Appliances
- Included: Dishwasher, Disposal, Dryer, Microwave, Washer, Dishwasher(s), Dryer(s), Garbage Disposal, Microwave(s), Washer(s), Water Heater: Gas, Water Heater Location: Garage
Features
- Bath Off Primary, Ceiling Fan(s), Dining Room
- Flooring: Ceramic Tile, Hardwood, See Remarks, Vinyl, Carpet
- Windows: Dbl Pane/Storm Window, Skylight(s)
- Basement: None
- Number of fireplaces: 1
- Fireplace features: Gas, Main Level: 1, Fireplace
Interior area
- Total structure area: 1,882
- Total interior livable area: 1,882 sqft
Video & virtual tour
Property
Parking
- Total spaces: 2
- Parking features: Attached Garage
- Has attached garage: Yes
- Covered spaces: 2
Features
- Levels: Two
- Stories: 2
- Entry location: Main
- Patio & porch: Bath Off Primary, Ceiling Fan(s), Dbl Pane/Storm Window, Dining Room, Fireplace, Skylight(s), Vaulted Ceiling(s), Walk-In Closet(s), Water Heater
- Has view: Yes
- View description: Territorial
Lot
- Size: 5,227 Square Feet
- Features: Corner Lot, Curbs, Dead End Street, Paved, Sidewalk, Cable TV, Fenced-Fully, Gas Available, High Speed Internet, Patio
- Topography: Level
- Residential vegetation: Garden Space
Details
- Parcel number: 00863100002600
- Zoning description: Jurisdiction: City
- Special conditions: Standard
- Other equipment: Leased Equipment: No
Construction
Type & style
- Home type: SingleFamily
- Architectural style: Craftsman,2 Story
- Property subtype: Single Family Residence
Materials
- Wood Products
- Roof: Composition
Condition
- Very Good
- Year built: 1997
- Major remodel year: 1997
Utilities & green energy
- Electric: Company: PUD Snohomish Co.
- Sewer: Sewer Connected, Company: City of Monroe
- Water: Public, Company: City of Monroe
- Utilities for property: Xfinity, Xfinity
Community & HOA
Community
- Features: CCRs
- Subdivision: Foothills
HOA
- Services included: Common Area Maintenance
- HOA fee: $617 annually
Location
- Region: Monroe
Financial & listing details
- Price per square foot: $355/sqft
- Tax assessed value: $640,600
- Annual tax amount: $5,078
- Date on market: 7/30/2026
- Listing terms: Conventional,FHA,VA Loan
- Inclusions: Dishwasher(s), Dryer(s), Garbage Disposal, Leased Equipment, Microwave(s), Washer(s)
Estimated market value
$663,500
$630,000 - $697,000
$3,031/mo
Price history
| Date | Event | Price |
|---|---|---|
| 9/12/2026 | Price change | $669,000-4.3%$355/sqft |
Source:  NWMLS as distributed by MLS GRID #2561719 Report a problem NWMLS as distributed by MLS GRID #2561719 Report a problem | ||
| 8/6/2026 | Price change | $699,000-2.2%$371/sqft |
Source: NWMLS as distributed by MLS GRID #2561719 Report a problem | ||
| 7/30/2026 | Listed for sale | $715,000+104.9%$380/sqft |
Source: NWMLS as distributed by MLS GRID #2561719 Report a problem | ||
| 9/14/2016 | Sold | $349,000+26%$185/sqft |
Source: NWMLS as distributed by MLS GRID #953839 Report a problem | ||
| 7/22/2009 | Sold | $277,000-22.5%$147/sqft |
Source: NWMLS as distributed by MLS GRID #29063867 Report a problem | ||
| 8/30/2008 | Listing removed | $357,500$190/sqft |
Source: NCI #28040133 Report a problem | ||
| 3/29/2008 | Listed for sale | $357,500+1.4%$190/sqft |
Source: NCI #28040133 Report a problem | ||
| 11/1/2006 | Sold | $352,500+22.6%$187/sqft |
Source: NWMLS as distributed by MLS GRID #26170304 Report a problem | ||
| 6/30/2005 | Sold | $287,500+56.1%$153/sqft |
Source: NWMLS as distributed by MLS GRID #25056317 Report a problem | ||
| 3/31/1999 | Sold | $184,200+18.9%$98/sqft |
Source: Public Record Report a problem | ||
| 9/26/1997 | Sold | $154,950$82/sqft |
Source: Public Record Report a problem | ||
Public tax history
| Year | Property taxes | Tax assessment |
|---|---|---|
| 2025 | $5,022 -1.1% | $640,600 +2.4% |
| 2024 | $5,078 +5.2% | $625,800 +5% |
| 2023 | $4,825 +1.5% | $596,000 -6.4% |
| 2022 | $4,752 +9% | $636,800 +36.6% |
| 2021 | $4,360 +8% | $466,100 +9.6% |
| 2020 | $4,036 +1.3% | $425,100 +3.6% |
| 2019 | $3,984 | $410,500 +5.7% |
| 2018 | -- | $388,200 +23.8% |
| 2017 | $4,251 +24.4% | $313,500 +10.5% |
| 2016 | $3,417 | $283,600 +9.9% |
| 2015 | $3,417 +19.6% | $258,000 +30.8% |
| 2013 | $2,858 | $197,300 |
| 2012 | -- | -- |
| 2011 | -- | -- |
| 2010 | -- | -- |
| 2009 | -- | -- |
| 2008 | -- | -- |
| 2007 | -- | -- |
| 2002 | -- | -- |
| 2001 | $2,225 +18.4% | $176,000 +27.4% |
| 2000 | $1,878 | $138,200 |
Find assessor info on the county website
Monthly payment
Est. payment
Payment breakdown
Explore the cost of this home by adjusting the details. Changes won't be saved.Climate risks
Neighborhood: 98272
Nearby schools
Schools provided by the listing agent
- High: Monroe High
Source: NWMLS as distributed by MLS GRID. This data may not be complete. We recommend contacting the local school district to confirm school assignments for this home.
- $624,9903 bd3 ba1.5k sqft16963 Lookout Mountain Rd SE, Monroe, WA 98272For Sale

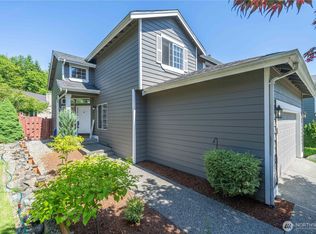
- $675,0003 bd3 ba1.6k sqft16955 Lookout Mountain Rd SE, Monroe, WA 98272Sold
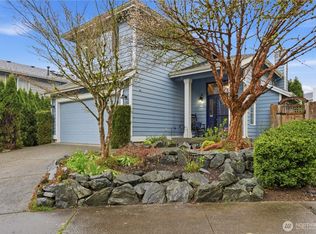
- $610,0003 bd3 ba1.5k sqft13422 Boulder Ridge Rd SE, Monroe, WA 98272Sold
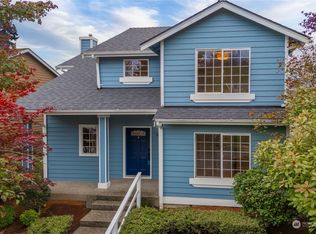
- $690,0003 bd3 ba1.7k sqft16948 Lookout Mountain Rd SE, Monroe, WA 98272Sold
Similar homes
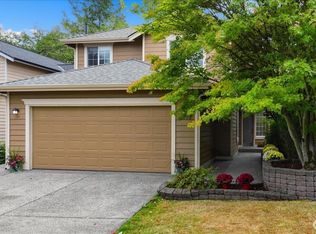
- $660,0003 bd3 ba1.6k sqftFoothills Div 2, Monroe, WA 98272Active
 MLS ID #2579938, Terri Delmaestro. NWMLS as distributed by MLS GRID
 - $600,0003 bd3 ba1.4k sqft17134 Laurel Lane SE, Monroe, WA 98272Active
 MLS ID #2573890, Janae Hansen. NWMLS as distributed by MLS GRID
 - $829,9903 bd3 ba2.5k sqft18741 137th Street SE, Monroe, WA 98272Active
 MLS ID #2513353, Dara Foster. NWMLS as distributed by MLS GRID
 - $700,0003 bd2 ba1.1k sqft13317 58th Drive SE, Everett, WA 98208Active
 MLS ID #2568659, Kathy Clark. NWMLS as distributed by MLS GRID
