Skip main navigation
Sold
  • Listed by: John L. Scott Snohomish
    Bought with: Trellis + Vine Real Estate
    $648,000

    16469 SE 154th St, Monroe, WA 98272

    3beds
    1,602sqft
    Single Family Residence
    Built in 1995
    6,534 Square Feet Lot
    $630,300 Zestimate®
    $404/sqft
    $3,140 Estimated rent

    Home value

    $630,300

    $592,000 - $668,000

    $3,140/mo

    Zestimate® history
    Loading
    Loading...

    Owner options

    List your home for rent

    $3,140/mo

    Rent Zestimate®

    Find your next renter with Zillow Rental Manager. Plus, with online applications, you can quickly screen prospective tenants – for free.

    Learn more

    $3,140/mo

    Rent Zestimate®

    Refinance and save

    $3,854/mo

    Est. payment

    Refinancing to a lower rate could help reduce your monthly payments and save thousands over the life of the loan.

    See today's rates

    $3,854/mo

    Est. payment

    Explore your selling options

    Work with a Zillow partner agent

    Leverage their expertise and Zillow's premium Showcase listings to get your home seen by more buyers.

    Get started

    List with your own agent

    Get your home in front of millions of buyers by listing it on Zillow.

    Learn how to do it

    Sell it yourself

    Take full control of how buyers see your home on Zillow by listing For Sale by Owner (FSBO).

    List your home

    What's special

    Open floor planStunning kitchenFarmhouse sinkLarge islandDaylight basementSpacious bonus roomAdditional half bathroom
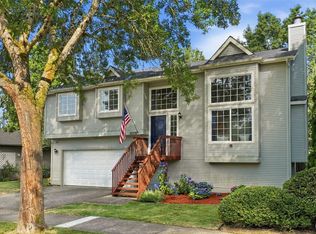
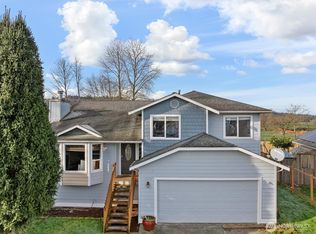
    This beautifully remodeled split-level home features a rare open floor plan, making it perfect for modern living. Updates include a new furnace, ensuring efficiency and comfort. You'll find luxury vinyl flooring throughout the main living areas and plush carpet in the bedrooms. The stunning kitchen boasts a large island, stainless steel appliances, a farmhouse sink, and new soft-close cabinets and drawers, complemented by elegant granite countertops. The laundry room conveniently includes an additional half bathroom. With a FOUR car garage that offers extra storage, and a daylight basement featuring a spacious bonus room that can serve multiple purposes, this home has everything you need for comfort and versatility.

    Zillow last checked:

    Listing updated:

    Listed by:

    Nicole Crowell,

    John L. Scott Snohomish

    Bought with:

    Melissa D. Weese, 27253

    Trellis + Vine Real Estate

    Source: NWMLS as distributed by MLS GRID,MLS#: 2301639MLS Logo

    Facts & features

    Interior

    Bedrooms & bathrooms
    • Bedrooms: 3
    • Bathrooms: 3
    • Full bathrooms: 1
    • 3/4 bathrooms: 1
    • 1/2 bathrooms: 1
    Primary bedroom
    • Level: Second
    Bedroom
    • Level: Second
    Bedroom
    • Level: Second
    Bathroom full
    • Level: Second
    Bathroom three quarter
    • Level: Second
    Other
    • Level: Lower
    Bonus room
    • Level: Lower
    Dining room
    • Level: Second
    Entry hall
    • Level: Split
    Kitchen with eating space
    • Level: Second
    Living room
    • Level: Second
    Utility room
    • Level: Lower
    Heating
    • Fireplace, Forced Air, Electric
    Cooling
    • None
    Appliances
    • Included: Dishwasher(s), Dryer(s), Disposal, Microwave(s), Refrigerator(s), Stove(s)/Range(s), Washer(s), Garbage Disposal, Water Heater Location: Garage
    Features
    • Bath Off Primary, Dining Room
    • Flooring: Vinyl Plank, Carpet
    • Windows: Double Pane/Storm Window
    • Basement: Daylight,Finished
    • Number of fireplaces: 1
    • Fireplace features: Gas, Upper Level: 1, Fireplace
    Interior area
    • Total structure area: 1,602
    • Total interior livable area: 1,602 sqft

    Property

    Parking
    • Total spaces: 4
    • Parking features: Attached Garage
    • Attached garage spaces: 4
    Features
    • Levels: Multi/Split
    • Entry location: Split
    • Patio & porch: Bath Off Primary, Double Pane/Storm Window, Dining Room, Fireplace, Wall to Wall Carpet
    • Has view: Yes
    • View description: Territorial
    Lot
    • Size: 6,534 sqft
    • Features: Corner Lot, Curbs, Paved, Sidewalk, Deck, Fenced-Fully, Gas Available, Patio
    • Topography: Level
    • Residential vegetation: Brush
    Details
    • Parcel number: 008319000291
    • Zoning description: Jurisdiction: City
    • Special conditions: Standard

    Construction

    Type & style
    • Home type: SingleFamily
    • Property subtype: Single Family Residence
    Materials
    • Metal/Vinyl
    • Foundation: Poured Concrete
    • Roof: Composition
    Condition
    • Year built: 1995

    Utilities & green energy

    • Electric: Company: PUD
    • Sewer: Sewer Connected, Company: City of Monroe
    • Water: Public, Company: City of Monroe

    Community & neighborhood

    Community
    • Community features: Park
    Location
    • Region: Monroe
    • Subdivision: Fryelands

    Other

    Other facts
    • Listing terms: Conventional,FHA,VA Loan
    • Cumulative days on market: 468 days

    Price history

    DateEventPrice
    11/27/2024Sold$648,000$404/sqft
    Source: NWMLS as distributed by MLS GRID #2301639 Report a problem
    10/30/2024Pending sale$648,000$404/sqft
    Source: NWMLS as distributed by MLS GRID #2301639 Report a problem
    10/16/2024Listed for sale$648,000+24.6%$404/sqft
    Source: NWMLS as distributed by MLS GRID #2301639 Report a problem
    6/3/2024Sold$520,000+88.1%$325/sqft
    Source: NWMLS as distributed by MLS GRID #2247213 Report a problem
    8/20/2015Sold$276,500-3%$173/sqft
    Source: NWMLS as distributed by MLS GRID #827412 Report a problem
    8/2/2015Listed for sale$284,950+122.7%$178/sqft
    Source: Visual Tour #827412 Report a problem
    1/26/1995Sold$127,950$80/sqft
    Source: Public Record Report a problem

    Public tax history

    YearProperty taxesTax assessment
    2024$4,501 +5.2%$554,500 +4.9%
    2023$4,279 +1.9%$528,400 -6.1%
    2022$4,200 +9.1%$562,700 +36.8%
    2021$3,849 +8.1%$411,400 +9.8%
    2020$3,559 +1.6%$374,800 +3.8%
    2019$3,505 $361,000 +15.5%
    2018-- $312,500 +30.4%
    2017$3,300 +19.7%$239,600 +8.6%
    2016$2,757 $220,700 +6.1%
    2015$2,757 +13.1%$208,100 +23.6%
    2013$2,438 $168,300
    2012-- --
    2011-- --
    2010-- --
    2009-- --
    2008-- --
    2007-- --
    2002-- --
    2001$1,911 +6.3%$151,200 +14.3%
    2000$1,798 $132,300

    Find assessor info on the county website

    Neighborhood: 98272

    Nearby schools

    GreatSchools rating
    Schools provided by the listing agent
    • Elementary: Fryelands Elem
    • Middle: Hidden River Mid
    • High: Monroe High

    Source: NWMLS as distributed by MLS GRID. This data may not be complete. We recommend contacting the local school district to confirm school assignments for this home.

    Get a cash offer in 3 minutes
    Find out how much your home could sell for in as little as 3 minutes with a no-obligation cash offer.
    Estimated market value
    $630,300
    Get a cash offer in 3 minutes
    Find out how much your home could sell for in as little as 3 minutes with a no-obligation cash offer.
    Estimated market value
    $630,300