Unbeatable Lake Stevens Value – Main-Floor Primary Suite & Premium Upgrades.Welcome home to this beautifully updated, move-in-ready townhome offering the ultimate blend of convenience and modern style. The highly desirable floor plan features a coveted main-floor primary suite, complete with a fully remodeled ensuite bathroom showcasing new cabinets and a sleek walk-in shower. Every detail has been refreshed for effortless living, from the gas fireplace and durable engineered hardwood flooring to the stunning stone countertops and premium Thomasville kitchen cabinetry. Equipped with premium stainless steel appliances, the kitchen flows seamlessly into your living spaces. Step outside to your own private oasis featuring a fully fenced backyard and a massive, entertainment-sized deck—perfect for hosting summer BBQs. Steps from the anticipated new library, walking distance to the transit center for a seamless commute and minutes from local shopping and lake access.
Active
Listed by: Williams Real Estate Brokers • Kevyn R. Williams
$514,950
9520 2nd Street SE #11, Lake Stevens, WA 98258
3beds
1,440sqft
Townhouse, Condominium
Built in 1996
-- sqft lot
$512,800 Zestimate®
$358/sqft
$476/mo HOA
What's special
Gas fireplacePremium thomasville kitchen cabinetrySleek walk-in showerDurable engineered hardwood flooringCoveted main-floor primary suiteFully remodeled ensuite bathroomFully fenced backyard
- 6 days
- 357
- 23
Likely to sell faster than
Zillow last checked:
Listing updated:
Listed by:
Kevyn R. Williams,
Williams Real Estate Brokers
Source: NWMLS as distributed by MLS GRID,MLS#: 2561310
Facts & features
Interior
Bedrooms & bathrooms
- Bedrooms: 3
- Bathrooms: 3
- Full bathrooms: 1
- 3/4 bathrooms: 1
- 1/2 bathrooms: 1
- Main level bathrooms: 2
- Main level bedrooms: 1
Primary bedroom
- Level: Main
Bedroom
- Level: Second
Bedroom
- Level: Second
Bathroom three quarter
- Level: Main
Bathroom full
- Level: Second
Other
- Level: Main
Dining room
- Level: Main
Kitchen with eating space
- Level: Main
Living room
- Level: Main
Heating
- Fireplace, Forced Air, Heat Pump, Electric, Natural Gas
Cooling
- Heat Pump
Appliances
- Included: Dishwasher, Disposal, Microwave, Refrigerator, Stove(s)/Range(s), Dishwasher(s), Garbage Disposal, Microwave(s), Refrigerator(s), Water Heater: Gas, Water Heater Location: Garage, Cooking - Electric Hookup, Cooking-Gas, Cooking-Electric
Features
- Flooring: Laminate
- Number of fireplaces: 1
- Fireplace features: Gas, Main Level: 1, Fireplace
Interior area
- Total structure area: 1,440
- Total interior livable area: 1,440 sqft
Property
Parking
- Total spaces: 2
- Parking features: Individual Garage
- Has garage: Yes
- Covered spaces: 2
Features
- Levels: Multi/Split
- Patio & porch: Cooking-Electric, Cooking-Gas, Fireplace, Primary Bathroom, Vaulted Ceiling(s), Walk-In Closet(s), Water Heater
Lot
- Features: Dead End Street
Details
- Parcel number: 00835900001100
- Special conditions: Standard
Construction
Type & style
- Home type: Townhouse
- Architectural style: Townhouse,Townhouse
- Property subtype: Townhouse, Condominium
Materials
- Wood Siding
- Roof: Composition
Condition
- Year built: 1996
- Major remodel year: 1996
Utilities & green energy
- Electric: Company: PUD
- Sewer: Company: Lake Stevens
- Water: Company: PUD
- Utilities for property: Xfinity, Xfinity
Community & HOA
Community
- Subdivision: Lake Stevens
HOA
- Services included: Common Area Maintenance, Maintenance Grounds
- HOA fee: $476 monthly
- HOA phone: 425-551-4800
Location
- Region: Lake Stevens
Financial & listing details
- Price per square foot: $358/sqft
- Tax assessed value: $473,000
- Annual tax amount: $4,449
- Date on market: 8/31/2026
- Cumulative days on market: 8 days
- Listing terms: FHA
- Inclusions: Dishwasher(s), Garbage Disposal, Microwave(s), Refrigerator(s), Stove(s)/Range(s)
Estimated market value
$512,800
$487,000 - $538,000
$2,847/mo
Price history
| Date | Event | Price |
|---|---|---|
| 9/1/2026 | Listed for sale | $514,950+177.9%$358/sqft |
Source:  NWMLS as distributed by MLS GRID #2561310 Report a problem NWMLS as distributed by MLS GRID #2561310 Report a problem | ||
| 7/23/2013 | Sold | $185,280+35.2%$129/sqft |
Source: Public Record Report a problem | ||
| 10/3/1995 | Sold | $137,000$95/sqft |
Source: Public Record Report a problem | ||
Public tax history
| Year | Property taxes | Tax assessment |
|---|---|---|
| 2025 | $4,486 +0.8% | $473,000 -1.3% |
| 2024 | $4,449 +1.7% | $479,000 +3% |
| 2023 | $4,374 +20.9% | $465,000 +12.9% |
| 2022 | $3,618 +102.1% | $412,000 +21.9% |
| 2021 | $1,791 -49.9% | $338,000 +4% |
| 2020 | $3,573 +1% | $325,000 +3.9% |
| 2019 | $3,539 | $312,800 +14.1% |
| 2018 | -- | $274,200 +26.9% |
| 2017 | $2,792 | $216,000 +9.6% |
| 2016 | -- | $197,000 +21.6% |
| 2015 | -- | $162,000 +5.2% |
| 2013 | $2,236 | $154,000 |
| 2012 | -- | -- |
| 2011 | -- | -- |
| 2010 | -- | -- |
Find assessor info on the county website
Monthly payment
Est. payment
Payment breakdown
Explore the cost of this home by adjusting the details. Changes won't be saved.Climate risks
Neighborhood: 98258
Nearby schools
Schools provided by the listing agent
- Elementary: Hillcrest Elem
- Middle: Lake Stevens Middle
- High: Lake Stevens Snr Hig
Source: NWMLS as distributed by MLS GRID. This data may not be complete. We recommend contacting the local school district to confirm school assignments for this home.


Similar homes
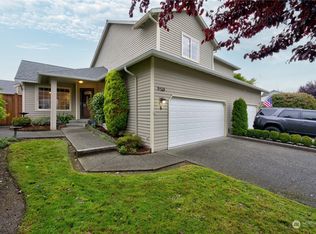
- $549,9503 bd3 ba1.3k sqft9503 Chapel Hill Road, Lake Stevens, WA 98258Active
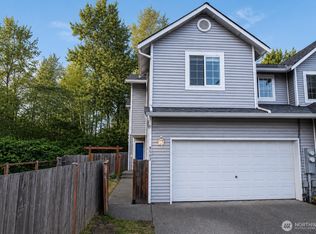 MLS ID #2578219, Mindy Kim. NWMLS as distributed by MLS GRID
 - $469,0003 bd3 ba1.3k sqftSomerset Village, Lake Stevens, WA 98258Active
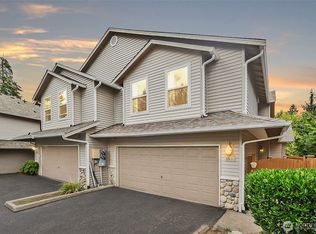 MLS ID #2568562, Bruce Fulton. NWMLS as distributed by MLS GRID
 - $--3 bd2 ba1.4k sqft10826 28th St NE, Lake Stevens, WA 98258Auction
 Auction.com 2
 - $569,9504 bd3 ba1.6k sqftCascade Crest, Lake Stevens, WA 98258Active
 MLS ID #2573456, Greg Erickson. NWMLS as distributed by MLS GRID
