Townhome living without an HOA! This move-in-ready 3-bedroom end-unit offers a 2-car garage, fully fenced backyard, and a peaceful setting backing to trees. The main level features an open-concept layout with vaulted ceilings, a spacious living area, dining area with backyard access, and an open kitchen featuring a new dishwasher, convenient garage access, and a guest bathroom.Upstairs, the primary suite features vaulted ceilings, dual closets, and a private full bath with dual vanity. A versatile loft area at the top of the stairs provides additional space, along with two more bedrooms and a full bathroom.Enjoy the privacy of an end unit and fully fenced yard while being conveniently located near Target, Costco, grocery stores, restaurants, and more. A great combination of space, privacy, and convenience! Seller is offering a $5,000 credit toward the buyer’s allowable closing costs. Seller’s pre-inspection report is available for buyer review. Some photos have been virtually staged.
Active
Listed by: Realty One Group Orca • Mindy Kim
$545,000
9503 Chapel Hill Road, Lake Stevens, WA 98258
3beds
1,340sqft
Single Family Residence
Built in 1997
4,791 Square Feet Lot
$545,300 Zestimate®
$407/sqft
$-- HOA
What's special
Versatile loft areaOpen kitchenNew dishwasherGuest bathroomFully fenced yardFully fenced backyardConvenient garage access
- --
- on Zillow
- 290
- views
- 12
- saves
Likely to sell faster than
Zillow last checked:
Listing updated:
Listed by:
Mindy Kim,
Realty One Group Orca
Source: NWMLS as distributed by MLS GRID,MLS#: 2591468
Facts & features
Interior
Bedrooms & bathrooms
- Bedrooms: 3
- Bathrooms: 3
- Full bathrooms: 2
- 1/2 bathrooms: 1
- Main level bathrooms: 1
Primary bedroom
- Level: Second
Bedroom
- Level: Second
Bedroom
- Level: Second
Bathroom full
- Level: Second
Bathroom full
- Level: Second
Other
- Level: Main
Dining room
- Level: Main
Entry hall
- Level: Main
Kitchen with eating space
- Level: Main
Living room
- Level: Main
Heating
- Forced Air, Electric, Natural Gas
Cooling
- None
Appliances
- Included: Dishwasher, Disposal, Dryer, Refrigerator, Stove(s)/Range(s), Washer, Dishwasher(s), Dryer(s), Garbage Disposal, Refrigerator(s), Washer(s), Water Heater: Gas, Water Heater Location: Garage
Features
- Bath Off Primary, Loft
- Flooring: Ceramic Tile, Vinyl, Vinyl Plank, Carpet
- Basement: None
- Has fireplace: No
Interior area
- Total structure area: 1,340
- Total interior livable area: 1,340 sqft
Property
Parking
- Total spaces: 2
- Parking features: Attached Garage
- Has attached garage: Yes
- Covered spaces: 2
Features
- Levels: Two
- Stories: 2
- Entry location: Main
- Patio & porch: Bath Off Primary, Loft, Vaulted Ceiling(s), Walk-In Closet(s), Water Heater
- Has view: Yes
- View description: Territorial
Lot
- Size: 4,791 Square Feet
- Features: Paved, Sidewalk, Cable TV, Fenced-Fully, Gas Available, Patio
- Residential vegetation: Garden Space
Details
- Parcel number: 00863800002000
- Special conditions: Standard
Construction
Type & style
- Home type: SingleFamily
- Architectural style: 2 Story
- Property subtype: Single Family Residence
Materials
- Metal/Vinyl, Wood Products
- Foundation: Poured Concrete
- Roof: Composition
Condition
- Year built: 1997
Utilities & green energy
- Electric: Company: SnoPUD
- Sewer: Sewer Connected, Company: Lake Stevens Water and Sewer
- Water: Public, Company: Lake Stevens Water and Sewer
Community & HOA
Community
- Subdivision: Lake Stevens
Location
- Region: Lake Stevens
Financial & listing details
- Price per square foot: $407/sqft
- Tax assessed value: $495,700
- Annual tax amount: $4,686
- Date on market: 10/6/2026
- Listing terms: Conventional,FHA,VA Loan
- Inclusions: Dishwasher(s), Dryer(s), Garbage Disposal, Refrigerator(s), Stove(s)/Range(s), Washer(s)
Estimated market value
$545,300
$518,000 - $573,000
$2,934/mo
Price history
| Date | Event | Price |
|---|---|---|
| 10/6/2026 | Listed for sale | $545,000+4.8%$407/sqft |
Source:  NWMLS as distributed by MLS GRID #2591468 Report a problem NWMLS as distributed by MLS GRID #2591468 Report a problem | ||
| 10/1/2026 | Listed for rent | $2,900+34.9%$2/sqft |
Source: Zillow Rentals Report a problem | ||
| 5/29/2024 | Sold | $520,000+0%$388/sqft |
Source: NWMLS as distributed by MLS GRID #2231126 Report a problem | ||
| 5/6/2024 | Pending sale | $519,999$388/sqft |
Source: NWMLS as distributed by MLS GRID #2231126 Report a problem | ||
| 5/2/2024 | Listed for sale | $519,999+70.5%$388/sqft |
Source: NWMLS as distributed by MLS GRID #2231126 Report a problem | ||
| 3/24/2021 | Listing removed | -- |
Source: Owner Report a problem | ||
| 10/14/2018 | Listing removed | $2,150$2/sqft |
Source: Owner Report a problem | ||
| 9/22/2018 | Listed for rent | $2,150$2/sqft |
Source: Owner Report a problem | ||
| 6/21/2017 | Sold | $305,000+1.7%$228/sqft |
Source: NWMLS as distributed by MLS GRID #1129740 Report a problem | ||
| 6/8/2017 | Pending sale | $300,000$224/sqft |
Source: Everett #1129740 Report a problem | ||
| 6/2/2017 | Listed for sale | $300,000+34.7%$224/sqft |
Source: Everett #1129740 Report a problem | ||
| 6/8/2016 | Sold | $222,750+12.6%$166/sqft |
Source: NWMLS as distributed by MLS GRID #924929 Report a problem | ||
| 4/29/2016 | Pending sale | $197,750$148/sqft |
Source: RE/MAX Town Center #924929 Report a problem | ||
| 4/27/2016 | Listed for sale | $197,750+25.6%$148/sqft |
Source: RE/MAX Town Center #924929 Report a problem | ||
| 6/4/2014 | Sold | $157,500-7.9%$118/sqft |
Source: NWMLS as distributed by MLS GRID #611659 Report a problem | ||
| 4/5/2014 | Price change | $171,000+103.6%$128/sqft |
Source: Keller Williams - Marysville #573028 Report a problem | ||
| 3/26/2014 | Listed for sale | $84,000$63/sqft |
Source: HomeSearch.com Realty Services Inc #573028 Report a problem | ||
| 3/25/2014 | Pending sale | $84,000$63/sqft |
Source: HomeSearch.com Realty Services Inc #573028 Report a problem | ||
| 3/25/2014 | Price change | $84,000-50.9%$63/sqft |
Source: HomeSearch.com Realty Services Inc #573028 Report a problem | ||
| 1/18/2014 | Listed for sale | $171,000+31.6%$128/sqft |
Source: Keller Williams - Marysville #573028 Report a problem | ||
| 3/15/2012 | Listing removed | $129,900$97/sqft |
Source: Rycon Properties Inc. #197922 Report a problem | ||
| 4/6/2011 | Listed for sale | $129,900-24.9%$97/sqft |
Source: Homes & Land Real Estate #197931 Report a problem | ||
| 7/8/1997 | Sold | $173,000$129/sqft |
Source: Public Record Report a problem | ||
Public tax history
| Year | Property taxes | Tax assessment |
|---|---|---|
| 2025 | $4,687 -1% | $495,700 -3.1% |
| 2024 | $4,734 +10.7% | $511,800 +12.7% |
| 2023 | $4,277 +0% | $454,000 -7.9% |
| 2022 | $4,276 +9.8% | $492,900 +33.3% |
| 2021 | $3,895 +3.8% | $369,900 +8% |
| 2020 | $3,753 +4.5% | $342,500 +7.8% |
| 2019 | $3,591 | $317,600 +10% |
| 2018 | -- | $288,700 +44.7% |
| 2017 | $2,725 +34.7% | $199,500 +4.8% |
| 2016 | $2,023 | $190,400 +22% |
| 2015 | $2,023 +5.5% | $156,100 +20.4% |
| 2013 | $1,918 | $129,600 |
| 2012 | -- | -- |
| 2011 | -- | -- |
| 2010 | -- | -- |
Find assessor info on the county website
Monthly payment
Est. payment
Payment breakdown
Explore the cost of this home by adjusting the details. Changes won't be saved.Climate risks
Neighborhood: 98258
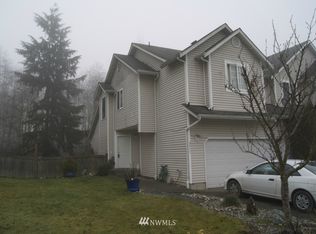
- $461,4003 bd3 ba1.3k sqft9511 Chapel Hill Rd NE, Lake Stevens, WA 98258Off Market
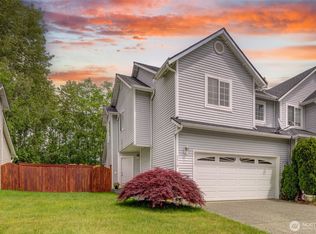
- $535,0003 bd3 ba1.4k sqft9519 Chapel Hill Rd, Lake Stevens, WA 98258Sold
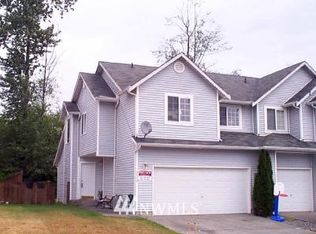
- $528,3003 bd3 ba1.4k sqft9519 Chapel Hill Rd, Lake Stevens, WA 98258Off Market
- $499,9503 bd3 ba1.3k sqft22 95th Dr SE, Lake Stevens, WA 98258For Sale

Similar homes
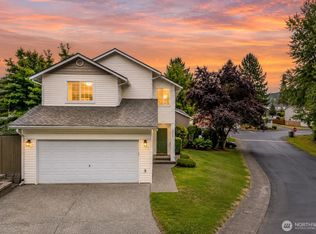
- $599,0003 bd3 ba1.6k sqftStevens Cove, Lake Stevens, WA 98258Active
 MLS ID #2589453, Edward Krigsman. NWMLS as distributed by MLS GRID
 - $599,0003 bd3 ba1.7k sqft1603 94th Drive SE #B, Lake Stevens, WA 98258Active
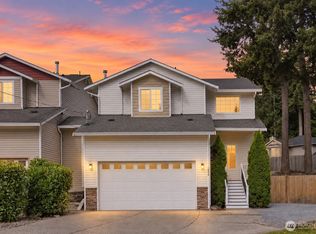 MLS ID #2582999, Nicole Cook. NWMLS as distributed by MLS GRID
 - $449,5003 bd2 ba1.1k sqftSomerfield, Lake Stevens, WA 98258Active
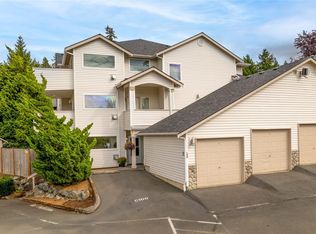 MLS ID #2580617, Alise D. Roberts. NWMLS as distributed by MLS GRID
 - $599,0003 bd2 ba1.1k sqftGetchell Park Div #2, Lake Stevens, WA 98258Active
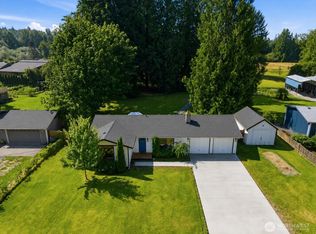 MLS ID #2559115, Adriano Tori. NWMLS as distributed by MLS GRID
