Don't miss this one — a fantastic find on a quiet cul-de-sac in Sultan, walking distance to schools and everything downtown has to offer. The spacious main level is built for entertaining, flowing out to a large covered deck that's perfect for morning coffee or hosting friends rain or shine. Upstairs you'll find 3 bedrooms plus a full hallway bath, while the primary suite enjoys its own private 3/4 bath. New Carpet, fresh paint, new trim, and new siding on the chimney column give this home a crisp, updated feel throughout. Step outside to a fully fenced, level 10,890 sqft lot loaded with mature fruit trees and berry bushes already producing, plus a 2-car garage and a separate outbuilding shop for all your projects and storage. Move-in ready, thoughtfully laid out, and set in one of Sultan's most peaceful pockets — this home checks every box.
Active
Listed by: Keller Williams North Seattle • William Shirley
Price cut: $25.1K (8/25)
$549,950
703 Salmon Run Street, Sultan, WA 98294
3beds
1,716sqft
Single Family Residence
Built in 1991
0.25 Acres Lot
$-- Zestimate®
$320/sqft
$-- HOA
What's special
New trimQuiet cul-de-sacFresh paintNew carpet
- --
- on Zillow
- 179
- views
- 21
- saves
Zillow last checked:
Listing updated:
Listed by:
William Shirley,
Keller Williams North Seattle,
Mark Bensadon,
Keller Williams North Seattle
Source: NWMLS as distributed by MLS GRID,MLS#: 2563824
Facts & features
Interior
Bedrooms & bathrooms
- Bedrooms: 3
- Bathrooms: 3
- Full bathrooms: 1
- 3/4 bathrooms: 1
- 1/2 bathrooms: 1
- Main level bathrooms: 1
Primary bedroom
- Level: Second
Bedroom
- Level: Second
Bedroom
- Level: Second
Bathroom full
- Level: Second
Bathroom three quarter
- Level: Second
Other
- Level: Main
Entry hall
- Level: Main
Family room
- Level: Main
Kitchen with eating space
- Level: Main
Living room
- Level: Main
Utility room
- Level: Main
Heating
- Fireplace, Forced Air, Stove/Free Standing, Electric, Natural Gas
Cooling
- Has cooling: Yes
Appliances
- Included: Dishwasher, Double Oven, Dryer, Microwave, Refrigerator, Stove(s)/Range(s), Washer, Dishwasher(s), Dryer(s), Microwave(s), Refrigerator(s), Washer(s), Water Heater: Gas, Water Heater Location: Garage
Features
- Bath Off Primary
- Flooring: Ceramic Tile, Hardwood, Vinyl, Carpet
- Windows: Dbl Pane/Storm Window, Skylight(s)
- Basement: None
- Number of fireplaces: 1
- Fireplace features: Wood Burning, Main Level: 1, Fireplace
Interior area
- Total structure area: 1,716
- Total interior livable area: 1,716 sqft
Video & virtual tour
Property
Parking
- Total spaces: 2
- Parking features: Attached Garage, RV Parking
- Has attached garage: Yes
- Covered spaces: 2
Features
- Levels: Two
- Stories: 2
- Entry location: Main
- Patio & porch: Bath Off Primary, Dbl Pane/Storm Window, Fireplace, Skylight(s), Vaulted Ceiling(s), Walk-In Closet(s), Water Heater
- Has view: Yes
- View description: Mountain(s)
Lot
- Size: 0.25 Acres
- Features: Cul-De-Sac, Curbs, Dead End Street, Paved, Sidewalk, Cable TV, Deck, Fenced-Fully, Gas Available, Outbuildings, Patio, RV Parking
- Topography: Level
- Residential vegetation: Fruit Trees, Garden Space
Details
- Parcel number: 00789400000800
- Special conditions: Standard
Construction
Type & style
- Home type: SingleFamily
- Architectural style: 2 Story
- Property subtype: Single Family Residence
Materials
- Wood Products
- Foundation: Poured Concrete
- Roof: Flat
Condition
- Year built: 1991
Utilities & green energy
- Electric: Company: Snohomish PUD
- Sewer: Sewer Connected, Company: City of Sultan
- Water: Public, Company: City of Sultan
Community & HOA
Community
- Subdivision: Sultan Town
Location
- Region: Sultan
Financial & listing details
- Price per square foot: $320/sqft
- Annual tax amount: $4,754
- Date on market: 8/6/2026
- Listing terms: Conventional,FHA,VA Loan
- Inclusions: Dishwasher(s), Double Oven, Dryer(s), Microwave(s), Refrigerator(s), Stove(s)/Range(s), Washer(s)
Estimated market value
Not available
Estimated sales range
Not available
Not available
Price history
| Date | Event | Price |
|---|---|---|
| 9/18/2026 | Listed for sale | $549,950$320/sqft |
Source:  NWMLS as distributed by MLS GRID #2563824 Report a problem NWMLS as distributed by MLS GRID #2563824 Report a problem | ||
| 8/28/2026 | Pending sale | $549,950$320/sqft |
Source: NWMLS as distributed by MLS GRID #2563824 Report a problem | ||
| 8/25/2026 | Price change | $549,950-4.4%$320/sqft |
Source: NWMLS as distributed by MLS GRID #2563824 Report a problem | ||
| 8/6/2026 | Listed for sale | $575,000+88.5%$335/sqft |
Source: NWMLS as distributed by MLS GRID #2563824 Report a problem | ||
| 4/19/2007 | Sold | $305,000$178/sqft |
Source: NWMLS as distributed by MLS GRID #27040996 Report a problem | ||
Public tax history
Tax history is unavailable.
Monthly payment
Est. payment
Payment breakdown
Explore the cost of this home by adjusting the details. Changes won't be saved.Climate risks
Neighborhood: 98294
Nearby schools
Schools provided by the listing agent
- Elementary: Sultan Elem
- Middle: Sultan Mid
- High: Sultan Snr High
Source: NWMLS as distributed by MLS GRID. This data may not be complete. We recommend contacting the local school district to confirm school assignments for this home.
Similar homes
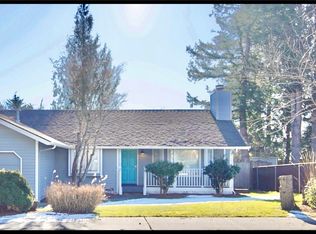
- $559,0003 bd3 ba1.1k sqft811 5th Drive, Sultan, WA 98294Active
 MLS ID #2549472, Chris Gurnee. NWMLS as distributed by MLS GRID
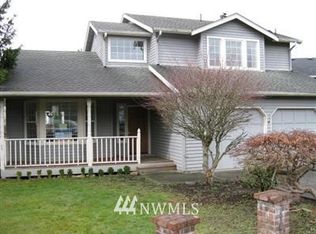
 - $559,9004 bd3 ba1.8k sqftDaisy Landing, Sultan, WA 98294Active
 MLS ID #2582790, T.C. Hyatt. NWMLS as distributed by MLS GRID
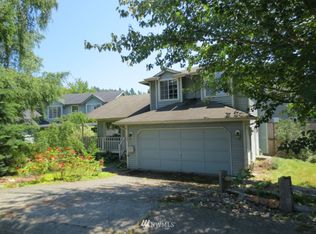
 - $520,0003 bd2 ba1.3k sqft1021 Merea Lane, Sultan, WA 98294Active
 MLS ID #2568252, Krystopher Ceja. NWMLS as distributed by MLS GRID
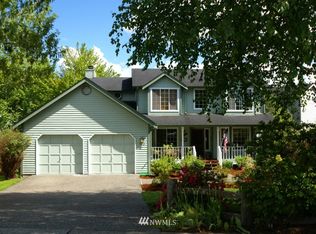
 - $499,9004 bd3 ba1.8k sqft32709 Marguerite Lane, Sultan, WA 98294Active
 MLS ID #2582002, Grant Weaver. NWMLS as distributed by MLS GRID
