FIRST LOOK listing - Cash/Rehab Buyers, Builders, Investors... Bring your vision to life in the heart of charming Duvall! This 1,260-SF one-story home offers a terrific blank slate for those ready to transform a property into something truly their own. With 3 bedrooms, 2 baths, a functional floor plan, spacious family room & dedicated dining area, there’s a solid foundation to work from while you update, reimagine & make the spaces reflect your style.Set on an oversized 14,651-SF cul-de-sac lot, the property offers something increasingly hard to find: room to create. Whether your vision includes refreshing the existing home, reimagining the living spaces, creating beautiful outdoor areas, or simply giving the home a fresh new chapter, there’s plenty of opportunity here. A 2-car garage adds practical storage & workspace. Offered in as-is condition, this is an opportunity to start with a functional footprint, usable lot & ample room to make your dream a reality! Enjoy the character of Duvall’s historic community, with its charming downtown, local shops & dining, plus nearby schools, parks & trails. If you’ve been waiting for a property where you can stop compromising & start creating, this could be the one to bring your ideas, plans & vision to life!
First look
Listed by: RE/MAX Northwest • Jennifer Brooks • 425-324-1152
$615,000
15210 3rd Place NE, Duvall, WA 98019
3beds
1,260sqft
Single Family Residence
Built in 1987
0.34 Acres Lot
$693,700 Zestimate®
$488/sqft
$-- HOA
What's special
- --
- on Zillow
- 714
- views
- 38
- saves
Zillow last checked:
Listed by:
Jennifer Brooks 425-324-1152 Jen@JenBrooks.Homes,
RE/MAX Northwest
Source: NWMLS as distributed by MLS GRID,MLS#: 2591802
Facts & features
Interior
Bedrooms & bathrooms
- Bedrooms: 3
- Bathrooms: 2
- Full bathrooms: 2
- Main level bathrooms: 2
- Main level bedrooms: 3
Primary bedroom
- Level: Main
Bedroom
- Level: Main
Bedroom
- Level: Main
Bathroom full
- Level: Main
Bathroom full
- Level: Main
Dining room
- Level: Main
Kitchen with eating space
- Level: Main
Living room
- Level: Main
Utility room
- Level: Main
Heating
- Fireplace, Wall Furnace, Electric, Wood
Cooling
- None
Appliances
- Included: Dryer, Washer, Dryer(s), Washer(s), Water Heater Location: Garage
Features
- Ceiling Fan(s), Dining Room
- Flooring: See Remarks
- Windows: Skylight(s)
- Basement: None
- Number of fireplaces: 1
- Fireplace features: Wood Burning, Main Level: 1, Fireplace
Interior area
- Total structure area: 1,260
- Total interior livable area: 1,260 sqft
Property
Parking
- Total spaces: 2
- Parking features: Attached Garage
- Has attached garage: Yes
- Covered spaces: 2
Features
- Levels: One
- Stories: 1
- Patio & porch: Ceiling Fan(s), Dining Room, Fireplace, Skylight(s), Vaulted Ceiling(s)
- Has view: Yes
- View description: Territorial
Lot
- Size: 0.34 Acres
- Features: Cul-De-Sac, Fenced-Partially, High Speed Internet
- Topography: Level
Details
- Parcel number: 2130400090
- Zoning description: Jurisdiction: City
- Special conditions: Standard
Construction
Type & style
- Home type: SingleFamily
- Architectural style: 1 Story
- Property subtype: Single Family Residence
Materials
- Wood Siding
- Foundation: Poured Concrete
- Roof: Composition
Condition
- Fixer
- Year built: 1987
- Major remodel year: 1987
Utilities & green energy
- Electric: Company: PSE
- Sewer: Sewer Connected, Company: City of Duvall
- Water: Public, Company: City of Duvall
- Utilities for property: Options
Community & HOA
Community
- Subdivision: Duvall
Location
- Region: Duvall
Financial & listing details
- Price per square foot: $488/sqft
- Tax assessed value: $718,000
- Annual tax amount: $7,021
- Date on market: 10/7/2026
- Listing terms: Rehab Loan,See Remarks
- Inclusions: Dryer(s), Washer(s)
Estimated market value
$693,700
$645,000 - $735,000
$3,210/mo
Price history
Price history is unavailable.
Public tax history
| Year | Property taxes | Tax assessment |
|---|---|---|
| 2025 | $7,021 +10% | $718,000 +7.6% |
| 2024 | $6,384 +4.1% | $667,000 +9.7% |
| 2023 | $6,132 +2.7% | $608,000 -8.3% |
| 2022 | $5,970 +10.8% | $663,000 +34.2% |
| 2021 | $5,386 +7% | $494,000 +18.2% |
| 2020 | $5,035 -0.5% | $418,000 +0.2% |
| 2019 | $5,060 +17.4% | $417,000 +10.6% |
| 2018 | $4,311 -1.2% | $377,000 +7.1% |
| 2017 | $4,363 +17.8% | $352,000 +15% |
| 2016 | $3,703 | $306,000 +6.6% |
| 2015 | $3,703 | $287,000 -1% |
| 2014 | $3,703 | $290,000 +25% |
| 2013 | $3,703 | $232,000 +11.5% |
| 2012 | -- | $208,000 -13% |
| 2011 | -- | $239,000 -8.4% |
| 2010 | -- | $261,000 |
| 2009 | -- | $261,000 +3.2% |
| 2007 | -- | $253,000 +4.5% |
| 2006 | -- | $242,000 +3.4% |
| 2005 | -- | $234,000 +25.1% |
| 2001 | $2,422 +5.8% | $187,000 +10.7% |
| 2000 | $2,289 | $169,000 |
Find assessor info on the county website
Monthly payment
Est. payment
Payment breakdown
Explore the cost of this home by adjusting the details. Changes won't be saved.Climate risks
Neighborhood: 98019
Nearby schools
Schools provided by the listing agent
- Elementary: Cherry Vly Elem
- Middle: Tolt Mid
- High: Cedarcrest High
Source: NWMLS as distributed by MLS GRID. This data may not be complete. We recommend contacting the local school district to confirm school assignments for this home.

Similar homes
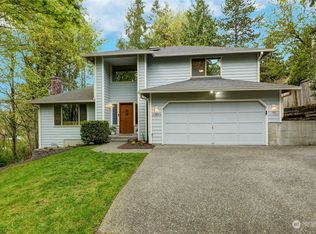
- $579,9504 bd1 ba1.3k sqft7128 171st Avenue SE, Snohomish, WA 98290Active
 MLS ID #2594396, Blake Brown. NWMLS as distributed by MLS GRID
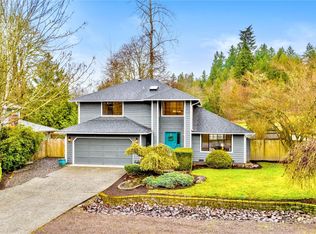
 - $699,0003 bd3 ba1.8k sqft31910 NE 162nd Street, Duvall, WA 98019Active
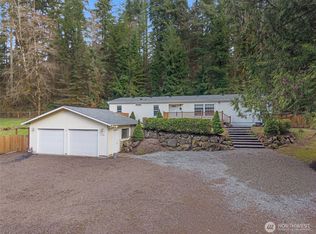 MLS ID #2563268, Tammy Yao. NWMLS as distributed by MLS GRID
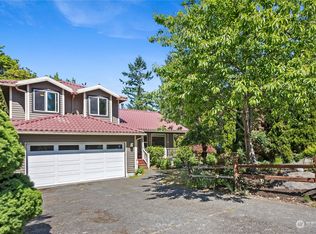
 - $664,9004 bd2 ba1.6k sqft6845 NE 191st Street, Kenmore, WA 98028Active
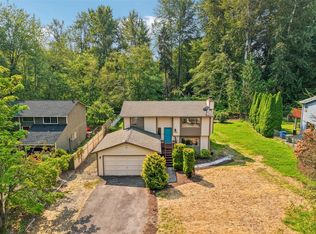 MLS ID #2595358, Benjamin Kalhar Clough. NWMLS as distributed by MLS GRID
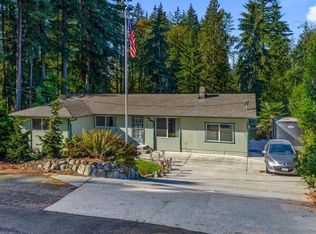
 - $615,0003 bd3 ba1.6k sqft16847 Copper Moutain Road SE, Monroe, WA 98272Active
 MLS ID #2591822, Nicole Cook. NWMLS as distributed by MLS GRID
