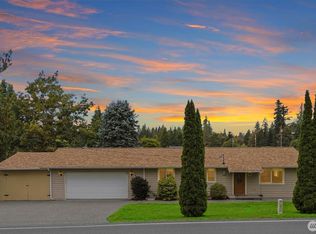
Welcome home to this charming Carnation retreat nestled on a peaceful cul-de-sac in desirable Regal Glen! This inviting 2 story, 3-bedroom, 1.5-bath residence offers 1,570 sq. ft. of comfortable living space with a bright, functional layout designed for everyday living. Enjoy cozy evenings by the fireplace, a finished daylight basement offering flexible space for a home office, recreation room, or guests, and an attached 2-car garage for convenience. Set on a generous 0.32-acre lot, the property provides room to garden, entertain, or simply relax while enjoying the tranquility of the surrounding valley. Home upgrades include a stunning fully enclosed/heated Sunroom, all new carpet/laminate flooring and newer windows. Located just minutes from downtown Carnation, shops, restaurants, parks, trails, and the Snoqualmie Valley's outdoor recreation, this home combines small-town charm with an easy commute to Redmond, Bellevue, Issaquah, Eastgate and Seattle. A wonderful opportunity to enjoy the best of Pacific Northwest living.
Active
Listed by: COMPASS • Chris Leonardo
Price cut: $25K (9/23)
$674,900
32007 Palace Court, Carnation, WA 98014
3beds
1,570sqft
Single Family Residence
Built in 1985
0.32 Acres Lot
$670,400 Zestimate®
$430/sqft
$-- HOA
What's special
Finished daylight basementBright functional layoutPeaceful cul-de-sacNewer windows
- --
- on Zillow
- 711
- views
- 66
- saves
Zillow last checked:
Listing updated:
Listed by:
Chris Leonardo,
COMPASS,
Beth Leonardo,
COMPASS
Source: NWMLS as distributed by MLS GRID,MLS#: 2559870
Facts & features
Interior
Bedrooms & bathrooms
- Bedrooms: 3
- Bathrooms: 2
- Full bathrooms: 1
- 1/2 bathrooms: 1
- Main level bathrooms: 1
- Main level bedrooms: 2
Primary bedroom
- Level: Main
Bedroom
- Level: Main
Bedroom
- Level: Lower
Bathroom full
- Level: Main
Other
- Level: Lower
Family room
- Level: Lower
Kitchen with eating space
- Level: Main
Living room
- Level: Main
Utility room
- Level: Lower
Heating
- Fireplace, Wall Furnace, Electric
Cooling
- None
Appliances
- Included: Dishwasher, Dryer, Refrigerator, Stove(s)/Range(s), Washer, Dishwasher(s), Dryer(s), Refrigerator(s), Washer(s)
Features
- Ceiling Fan(s)
- Flooring: Ceramic Tile, Laminate, Carpet
- Windows: Dbl Pane/Storm Window
- Basement: Finished
- Number of fireplaces: 1
- Fireplace features: Wood Burning, Main Level: 1, Fireplace
Interior area
- Total structure area: 1,570
- Total interior livable area: 1,570 sqft
Property
Parking
- Total spaces: 6
- Parking features: Attached Garage, RV Parking
- Has attached garage: Yes
- Covered spaces: 2
- Uncovered spaces: 4
Features
- Levels: Multi/Split
- Patio & porch: Ceiling Fan(s), Dbl Pane/Storm Window, Fireplace
- Has view: Yes
- View description: Territorial
Lot
- Size: 0.32 Acres
- Features: Cul-De-Sac, Curbs, Dead End Street, Paved, Cable TV, Deck, Fenced-Fully, RV Parking
- Topography: Level
- Residential vegetation: Fruit Trees, Garden Space
Details
- Parcel number: 7211360050
- Zoning description: Jurisdiction: City
- Special conditions: Standard
Construction
Type & style
- Home type: SingleFamily
- Architectural style: Contemporary,Split Entry
- Property subtype: Single Family Residence
Materials
- Wood Siding
- Foundation: Slab
- Roof: Composition
Condition
- Good
- Year built: 1985
Utilities & green energy
- Sewer: Sewer Connected
- Water: Public
Community & HOA
Community
- Subdivision: Downtown Carnation
Location
- Region: Carnation
Financial & listing details
- Price per square foot: $430/sqft
- Tax assessed value: $726,000
- Annual tax amount: $5,971
- Date on market: 7/25/2026
- Listing terms: Conventional,FHA,VA Loan
- Inclusions: Dishwasher(s), Dryer(s), Refrigerator(s), Stove(s)/Range(s), Washer(s)
Estimated market value
$670,400
$637,000 - $704,000
$3,250/mo
Price history
| Date | Event | Price |
|---|---|---|
| 9/23/2026 | Price change | $674,900-3.6%$430/sqft |
Source:  NWMLS as distributed by MLS GRID #2559870 Report a problem NWMLS as distributed by MLS GRID #2559870 Report a problem | ||
| 9/3/2026 | Price change | $699,900-1.4%$446/sqft |
Source: NWMLS as distributed by MLS GRID #2559870 Report a problem | ||
| 8/29/2026 | Price change | $710,000-0.4%$452/sqft |
Source: NWMLS as distributed by MLS GRID #2559870 Report a problem | ||
| 8/23/2026 | Price change | $712,999-1.7%$454/sqft |
Source: NWMLS as distributed by MLS GRID #2559870 Report a problem | ||
| 8/11/2026 | Price change | $724,999-3.3%$462/sqft |
Source: NWMLS as distributed by MLS GRID #2559870 Report a problem | ||
| 7/25/2026 | Listed for sale | $749,900+2528.7%$478/sqft |
Source: NWMLS as distributed by MLS GRID #2559870 Report a problem | ||
| 8/31/1993 | Sold | $28,527$18/sqft |
Source: Agent Provided Report a problem | ||
Public tax history
| Year | Property taxes | Tax assessment |
|---|---|---|
| 2025 | $6,524 +9.3% | $726,000 +9.5% |
| 2024 | $5,971 +3% | $663,000 +8.3% |
| 2023 | $5,795 -3.8% | $612,000 -15.1% |
| 2022 | $6,022 +15.8% | $721,000 +39.2% |
| 2021 | $5,200 +6.2% | $518,000 +18.8% |
| 2020 | $4,897 +0.2% | $436,000 +2.1% |
| 2019 | $4,889 +18.7% | $427,000 +16.7% |
| 2018 | $4,117 -4.3% | $366,000 +5.2% |
| 2017 | $4,301 +15.1% | $348,000 +14.5% |
| 2016 | $3,736 | $304,000 +5.9% |
| 2015 | $3,736 | $287,000 -4% |
| 2014 | $3,736 | $299,000 +24.1% |
| 2013 | $3,736 | $241,000 +8.1% |
| 2012 | -- | $223,000 -13.2% |
| 2011 | -- | $257,000 -5.2% |
| 2010 | -- | $271,000 |
| 2009 | -- | $271,000 +12.9% |
| 2007 | -- | $240,000 +8.1% |
| 2006 | -- | $222,000 +0.5% |
| 2005 | -- | $221,000 +28.5% |
| 2001 | $2,303 +12.1% | $172,000 +15.4% |
| 2000 | $2,054 | $149,000 |
Find assessor info on the county website
Monthly payment
Est. payment
Payment breakdown
Explore the cost of this home by adjusting the details. Changes won't be saved.Climate risks
Neighborhood: 98014
Nearby schools
Schools provided by the listing agent
- Elementary: Carnation Elem
- Middle: Tolt Mid
- High: Cedarcrest High
Source: NWMLS as distributed by MLS GRID. This data may not be complete. We recommend contacting the local school district to confirm school assignments for this home.
Similar homes
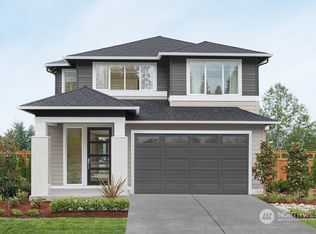
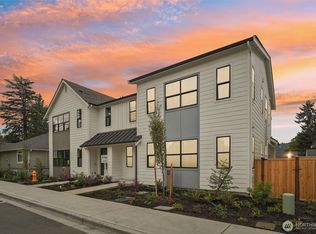
- $699,0003 bd2 ba1.4k sqft31940 W Morrison Street, Carnation, WA 98014Active
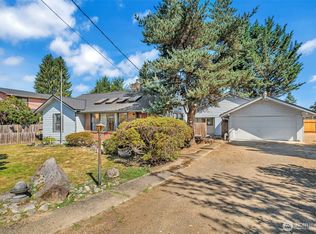 MLS ID #2568080, Justin Rood. NWMLS as distributed by MLS GRID
 - $685,0003 bd1 ba1.6k sqftTolt Home Tracts, Carnation, WA 98014Active
 MLS ID #2514573, Patrick L Grady. NWMLS as distributed by MLS GRID
 - $687,0003 bd3 ba1.4k sqft24411 Old Owen Road, Monroe, WA 98272Active
 MLS ID #2574115, Jeremy Kramer. NWMLS as distributed by MLS GRID
 - $--4 bd3 ba1.4k sqft15032 156th Pl SE, Renton, WA 98058AuctionAuction.com 2
