Skip main navigation
Active
  • Listed by: Redfin • Dianne Masaoka
    Price cut: $10K (6/29)
    $729,900

    4265 Stossel Avenue, Carnation, WA 98014

    4beds
    1,685sqft
    : 
    Loading
    Get pre-qualified
    Townhouse
    Built in 2025
    1,681 Square Feet Lot
    $-- Zestimate®
    $433/sqft
    $150/mo HOA

    What's special

    Luxury finishesTwo-car garageRing doorbellEv-charger outletBuilt-in phone chargerFrigidaire gallery appliancesQuartz countertops
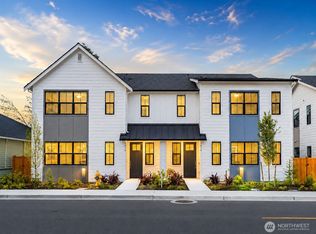
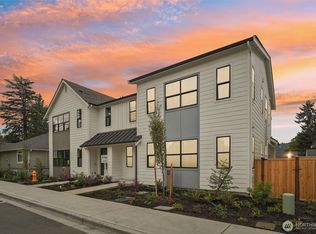
    New compelling price and new incentives! Generous flex-funds with preferred lender can be applied as buyer prefers. Only two new homes left from high-quality local builder, Hultquist Homes. These thoughtfully designed duplex-style townhomes live like single-family homes where every home is an end-unit with a two-car garage and includes a covered patio with gated outdoor space perfect for relaxing, summer BBQ’s, or playing with your furry friend. Styled with luxury finishes and high-end fixtures, these homes feature quartz countertops, Frigidaire Gallery appliances and Huntwood cabinetry. Thoughtful upgrades include built-in phone charger, Ring Doorbell and EV-charger outlet. Enjoy a charming, small-town atmosphere and a convenient location, close to outdoor activities, trails and commuter routes. Don't miss this opportunity to own a new home!
    141 days
    |
    97
    |
    5
    |

    Zillow last checked:

    Listing updated:

    Listed by:

    Dianne Masaoka,

    Redfin

    Source: NWMLS as distributed by MLS GRID,MLS#: 2479981MLS Logo

    Loading...

      Facts & features

      Interior

      Bedrooms & bathrooms
      • Bedrooms: 4
      • Bathrooms: 3
      • Full bathrooms: 1
      • 3/4 bathrooms: 1
      • 1/2 bathrooms: 1
      • Main level bathrooms: 1
      Primary bedroom
      • Level: Second
      Bedroom
      • Level: Second
      Bedroom
      • Level: Second
      Bedroom
      • Level: Second
      Bathroom full
      • Level: Second
      Bathroom three quarter
      • Level: Second
      Other
      • Level: Main
      Dining room
      • Level: Main
      Entry hall
      • Level: Main
      Great room
      • Level: Main
      Kitchen with eating space
      • Level: Main
      Utility room
      • Level: Second
      Heating
      • Fireplace, Forced Air, Heat Pump, High Efficiency (Unspecified), Electric
      Cooling
      • Forced Air, Heat Pump, High Efficiency (Unspecified)
      Appliances
      • Included: Dishwasher, Disposal, Dryer, Microwave, Refrigerator, Stove(s)/Range(s), Washer, Dishwasher(s), Dryer(s), Garbage Disposal, Microwave(s), Refrigerator(s), Washer(s), Water Heater: Electric, Water Heater Location: Garage
      Features
      • Bath Off Primary, Dining Room, High Tech Cabling
      • Flooring: Ceramic Tile, Vinyl Plank, Carpet
      • Windows: Dbl Pane/Storm Window
      • Basement: None
      • Number of fireplaces: 1
      • Fireplace features: Electric, Main Level: 1, Fireplace
      Interior area
      • Total structure area: 1,685
      • Total interior livable area: 1,685 sqft

      Property

      Parking
      • Total spaces: 2
      • Parking features: Attached Garage
      • Has attached garage: Yes
      • Covered spaces: 2
      Features
      • Levels: Multi/Split
      • Entry location: Main
      • Patio & porch: Bath Off Primary, Dbl Pane/Storm Window, Dining Room, Fireplace, High Tech Cabling, Walk-In Closet(s), Water Heater
      Lot
      • Size: 1,681 Square Feet
      • Features: Curbs, Paved, Sidewalk, Cable TV, Electric Car Charging, Fenced-Fully, High Speed Internet, Patio, Sprinkler System
      • Topography: Level
      Details
      • Parcel number: 8657300061
      • Zoning: R24
      • Zoning description: Jurisdiction: City
      • Special conditions: Standard

      Construction

      Type & style
      • Home type: Townhouse
      • Architectural style: Townhouse
      • Property subtype: Townhouse
      Materials
      • Cement Planked, Wood Siding, Cement Plank
      • Foundation: Poured Concrete
      • Roof: Composition,Metal
      Condition
      • Very Good
      • New construction: Yes
      • Year built: 2025
      Details
      • Builder name: Hultquist Homes Inc.

      Utilities & green energy

      • Electric: Company: Puget Sound Energy
      • Sewer: Sewer Connected, Company: City of Carnation
      • Water: Public, Company: City of Carnation
      • Utilities for property: Comcast, Comcast

      Community & HOA

      Community
      • Features: CCRs
      • Subdivision: Downtown Carnation
      HOA
      • Services included: Common Area Maintenance, See Remarks
      • HOA fee: $150 monthly
      Location
      • Region: Carnation

      Financial & listing details

      • Price per square foot: $433/sqft
      • Tax assessed value: $554,000
      • Annual tax amount: $5,044
      • Date on market: 11/11/2025
      • Cumulative days on market: 237 days
      • Listing terms: Conventional,FHA,VA Loan
      • Inclusions: Dishwasher(s), Dryer(s), Garbage Disposal, Microwave(s), Refrigerator(s), Stove(s)/Range(s), Washer(s)

        Estimated market value

        Not available

        Estimated sales range

        Not available

        Not available

        Price history

        DateEventPrice
        6/29/2026Price change$729,900-1.4%$433/sqft
        Source: NWMLS as distributed by MLS GRID #2479981 Report a problem
        6/5/2026Price change$739,900-1.3%$439/sqft
        Source: NWMLS as distributed by MLS GRID #2479981 Report a problem
        3/27/2026Price change$749,900-1.3%$445/sqft
        Source: NWMLS as distributed by MLS GRID #2479981 Report a problem
        2/14/2026Listed for sale$759,900$451/sqft
        Source: NWMLS as distributed by MLS GRID #2479981 Report a problem

        Public tax history

        YearProperty taxesTax assessment
        2025$5,044 +490.6%$554,000 +477.1%
        2024$854 $96,000

        Find assessor info on the county website

        Monthly payment

        Est. payment

        Payment breakdown

        Explore the cost of this home by adjusting the details. Changes won't be saved.
        All calculations are estimates and provided by Zillow, Inc. for informational purposes only. Actual amounts may vary.
        HOA fees may include property taxes on listings classified as Co-Ops. Contact the listing agent and/or owner for fee details.
        Mortgage interest rates are dependent on a number of factors, including credit score, down payment, and repayment length. Interest rate data provided by Zillow Group Marketplace, Inc. as of 1/1/1970 from various mortgage lenders with which we have lead or other similar arrangements; the Estimated Payment is an average of those rates.
        See how much you could borrow to make a competitive offer.

        Climate risks

        Neighborhood: 98014

        Getting around

        64 / 100
        Somewhat Walkable
        53 / 100
        Bikeable

        Nearby schools

        GreatSchools rating
        Schools provided by the listing agent
        • Elementary: Carnation Elem
        • Middle: Tolt Mid
        • High: Cedarcrest High

        Source: NWMLS as distributed by MLS GRID. This data may not be complete. We recommend contacting the local school district to confirm school assignments for this home.

        A local agent can set up tours, give advice and negotiate with sellers.

        Browse local experts

        Similar homes

        Skip to the end of the carouselSkip to the beginning of the carousel