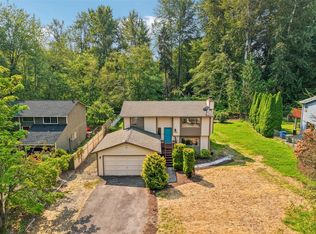
Lake Marcel offers a peaceful, nature-rich lifestyle centered around its private, non-motorized lake & a cherished gathering place for swimming, kayaking, paddleboarding, & year-round fishing. Evergreen trees, quiet lanes, & abundant wildlife create a close-knit community that feels worlds away from the city. This beautifully remodeled home blends modern comfort with timeless charm. The new kitchen, updated bathrooms, fresh flooring, paint, trim, & doors bring a crisp, clean finish throughout. A new HVAC System provides cooling throughout the home, paired with a new water heater for everyday ease. The new roof extends gracefully over the back deck, finished with a tongue & groove ceiling & integrated lighting; an inviting space to enjoy morning coffee, evening gatherings, & the steady rhythm of nature. With wooded streets, larger lots, & a serene rural atmosphere, Lake Marcel feels like a true retreat while still offering convenient access to Redmond, Duvall, & the Snoqualmie Valley.
Active
Listed by: Marketplace Sotheby's Intl Rty • Brian Nienaber • 425-444-4939
Price increase: $50K (9/16)
$749,000
10220 319th Avenue NE, Carnation, WA 98014
3beds
1,540sqft
Single Family Residence
Built in 1979
0.34 Acres Lot
$737,500 Zestimate®
$486/sqft
$26/mo HOA
What's special
Wooded streetsNew kitchenPrivate non-motorized lakeUpdated bathroomsEvergreen treesAbundant wildlifeLarger lots
- --
- on Zillow
- 637
- views
- 64
- saves
Zillow last checked:
Listing updated:
Listed by:
Brian Nienaber 425-444-4939 briannienaber@icloud.com,
Marketplace Sotheby's Intl Rty,
Stella Bender 425-444-5504,
Marketplace Sotheby's Intl Rty
Source: NWMLS as distributed by MLS GRID,MLS#: 2574461
Facts & features
Interior
Bedrooms & bathrooms
- Bedrooms: 3
- Bathrooms: 2
- Full bathrooms: 2
Primary bedroom
- Level: Second
Bedroom
- Level: Second
Bedroom
- Level: Second
Bathroom full
- Level: Second
Bathroom full
- Level: Second
Dining room
- Level: Main
Entry hall
- Level: Main
Family room
- Level: Main
Kitchen with eating space
- Level: Main
Rec room
- Level: Lower
Utility room
- Level: Lower
Heating
- Fireplace, Heat Pump, Natural Gas
Cooling
- 90%+ High Efficiency
Appliances
- Included: Dishwasher, Dryer, Microwave, Refrigerator, Stove(s)/Range(s), Washer, Dishwasher(s), Dryer(s), Microwave(s), Refrigerator(s), Washer(s), Water Heater: gas, Water Heater Location: garage
Features
- Bath Off Primary
- Flooring: Vinyl Plank
- Windows: Dbl Pane/Storm Window
- Basement: Finished
- Number of fireplaces: 1
- Fireplace features: Wood Burning, Main Level: 1, Fireplace
Interior area
- Total structure area: 1,540
- Total interior livable area: 1,540 sqft
Video & virtual tour
Property
Parking
- Total spaces: 2
- Parking features: Attached Garage, RV Parking
- Has attached garage: Yes
- Covered spaces: 2
Features
- Levels: Three Or More
- Entry location: Main
- Patio & porch: Bath Off Primary, Dbl Pane/Storm Window, Fireplace, Water Heater
- Has view: Yes
- View description: Territorial
Lot
- Size: 0.34 Acres
- Features: Dead End Street, Paved, Deck, High Speed Internet, RV Parking
- Topography: Level
- Residential vegetation: Wooded
Details
- Parcel number: 4046700240
- Zoning description: Jurisdiction: County
- Special conditions: Standard
Construction
Type & style
- Home type: SingleFamily
- Architectural style: See Remarks,Tri-Level
- Property subtype: Single Family Residence
Materials
- Wood Products
- Foundation: Poured Concrete
- Roof: Composition
Condition
- Good
- Year built: 1979
- Major remodel year: 1979
Utilities & green energy
- Electric: Company: PSE
- Sewer: Septic Tank
- Water: Public, Company: King County Water District #119
- Utilities for property: T Mobile
Community & HOA
Community
- Features: Boat Launch, CCRs, Park, Playground, Trail(s)
- Subdivision: Lake Marcel
HOA
- Services included: Common Area Maintenance, See Remarks
- HOA fee: $315 annually
- HOA phone: 425-788-2525
Location
- Region: Carnation
Financial & listing details
- Price per square foot: $486/sqft
- Tax assessed value: $676,000
- Annual tax amount: $7,431
- Date on market: 8/27/2026
- Listing terms: Conventional,FHA,VA Loan
- Inclusions: Dishwasher(s), Dryer(s), Microwave(s), Refrigerator(s), Stove(s)/Range(s), Washer(s)
Estimated market value
$737,500
$701,000 - $774,000
$3,295/mo
Price history
| Date | Event | Price |
|---|---|---|
| 9/16/2026 | Price change | $799,000+6.7%$519/sqft |
Source: Realogics Sothebys International Realty #2574461 Report a problem | ||
| 9/15/2026 | Price change | $749,000-6.3%$486/sqft |
Source:  NWMLS as distributed by MLS GRID #2574461 Report a problem NWMLS as distributed by MLS GRID #2574461 Report a problem | ||
| 8/27/2026 | Listed for sale | $799,000+110.3%$519/sqft |
Source: NWMLS as distributed by MLS GRID #2574461 Report a problem | ||
| 5/5/2021 | Sold | $380,000$247/sqft |
Source: NWMLS as distributed by MLS GRID #1771618 Report a problem | ||
Public tax history
| Year | Property taxes | Tax assessment |
|---|---|---|
| 2025 | $7,431 +9.1% | $676,000 +4.6% |
| 2024 | $6,812 +3.1% | $646,000 +8.4% |
| 2023 | $6,609 -1.7% | $596,000 -13% |
| 2022 | $6,722 +10.5% | $685,000 +34.6% |
| 2021 | $6,084 +6.9% | $509,000 +18.6% |
| 2020 | $5,689 +1.2% | $429,000 +2.1% |
| 2019 | $5,624 +18.4% | $420,000 +12% |
| 2018 | $4,748 -2.1% | $375,000 +5.3% |
| 2017 | $4,852 +15.3% | $356,000 +14.5% |
| 2016 | $4,206 | $311,000 +9.5% |
| 2015 | $4,206 | $284,000 -4.1% |
| 2014 | $4,206 | $296,000 +23.8% |
| 2013 | $4,206 | $239,000 +8.1% |
| 2012 | -- | $221,000 -13.3% |
| 2011 | -- | $255,000 -12.7% |
| 2010 | -- | $292,000 |
| 2009 | -- | $292,000 +12.7% |
| 2007 | -- | $259,000 +8.8% |
| 2006 | -- | $238,000 +4.4% |
| 2005 | -- | $228,000 +32.6% |
| 2001 | $2,360 +3.1% | $172,000 +7.5% |
| 2000 | $2,289 | $160,000 |
Find assessor info on the county website
Monthly payment
Est. payment
Payment breakdown
Explore the cost of this home by adjusting the details. Changes won't be saved.Climate risks
Neighborhood: 98014
Nearby schools
Schools provided by the listing agent
- Elementary: Stillwater Elem
- Middle: Tolt Mid
- High: Cedarcrest High
Source: NWMLS as distributed by MLS GRID. This data may not be complete. We recommend contacting the local school district to confirm school assignments for this home.

Similar homes

- $550,0003 bd2 ba1.4k sqft32531 138th Street SE, Sultan, WA 98294Active
 MLS ID #2595805, Kelly Russell. NWMLS as distributed by MLS GRID
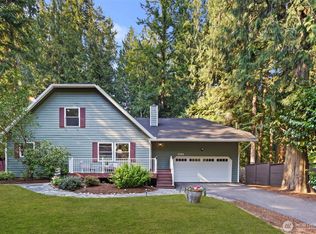
 - $699,0003 bd3 ba1.8k sqft31910 NE 162nd Street, Duvall, WA 98019Active
 MLS ID #2563268, Tammy Yao. NWMLS as distributed by MLS GRID
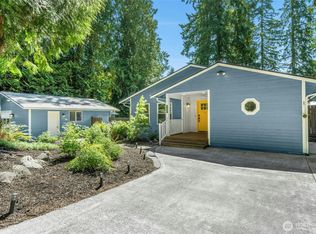
 - $664,9004 bd2 ba1.6k sqft6845 NE 191st Street, Kenmore, WA 98028Active
 MLS ID #2595358, Benjamin Kalhar Clough. NWMLS as distributed by MLS GRID
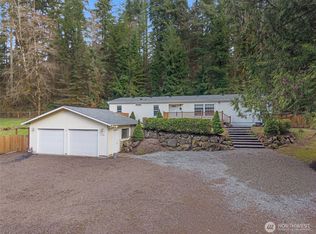
 - $849,9003 bd2 ba1.2k sqftUnion Hill Heights 03, Redmond, WA 98053Active
 MLS ID #2552788, Julie Adair. NWMLS as distributed by MLS GRID
