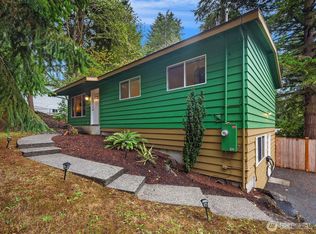
Welcome to Brier! Discover the perfect blend of timeless craftsman charm and modern updates in this beautifully maintained 3-bedroom, 2.5-bath home. Thoughtfully designed for both everyday living and entertaining, you'll love the inviting living and dining rooms, along with a spacious flex room that's ideal as a media room, playroom, home office, or whatever fits your lifestyle. Retreat to the primary suite featuring an En-Suite bath and your own balcony! The perfect place to unwind with your morning coffee or enjoy peaceful evenings under the stars. 2 additional bedrooms and a full bath round out the upstairs living space. Step outside to an expansive wraparound deck overlooking a serene backyard oasis complete with a lush greenbelt, creating exceptional privacy and a tranquil setting rarely found. Whether you're hosting summer BBQs or simply relaxing in nature, this outdoor space is sure to impress. Additional highlights include a spacious 2 car garage with a less than 2 yr old hot water heater, dedicated parking for your boat, RV, or recreational toys, and countless thoughtful upgrades throughout. Ideally located near top-rated schools, shopping, dining, parks, and easy freeway access for commuting to downtown Seattle and the Eastside. Just minutes from the Mountlake Terrace Park & Ride, providing quick access to light rail and bus service. Pre-Inspected and well kept, this is the one you've been waiting for, don't miss your opportunity to make it yours!
Pending inspection
Listed by: Team Calimlim Real Estate • David Irish
Price cut: $10K (10/1)
$790,000
23822 35th Avenue W, Brier, WA 98036
3beds
1,588sqft
Single Family Residence
Built in 1985
10,454 Square Feet Lot
$784,500 Zestimate®
$497/sqft
$-- HOA
What's special
Timeless craftsman charmSerene backyard oasisModern updatesSpacious flex roomExpansive wraparound deck
- --
- on Zillow
- 743
- views
- 38
- saves
Zillow last checked:
Listing updated:
Listed by:
David Irish,
Team Calimlim Real Estate
Source: NWMLS as distributed by MLS GRID,MLS#: 2550996
Facts & features
Interior
Bedrooms & bathrooms
- Bedrooms: 3
- Bathrooms: 3
- Full bathrooms: 2
- 1/2 bathrooms: 1
- Main level bathrooms: 1
Primary bedroom
- Level: Second
Bedroom
- Level: Second
Bedroom
- Level: Second
Bathroom full
- Level: Second
Bathroom full
- Level: Second
Other
- Level: Main
Entry hall
- Level: Main
Family room
- Level: Main
Kitchen with eating space
- Level: Main
Living room
- Level: Main
Heating
- Fireplace, Wall Furnace, Electric
Cooling
- None
Appliances
- Included: Dishwasher, Disposal, Dryer, Microwave, Refrigerator, Stove(s)/Range(s), Washer, Dishwasher(s), Dryer(s), Garbage Disposal, Microwave(s), Refrigerator(s), Washer(s), Water Heater: Electric - Tank, Water Heater Location: Garage
Features
- Bath Off Primary, Ceiling Fan(s)
- Flooring: Laminate, Carpet
- Basement: None
- Number of fireplaces: 1
- Fireplace features: Wood Burning, Main Level: 1, Fireplace
Interior area
- Total structure area: 1,588
- Total interior livable area: 1,588 sqft
Video & virtual tour
Property
Parking
- Total spaces: 4
- Parking features: Attached Garage
- Has attached garage: Yes
- Covered spaces: 2
- Uncovered spaces: 2
Features
- Levels: Two
- Stories: 2
- Entry location: Main
- Patio & porch: Bath Off Primary, Ceiling Fan(s), Fireplace, Water Heater
Lot
- Size: 10,454 Square Feet
- Dimensions: 188' x 55'
- Features: Curbs, Paved, Sidewalk, Cable TV, Deck, Fenced-Fully, High Speed Internet
- Topography: Level
- Residential vegetation: Wooded
Details
- Parcel number: 00569900014200
- Zoning: RS12500
- Zoning description: Jurisdiction: City
- Special conditions: Standard
Construction
Type & style
- Home type: SingleFamily
- Architectural style: 2 Story
- Property subtype: Single Family Residence
Materials
- Wood Siding
- Foundation: Poured Concrete
- Roof: Composition
Condition
- Year built: 1985
Utilities & green energy
- Electric: Company: Snohomish County PUD
- Sewer: Sewer Connected, Company: City of Brier
- Water: Public, Company: Alderwood Water
Community & HOA
Community
- Subdivision: Brier
Location
- Region: Brier
Financial & listing details
- Price per square foot: $497/sqft
- Tax assessed value: $824,400
- Annual tax amount: $6,058
- Date on market: 7/10/2026
- Listing terms: Conventional,FHA,State Bond,VA Loan
- Inclusions: Dishwasher(s), Dryer(s), Garbage Disposal, Microwave(s), Refrigerator(s), Stove(s)/Range(s), Washer(s)
Estimated market value
$784,500
$745,000 - $824,000
$3,422/mo
Price history
| Date | Event | Price |
|---|---|---|
| 10/11/2026 | Pending sale | $790,000$497/sqft |
Source:  NWMLS as distributed by MLS GRID #2550996 Report a problem NWMLS as distributed by MLS GRID #2550996 Report a problem | ||
| 10/1/2026 | Price change | $790,000-1.2%$497/sqft |
Source: NWMLS as distributed by MLS GRID #2550996 Report a problem | ||
| 9/15/2026 | Price change | $799,950-1.2%$504/sqft |
Source: NWMLS as distributed by MLS GRID #2550996 Report a problem | ||
| 8/21/2026 | Price change | $810,000-1.2%$510/sqft |
Source: NWMLS as distributed by MLS GRID #2550996 Report a problem | ||
| 7/10/2026 | Listed for sale | $820,000+7.9%$516/sqft |
Source: NWMLS as distributed by MLS GRID #2550996 Report a problem | ||
| 7/7/2022 | Sold | $760,000-5%$479/sqft |
Source: NWMLS as distributed by MLS GRID #1942000 Report a problem | ||
| 6/12/2022 | Pending sale | $800,000$504/sqft |
Source: NWMLS as distributed by MLS GRID #1942000 Report a problem | ||
| 6/2/2022 | Price change | $800,000+6.7%$504/sqft |
Source: NWMLS as distributed by MLS GRID #1942000 Report a problem | ||
| 5/27/2022 | Listed for sale | $749,950+76.5%$472/sqft |
Source: NWMLS as distributed by MLS GRID #1942000 Report a problem | ||
| 11/22/2016 | Sold | $425,000$268/sqft |
Source: NWMLS as distributed by MLS GRID #980590 Report a problem | ||
| 10/6/2016 | Price change | $425,000-2.3%$268/sqft |
Source: Brier Realty, Inc. #980590 Report a problem | ||
| 7/25/2016 | Listed for sale | $435,000+29.9%$274/sqft |
Source: Brier Realty, Inc. #980590 Report a problem | ||
| 8/14/2014 | Sold | $335,000$211/sqft |
Source: NWMLS as distributed by MLS GRID #668833 Report a problem | ||
Public tax history
| Year | Property taxes | Tax assessment |
|---|---|---|
| 2025 | $6,461 +6.7% | $824,400 +7.1% |
| 2024 | $6,058 +2.7% | $769,500 +3% |
| 2023 | $5,898 +1.9% | $747,400 -15.1% |
| 2022 | $5,787 +15.9% | $880,600 +42.7% |
| 2021 | $4,995 +23.1% | $617,100 +22.5% |
| 2020 | $4,057 -7.4% | $503,900 +4.3% |
| 2019 | $4,383 | $483,200 +14.2% |
| 2018 | -- | $423,200 +14.8% |
| 2017 | $4,486 +39.9% | $368,600 +12% |
| 2016 | $3,206 | $329,100 +8.3% |
| 2015 | $3,206 +438.7% | $304,000 +26.4% |
| 2013 | $595 | $240,600 |
| 2012 | -- | -- |
| 2011 | -- | -- |
| 2010 | -- | -- |
| 2009 | -- | -- |
| 2008 | -- | -- |
| 2007 | -- | -- |
| 2002 | -- | -- |
| 2001 | $2,292 -1% | $184,500 |
| 2000 | $2,315 | $184,500 |
Find assessor info on the county website
Monthly payment
Est. payment
Payment breakdown
Explore the cost of this home by adjusting the details. Changes won't be saved.Climate risks
Neighborhood: 98036
Similar homes
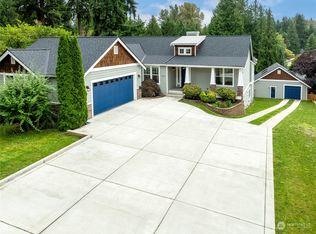
- $875,0003 bd2 ba1.8k sqftBrierwood, Brier, WA 98036Active
 MLS ID #2579310, Jeff Sievers. NWMLS as distributed by MLS GRID
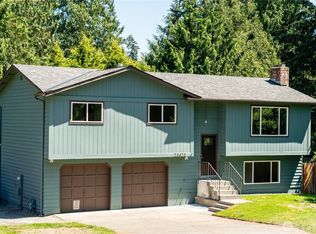
 - $729,9994 bd3 ba1.8k sqft3805 224th Place SW, Mountlake Terrace, WA 98043Active
 MLS ID #2590186, Aleksandr Frankov. NWMLS as distributed by MLS GRID
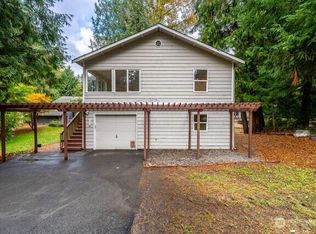
 - $775,0005 bd2 ba1.9k sqft14622 57th Place W, Edmonds, WA 98026Active
 MLS ID #2591566, Adam E. Cobb. NWMLS as distributed by MLS GRID
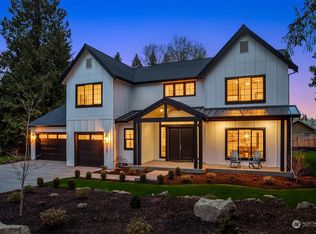
 - $699,9004 bd2 ba1.6k sqft6845 NE 191st Street, Kenmore, WA 98028Active
 MLS ID #2587825, Benjamin Kalhar Clough. NWMLS as distributed by MLS GRID
