Meticulously maintained and offered for the first time since 1982, this versatile residence combines timeless character with exceptional care. The home identifies as 4 bedrooms—with the lower-level bedroom designated as non-conforming—and features 3 bathrooms, offering expansive living spaces that easily accommodate a large household or multigenerational arrangements. Major updates providing total peace of mind include a new roof with a 50-year warranty (12/2025), leaf gutter guards, new kitchen appliances (5/2025), a backup generator, and new garage doors. Outside, the serene, regularly manicured backyard serves as a private retreat, while nearby top-rated schools, shopping, parks, and beaches offer ideal daily convenience. Whether you choose to enjoy its original charm or bring your own modern design updates, this move-in-ready property presents a rare opportunity in a prime location.
Active
Listed by: Specialty Real Estate Group • Kenny Woo
$769,000
6212 143rd Street SW, Edmonds, WA 98026
4beds
2,190sqft
Single Family Residence
Built in 1978
7,405 Square Feet Lot
$759,400 Zestimate®
$351/sqft
$12/mo HOA
What's special
Serene regularly manicured backyardNew kitchen appliancesNew garage doorsPrivate retreatExpansive living spacesLeaf gutter guardsTimeless character
- --
- on Zillow
- 919
- views
- 52
- saves
Likely to sell faster than
Zillow last checked:
Listing updated:
Listed by:
Kenny Woo,
Specialty Real Estate Group
Source: NWMLS as distributed by MLS GRID,MLS#: 2575336
Facts & features
Interior
Bedrooms & bathrooms
- Bedrooms: 4
- Bathrooms: 3
- Full bathrooms: 1
- 3/4 bathrooms: 2
- Main level bathrooms: 2
- Main level bedrooms: 3
Primary bedroom
- Level: Main
Bedroom
- Level: Lower
Bedroom
- Level: Main
Bedroom
- Level: Main
Bathroom full
- Level: Main
Bathroom three quarter
- Level: Lower
Bathroom three quarter
- Level: Main
Bonus room
- Level: Lower
Dining room
- Level: Main
Living room
- Level: Main
Rec room
- Level: Lower
Utility room
- Level: Lower
Heating
- Fireplace, Forced Air, Electric, Natural Gas
Cooling
- None
Appliances
- Included: Dishwasher, Refrigerator, Stove(s)/Range(s), Dishwasher(s), Refrigerator(s)
Features
- Flooring: Vinyl, Carpet
- Basement: Finished
- Number of fireplaces: 2
- Fireplace features: Gas, Lower Level: 1, Upper Level: 1, Fireplace
Interior area
- Total structure area: 2,190
- Total interior livable area: 2,190 sqft
Property
Parking
- Total spaces: 4
- Parking features: Driveway, Attached Garage, Off Street
- Has attached garage: Yes
- Covered spaces: 2
- Uncovered spaces: 2
Features
- Levels: Multi/Split
- Patio & porch: Fireplace
Lot
- Size: 7,405 Square Feet
Details
- Parcel number: 00662400009400
- Special conditions: Standard
Construction
Type & style
- Home type: SingleFamily
- Architectural style: Split Entry
- Property subtype: Single Family Residence
Materials
- Wood Siding
- Roof: Composition
Condition
- Year built: 1978
Utilities & green energy
- Sewer: Sewer Connected
- Water: Public
Community & HOA
Community
- Subdivision: Picnic Point
HOA
- Services included: Common Area Maintenance
- HOA fee: $144 annually
Location
- Region: Edmonds
Financial & listing details
- Price per square foot: $351/sqft
- Tax assessed value: $766,900
- Annual tax amount: $6,057
- Date on market: 8/28/2026
- Listing terms: Conventional,FHA,VA Loan
- Inclusions: Dishwasher(s), Refrigerator(s), Stove(s)/Range(s)
Estimated market value
$759,400
$721,000 - $797,000
$4,023/mo
Price history
| Date | Event | Price |
|---|---|---|
| 8/28/2026 | Listed for sale | $769,000$351/sqft |
Source:  NWMLS as distributed by MLS GRID #2575336 Report a problem NWMLS as distributed by MLS GRID #2575336 Report a problem | ||
Public tax history
| Year | Property taxes | Tax assessment |
|---|---|---|
| 2025 | $6,379 +5.3% | $766,900 +8% |
| 2024 | $6,057 +4.2% | $710,000 +3.5% |
| 2023 | $5,813 -1.5% | $686,300 -5.8% |
| 2022 | $5,899 +14.9% | $728,400 +36.1% |
| 2021 | $5,136 +6.2% | $535,000 +11.7% |
| 2020 | $4,834 +6.8% | $478,800 +4.2% |
| 2019 | $4,528 | $459,700 +6% |
| 2018 | -- | $433,700 +11.8% |
| 2017 | $4,239 +1.8% | $387,800 +7.9% |
| 2016 | $4,164 | $359,500 +4.1% |
| 2015 | $4,164 +20.3% | $345,500 +28.8% |
| 2013 | $3,461 | $268,200 |
| 2012 | -- | -- |
| 2011 | -- | -- |
| 2010 | -- | -- |
| 2009 | -- | -- |
| 2008 | -- | -- |
| 2007 | -- | -- |
| 2002 | -- | -- |
| 2001 | $2,413 +3.8% | $166,200 |
| 2000 | $2,326 | $166,200 |
Find assessor info on the county website
Monthly payment
Est. payment
Payment breakdown
Explore the cost of this home by adjusting the details. Changes won't be saved.Climate risks
Neighborhood: Picnic Point
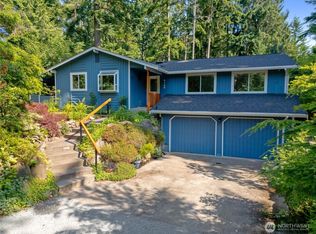
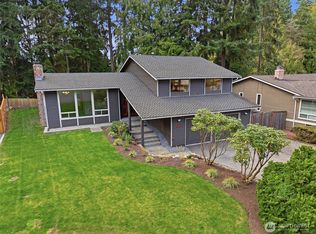
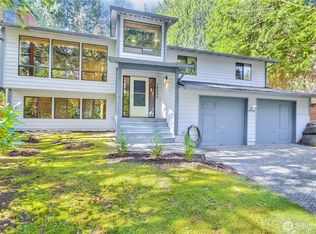
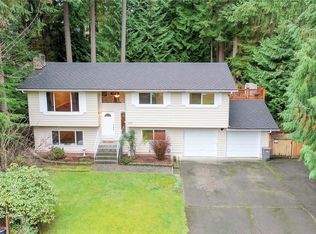
Similar homes
- $900,0004 bd3 ba2.3k sqftWindsound Div 02, Edmonds, WA 98026Active
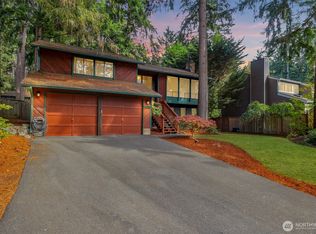 MLS ID #2579030, Chris Fiamengo. NWMLS as distributed by MLS GRID
 - $798,0004 bd3 ba2.3k sqft8619 Maple Lane, Edmonds, WA 98026Active
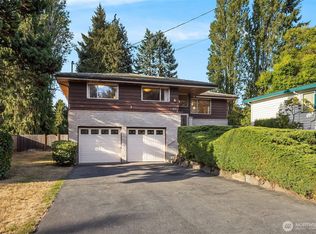 MLS ID #2579352, Eric Gouge. NWMLS as distributed by MLS GRID
 - $749,9004 bd2 ba2.4k sqftMetcalf Addition, Shoreline, WA 98155Active
 MLS ID #2591594, Ronald Ball. NWMLS as distributed by MLS GRID
 - $749,9004 bd2 ba2.6k sqft7629 236th Street SW, Edmonds, WA 98026Active
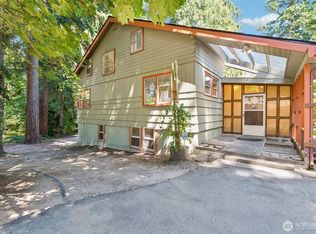 MLS ID #2565672, Doug Holman. NWMLS as distributed by MLS GRID
