Skip main navigation
Sold
  • Listed by: Keller Williams North Seattle
    Bought with: Newberry Realty Renton
    $895,000

    14312 63rd Avenue W, Edmonds, WA 98026

    4beds
    2,186sqft
    Single Family Residence
    Built in 1978
    6,534 Square Feet Lot
    $886,100 Zestimate®
    $409/sqft
    $4,130 Estimated rent

    Home value

    $886,100

    $833,000 - $948,000

    $4,130/mo

    Zestimate® history
    Loading
    Loading...

    Owner options

    List your home for rent

    $4,130/mo

    Rent Zestimate®

    Find your next renter with Zillow Rental Manager. Plus, with online applications, you can quickly screen prospective tenants – for free.

    Learn more

    $4,130/mo

    Rent Zestimate®

    Refinance and save

    $5,479/mo

    Est. payment

    Refinancing to a lower rate could help reduce your monthly payments and save thousands over the life of the loan.

    See today's rates

    $5,479/mo

    Est. payment

    Explore your selling options

    Work with a Zillow partner agent

    Leverage their expertise and Zillow's premium Showcase listings to get your home seen by more buyers.

    Get started

    List with your own agent

    Get your home in front of millions of buyers by listing it on Zillow.

    Learn how to do it

    Sell it yourself

    Take full control of how buyers see your home on Zillow by listing For Sale by Owner (FSBO).

    List your home

    What's special

    Backyard hot tub areaNew dishwasherSpacious roomsUpdated flooringUpdated fixturesDownstairs daylight flex spaceQuiet established cul-de-sac
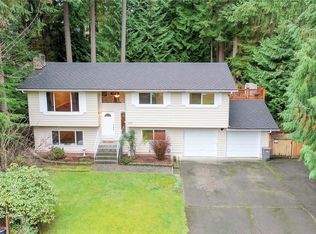
    Welcome to Woodsound! Updated tri-level home tucked into a quiet, established cul-de-sac just minutes to Picnic Point, parks, and everyday conveniences. Thoughtful updates throughout create a true move-in-ready feel, featuring fresh interior and exterior paint, new carpet on both levels, and updated flooring. The kitchen offers a clean, functional layout with a gas range, new dishwasher, and updated fixtures—ideal for daily living and entertaining. Custom cabinetry and lighting throughout add character and storage. Bathrooms have been refreshed with new vanities and fixtures, while major system upgrades including a heat pump with A/C copper plumbing, newer roof and fully redone crawl space. Spacious rooms, downstairs daylight flex space exits to backyard hot tub area. Enjoy a private, landscaped yard with new irrigation, perfect for your green thumb, or just relaxing. Convenient to transit and everything Picnic Point has to offer. Huge 600 sq ft garage for cars, shop and storage. Excellent school district! Just add a few finishing touches and make this one yours!

    Zillow last checked:

    Listing updated:

    Offers reviewed: Apr 07
    Listed by:

    Mark Bensadon,

    Keller Williams North Seattle

    Bought with:

    Fekade Tessema-Barke, 3590

    Newberry Realty Renton

    Source: NWMLS as distributed by MLS GRID,MLS#: 2496735MLS Logo

    Facts & features

    Interior

    Bedrooms & bathrooms
    • Bedrooms: 4
    • Bathrooms: 3
    • Full bathrooms: 2
    • 1/2 bathrooms: 1
    Primary bedroom
    • Level: Second
    Bedroom
    • Level: Second
    Bedroom
    • Level: Second
    Bedroom
    • Level: Second
    Bathroom full
    • Level: Second
    Bathroom full
    • Level: Second
    Other
    • Level: Lower
    Dining room
    • Level: Main
    Entry hall
    • Level: Main
    Family room
    • Level: Lower
    Kitchen without eating space
    • Level: Main
    Living room
    • Level: Main
    Rec room
    • Level: Lower
    Utility room
    • Level: Lower
    Heating
    • Fireplace, Forced Air, Electric, Natural Gas
    Cooling
    • Heat Pump
    Appliances
    • Included: Dishwasher, Dryer, Microwave, Refrigerator, Stove(s)/Range(s), Washer, Dishwasher(s), Dryer(s), Microwave(s), Refrigerator(s), Washer(s)
    Features
    • Bath Off Primary, Ceiling Fan(s), Dining Room, High Tech Cabling
    • Flooring: Ceramic Tile, Hardwood, Carpet
    • Windows: Dbl Pane/Storm Window
    • Basement: Daylight
    • Number of fireplaces: 2
    • Fireplace features: Electric, Wood Burning, Lower Level: 1, Main Level: 1, Fireplace
    Interior area
    • Total structure area: 2,186
    • Total interior livable area: 2,186 sqft

    Property

    Parking
    • Total spaces: 2
    • Parking features: Attached Garage
    • Has attached garage: Yes
    • Covered spaces: 2
    Features
    • Levels: Three Or More
    • Entry location: Main
    • Patio & porch: Bath Off Primary, Ceiling Fan(s), Dbl Pane/Storm Window, Dining Room, Fireplace, High Tech Cabling, Hot Tub/Spa, Vaulted Ceiling(s)
    • Has spa: Yes
    • Spa features: Indoor
    Lot
    • Size: 6,534 sqft
    • Features: Cul-De-Sac, Fenced-Fully
    • Topography: Level
    Details
    • Parcel number: 00662400010100
    • Special conditions: Standard

    Construction

    Type & style
    • Home type: SingleFamily
    • Architectural style: Tri-Level
    • Property subtype: Single Family Residence
    Materials
    • Wood Siding
    • Foundation: Poured Concrete
    • Roof: Composition
    Condition
    • Very Good
    • Year built: 1978

    Utilities & green energy

    • Electric: Company: Snohomish County PUD
    • Sewer: Sewer Connected, Company: Alderwood Water & Wastewater
    • Water: Public, Company: Alderwood Water & Wastewater

    Community & neighborhood

    Community
    • Community features: CCRs
    Location
    • Region: Edmonds
    • Subdivision: Picnic Point

    HOA & financial

    HOA
    • HOA fee: $144 annually
    • Association phone: 000-000-0000

    Other

    Other facts
    • Listing terms: Conventional,FHA,VA Loan
    • Cumulative days on market: 6 days

    Price history

    DateEventPrice
    5/7/2026Sold$895,000+5.3%$409/sqft
    Source: NWMLS as distributed by MLS GRID #2496735 Report a problem
    4/8/2026Pending sale$849,950$389/sqft
    Source: NWMLS as distributed by MLS GRID #2496735 Report a problem
    4/2/2026Listed for sale$849,950+64.1%$389/sqft
    Source: NWMLS as distributed by MLS GRID #2496735 Report a problem
    10/31/2017Sold$518,000+5.7%$237/sqft
    Source: Public Record Report a problem
    5/19/2008Sold$490,000+175.3%$224/sqft
    Source: NWMLS as distributed by MLS GRID #28033476 Report a problem
    11/26/1996Sold$178,000$81/sqft
    Source: Public Record Report a problem

    Public tax history

    YearProperty taxesTax assessment
    2024$6,492 +4%$762,900 +3.2%
    2023$6,245 -8.3%$739,200 -12.5%
    2022$6,807 +11.9%$844,700 +32.4%
    2021$6,084 +4.3%$638,000 +9.6%
    2020$5,835 +7.9%$582,300 +5.5%
    2019$5,409 $551,800 +5.1%
    2018-- $524,900 +24.4%
    2017$5,134 +10.1%$421,900 +7.3%
    2016$4,665 $393,200 +1.2%
    2015$4,665 +21.4%$388,400 +29.9%
    2013$3,844 $299,000
    2012-- --
    2011-- --
    2010-- --
    2009-- --
    2008-- --
    2007-- --
    2002-- --
    2001$2,617 +3.8%$180,400
    2000$2,522 $180,400

    Find assessor info on the county website

    Neighborhood: Picnic Point

    Nearby schools

    GreatSchools rating
    Schools provided by the listing agent
    • Elementary: Picnic Point Elem
    • Middle: Harbour Pointe Mid
    • High: Kamiak High

    Source: NWMLS as distributed by MLS GRID. This data may not be complete. We recommend contacting the local school district to confirm school assignments for this home.

    Get a cash offer in 3 minutes
    Find out how much your home could sell for in as little as 3 minutes with a no-obligation cash offer.
    Estimated market value
    $886,100
    Get a cash offer in 3 minutes
    Find out how much your home could sell for in as little as 3 minutes with a no-obligation cash offer.
    Estimated market value
    $886,100